Introducing this exquisite home nestled within the serene surroundings of Oakhurst Subdivision, tucked away on a tranquil cul-de-sac. Once used as a builder's model home, this residence spans approximately 2800 square feet, seamlessly blending timeless allure with contemporary elegance. As you step inside, prepare to be greeted by a harmonious blend of style and functionality. The kitchen and primary bath have been thoughtfully updated, exuding a sense of modern luxury. Recent enhancements, including a new HVAC system, roof, and windows, ensure year-round comfort and efficiency. The heart of this home lies within its family room, boasting a soaring vaulted ceiling adorned with skylights, a welcoming masonry fireplace, and built-in bookcases for added charm. Crown molding and a chair rail grace the elegant dining room, elevating every gathering with a touch of sophistication. Upstairs, four generously proportioned bedrooms await, two of which feature spacious walk-in closets. The primary suite is a sanctuary of natural light, enhanced by a tray ceiling and a paladin window. Unwind in the opulence of the claw foot soaking tub within the primary bath, a haven of relaxation. Venture downstairs to discover the finished basement, offering versatile living space ideal for a recreation room, office, or exercise area. Practicality meets convenience with storage shelves and a Sani Dry dehumidifier, ensuring functionality at every turn. Outside, a professionally landscaped yard is partially fenced and complete with a sprinkler system to nurture its lush greenery. The 650-square-foot patio beckons for outdoor gatherings or moments of tranquil reprieve amidst nature's embrace. Oversized two-car garage and super cute laundry room! Don't let this opportunity slip away. Schedule your showing today and immerse yourself in the charm and comfort this home has to offer. Your dream lifestyle awaits!
Closed
Street View
$577,200
2805 Castlewood Ct, Aurora, IL 60504
4beds
2,754sqft
Single Family Residence
Built in 1990
-- sqft lot
$637,700 Zestimate®
$210/sqft
$3,304 Estimated rent
Home value
$637,700
$606,000 - $670,000
$3,304/mo
Zestimate® history
Owner options
List your home for rent
$3,304/mo
Rent Zestimate®
Find your next renter with Zillow Rental Manager. Plus, with online applications, you can quickly screen prospective tenants – for free.
$3,304/mo
Rent Zestimate®
Refinance and save
$4,465/mo
Est. payment
Refinancing to a lower rate could help reduce your monthly payments and save thousands over the life of the loan.
$4,465/mo
Est. payment
Explore your selling options
Work with a Zillow partner agent
Leverage their expertise and Zillow's premium Showcase listings to get your home seen by more buyers.
Get startedList with your own agent
Get your home in front of millions of buyers by listing it on Zillow.
Learn how to do itSell it yourself
Take full control of how buyers see your home on Zillow by listing For Sale by Owner (FSBO).
List your homeWhat's special
Modern luxuryContemporary eleganceExercise areaElegant dining roomSuper cute laundry roomChair railTray ceiling
Zillow last checked:
Listing updated:
Listed by:
Susan Baltaragis, AHWD,CNC,CRS,GRI 630-258-5805,
Coldwell Banker Realty
Bought with:
Kimberly Brown-Lewis
Redfin Corporation
Source: MRED as distributed by MLS GRID,MLS#: 12037399
Facts & features
Interior
Bedrooms & bathrooms
- Bedrooms: 4
- Bathrooms: 3
- Full bathrooms: 2
- 1/2 bathrooms: 1
Rooms
- Room types: Breakfast Room, Office, Recreation Room
Primary bedroom
- Features: Flooring (Carpet), Bathroom (Full)
- Level: Second
- Area: 247 Square Feet
- Dimensions: 13X19
Bedroom 2
- Features: Flooring (Carpet)
- Level: Second
- Area: 143 Square Feet
- Dimensions: 11X13
Bedroom 3
- Features: Flooring (Carpet)
- Level: Second
- Area: 143 Square Feet
- Dimensions: 11X13
Bedroom 4
- Features: Flooring (Carpet)
- Level: Second
- Area: 460 Square Feet
- Dimensions: 20X23
Breakfast room
- Level: Main
- Area: 165 Square Feet
- Dimensions: 11X15
Dining room
- Features: Flooring (Carpet)
- Level: Main
- Area: 204 Square Feet
- Dimensions: 12X17
Family room
- Features: Flooring (Carpet)
- Level: Main
- Area: 352 Square Feet
- Dimensions: 22X16
Kitchen
- Features: Kitchen (Eating Area-Table Space, Island, Granite Counters, Updated Kitchen), Flooring (Hardwood)
- Level: Main
- Area: 130 Square Feet
- Dimensions: 10X13
Laundry
- Features: Flooring (Ceramic Tile)
- Level: Main
- Area: 78 Square Feet
- Dimensions: 13X6
Living room
- Features: Flooring (Carpet)
- Level: Main
- Area: 255 Square Feet
- Dimensions: 17X15
Office
- Level: Basement
- Area: 110 Square Feet
- Dimensions: 10X11
Recreation room
- Level: Basement
- Area: 837 Square Feet
- Dimensions: 31X27
Heating
- Natural Gas, Forced Air
Cooling
- Central Air
Appliances
- Included: Range, Microwave, Dishwasher, Refrigerator, Washer, Dryer, Disposal, Stainless Steel Appliance(s)
- Laundry: Main Level, Gas Dryer Hookup, In Unit
Features
- Cathedral Ceiling(s), Built-in Features, Walk-In Closet(s), Bookcases, Granite Counters
- Flooring: Carpet, Wood
- Windows: Skylight(s), Window Treatments
- Basement: Finished,Full
- Number of fireplaces: 1
- Fireplace features: Gas Log, Family Room
Interior area
- Total structure area: 0
- Total interior livable area: 2,754 sqft
Property
Parking
- Total spaces: 2
- Parking features: On Site, Garage Owned, Attached, Garage
- Attached garage spaces: 2
Accessibility
- Accessibility features: No Disability Access
Features
- Stories: 2
- Patio & porch: Patio
Lot
- Dimensions: 93X172X143X67
- Features: Cul-De-Sac
Details
- Parcel number: 0730215014
- Special conditions: Standard
Construction
Type & style
- Home type: SingleFamily
- Property subtype: Single Family Residence
Materials
- Cedar
Condition
- New construction: No
- Year built: 1990
Utilities & green energy
- Sewer: Public Sewer, Storm Sewer
- Water: Public
Community & HOA
Community
- Subdivision: Oakhurst
HOA
- Has HOA: Yes
- Services included: Insurance
- HOA fee: $345 annually
Location
- Region: Aurora
Financial & listing details
- Price per square foot: $210/sqft
- Tax assessed value: $164,531
- Annual tax amount: $11,051
- Date on market: 5/2/2024
- Listing terms: Conventional
- Ownership: Fee Simple w/ HO Assn.
Price history
| Date | Event | Price |
|---|---|---|
| 6/17/2024 | Sold | $577,200+0.4%$210/sqft |
Source:  MRED as distributed by MLS GRID #12037399 Report a problem MRED as distributed by MLS GRID #12037399 Report a problem | ||
| 5/6/2024 | Contingent | $575,000$209/sqft |
Source: MRED as distributed by MLS GRID #12037399 Report a problem | ||
| 5/2/2024 | Listed for sale | $575,000+62.9%$209/sqft |
Source: MRED as distributed by MLS GRID #12037399 Report a problem | ||
| 5/12/2005 | Sold | $353,000+39%$128/sqft |
Source: Public Record Report a problem | ||
| 2/27/1998 | Sold | $254,000$92/sqft |
Source: Public Record Report a problem | ||
Public tax history
| Year | Property taxes | Tax assessment |
|---|---|---|
| 2024 | $11,902 +4.7% | $164,531 +11.3% |
| 2023 | $11,365 +2.8% | $147,840 +7.3% |
| 2022 | $11,051 +2.7% | $137,780 +3.7% |
| 2021 | $10,763 -1.2% | $132,870 |
| 2020 | $10,894 +3.6% | $132,870 +5.1% |
| 2019 | $10,515 -3.2% | $126,370 -2% |
| 2018 | $10,860 +1.6% | $128,960 +3.5% |
| 2017 | $10,685 +1.8% | $124,590 +4.2% |
| 2016 | $10,500 +1% | $119,560 +5.3% |
| 2015 | $10,400 -4.8% | $113,520 -1.9% |
| 2014 | $10,929 +1.1% | $115,690 -0.7% |
| 2013 | $10,815 +3.1% | $116,490 -2% |
| 2012 | $10,485 +2.6% | $118,900 -6.4% |
| 2011 | $10,222 +3.8% | $127,070 -2% |
| 2010 | $9,846 +3.1% | $129,630 -4% |
| 2009 | $9,548 +3.1% | $135,030 +1.8% |
| 2008 | $9,263 +4.5% | $132,640 +5.8% |
| 2007 | $8,868 +5.2% | $125,370 +7.5% |
| 2006 | $8,426 -0.4% | $116,610 +2.6% |
| 2005 | $8,457 +4% | $113,660 +3.8% |
| 2004 | $8,129 +3.6% | $109,500 +6.8% |
| 2003 | $7,845 +9% | $102,530 +8.3% |
| 2002 | $7,195 +4.3% | $94,670 +4.7% |
| 2001 | $6,898 +5.6% | $90,420 +4.4% |
| 2000 | $6,532 | $86,600 |
Find assessor info on the county website
Neighborhood: Fox Valley
Nearby homes
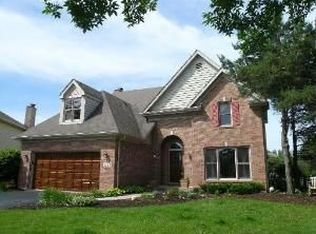
- $604,0004 bd2 ba2.8k sqft2825 Castlewood Ct, Aurora, IL 60504Off Market
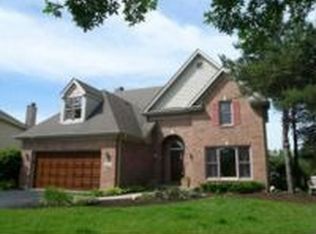
- $409,0004 bd2 ba-- sqft2825 Casltewood Ct, Aurora, IL 60504Off Market
- $595,5004 bd2 ba2.8k sqft2785 Castlewood Ct, Aurora, IL 60504Off Market
- $650,6504 bd3 ba2.9k sqft2815 Carriage Way, Aurora, IL 60504Sold

- $573,2004 bd3 ba2.5k sqft2805 Carriage Way, Aurora, IL 60504Off Market
- $582,3004 bd3 ba2.7k sqft2825 Carriage Way, Aurora, IL 60504Off Market
- $535,0004 bd3 ba2.6k sqft2835 Castlewood Ct, Aurora, IL 60504Sold
- $637,3004 bd2 ba3.1k sqft2810 Castlewood Ct, Aurora, IL 60504Off Market
Nearby schools
GreatSchools rating
- 7/10Reba O Steck Elementary SchoolGrades: K-5Distance: 0.6 mi
- 6/10Fischer Middle SchoolGrades: 6-8Distance: 1 mi
- 9/10Waubonsie Valley High SchoolGrades: 9-12Distance: 0.7 mi
Schools provided by the listing agent
- Elementary: Steck Elementary School
- Middle: Fischer Middle School
- High: Waubonsie Valley High School
- District: 204
Source: MRED as distributed by MLS GRID. This data may not be complete. We recommend contacting the local school district to confirm school assignments for this home.
Get a cash offer in 3 minutes
Find out how much your home could sell for in as little as 3 minutes with a no-obligation cash offer.
Estimated market value
$637,700
Get a cash offer in 3 minutes
Find out how much your home could sell for in as little as 3 minutes with a no-obligation cash offer.
Estimated market value
$637,700
- Illinois
- DuPage County
- Aurora
- 60504
- Fox Valley
- 2805 Castlewood Ct
