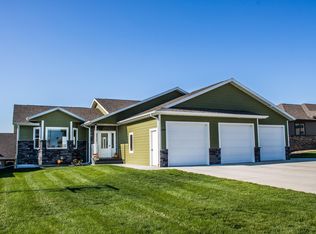
This beautiful NE Bismarck ONE OWNER home is the one for you! Fully Finished Ranch Style Home with Walk Out basement!! Come check out this gorgeous custom kitchen with an island that is perfect for entertaining and a beautiful deck right off the dinging room space!
MAIN Floor laundry and primary suite that has a LARGE Walk In Shower and Closet.
Main floor Bath has Jetted Tub with Tile Surround. ALL 3 bathrooms have heated tile floors!!
2 Bedrooms and a full bath in the basement with 2 extra rooms/spaces used as Fitness Room and Outdoor Gear Room.
A Large Family Room with back yard access where you will find RASPBERRY bushes and apple trees!
Built in Entertainment Cabinets and (2) Recessed Gas Fireplaces, Full Wet Bar with Sink, Kegerator, and Beverage Refrigerator in the Lower Level, along with large Mechanical Room and Under Stair Storage Closet.
THIS IS A MUST SEE! SO MANY EXTRAS!
Sold
Price Unknown
2835 E Calgary Ave, Bismarck, ND 58503
5beds
3,478sqft
Single Family Residence
Built in 2014
0.67 Acres Lot
$629,500 Zestimate®
$--/sqft
$3,273 Estimated rent
Home value
$629,500
$585,000 - $680,000
$3,273/mo
Zestimate® history
Owner options
List your home for rent
$3,273/mo
Rent Zestimate®
Find your next renter with Zillow Rental Manager. Plus, with online applications, you can quickly screen prospective tenants – for free.
$3,273/mo
Rent Zestimate®
Refinance and save
Refinancing to a lower rate could help reduce your monthly payments and save thousands over the life of the loan.
Explore your selling options
Work with a Zillow partner agent
Leverage their expertise and Zillow's premium Showcase listings to get your home seen by more buyers.
Get startedList with your own agent
Get your home in front of millions of buyers by listing it on Zillow.
Learn how to do itSell it yourself
Take full control of how buyers see your home on Zillow by listing For Sale by Owner (FSBO).
List your homeWhat's special
Recessed gas fireplacesMain floor laundryCustom kitchenBuilt in entertainment cabinetsBeautiful deck
Zillow last checked:
Listing updated:
Listed by:
ALICIA C HECK 701-226-2764,
CENTURY 21 Morrison Realty
Bought with:
SHIRLEY THOMAS, 6567
BIANCO REALTY, INC.
AMBER SANDNESS, 8249
BIANCO REALTY, INC.
Source: Great North MLS,MLS#: 4016279
Facts & features
Interior
Bedrooms & bathrooms
- Bedrooms: 5
- Bathrooms: 3
- Full bathrooms: 2
- 3/4 bathrooms: 1
Primary bedroom
- Level: Main
Bedroom 1
- Level: Main
Primary bathroom
- Level: Main
Bathroom 1
- Level: Main
Bathroom 2
- Description: Being used as an office
- Level: Main
Laundry
- Level: Main
Heating
- Forced Air
Cooling
- Central Air
Appliances
- Included: Dishwasher, Oven, Refrigerator
Features
- Audio Visual System, Sound System
- Basement: Walk-Out Access
- Number of fireplaces: 1
- Fireplace features: Living Room
Interior area
- Total structure area: 3,478
- Total interior livable area: 3,478 sqft
- Finished area above ground: 1,739
- Finished area below ground: 1,739
Property
Parking
- Total spaces: 3
- Parking features: Garage
- Garage spaces: 3
Features
- Levels: Two
- Stories: 2
- Exterior features: Balcony
Lot
- Size: 0.67 Acres
- Dimensions: 168 x 170
- Features: Corner Lot
Details
- Parcel number: 1611002085
Construction
Type & style
- Home type: SingleFamily
- Architectural style: Ranch,Walk-Out
- Property subtype: Single Family Residence
Materials
- Steel Siding
- Roof: Shingle
Condition
- New construction: No
- Year built: 2014
Utilities & green energy
- Sewer: Public Sewer
- Water: Public
Community & HOA
Location
- Region: Bismarck
Financial & listing details
- Tax assessed value: $610,500
- Annual tax amount: $7,943
- Date on market: 10/10/2024
Price history
| Date | Event | Price |
|---|---|---|
| 10/20/2025 | Sold | -- |
Source: Public Record Report a problem | ||
| 2/12/2025 | Sold | -- |
Source: Great North MLS #4016279 Report a problem | ||
| 12/16/2024 | Pending sale | $599,000$172/sqft |
Source: Great North MLS #4016279 Report a problem | ||
| 12/2/2024 | Price change | $599,000-3.2%$172/sqft |
Source: Great North MLS #4016279 Report a problem | ||
| 10/10/2024 | Listed for sale | $619,000-3.1%$178/sqft |
Source: Great North MLS #4016279 Report a problem | ||
| 9/21/2024 | Listing removed | $639,000$184/sqft |
Source: Great North MLS #4014692 Report a problem | ||
| 9/4/2024 | Price change | $639,000-1.5%$184/sqft |
Source: Great North MLS #4014692 Report a problem | ||
| 8/2/2024 | Price change | $649,000-5.3%$187/sqft |
Source: Great North MLS #4014692 Report a problem | ||
| 7/17/2024 | Listed for sale | $685,000$197/sqft |
Source: Great North MLS #4014692 Report a problem | ||
| 8/29/2014 | Sold | -- |
Source: Public Record Report a problem | ||
Public tax history
| Year | Property taxes | Tax assessment |
|---|---|---|
| 2025 | $8,639 +4.7% | $305,250 -0.7% |
| 2024 | $8,252 +4.7% | $307,400 +16.6% |
| 2023 | $7,885 +0.7% | $263,700 +5.2% |
| 2022 | $7,831 +1.9% | $250,700 +2.1% |
| 2021 | $7,683 | $245,450 +0.2% |
| 2020 | -- | $245,000 +12.7% |
| 2019 | $6,870 +51.9% | $217,400 |
| 2018 | $4,523 | $217,400 +0.7% |
| 2017 | -- | $215,800 |
| 2016 | $4,084 +117.7% | $215,800 +131% |
| 2014 | $1,876 | $93,400 +967.4% |
| 2013 | -- | $8,750 |
Find assessor info on the county website
Neighborhood: 58503
Nearby homes
- $575,4004 bd3 ba2.9k sqft2829 E Calgary Ave, Bismarck, ND 58503Off Market
- $419,0004 bd2 ba677 sqft2916 Edgewood Sq, Bismarck, ND 58503Off Market
- $--4 bd3 ba2.7k sqft2908 Edgewood Sq, Bismarck, ND 58503Sold

- $615,5006 bd3 ba1.6k sqft2823 E Calgary Ave, Bismarck, ND 58503Off Market
- $542,2004 bd3 ba500 sqft2924 Edgewood Sq, Bismarck, ND 58503Off Market
- $536,1002 bd3 ba1.6k sqft2824 Edgewood Cir, Bismarck, ND 58503Off Market
- $3,000-- bd-- ba-- sqft2900 Edgewood Sq, City of bismarck, ND 58503Off Market
- $363,300-- bd-- ba-- sqft2834 E Calgary Ave, Bismarck, ND 58503Off Market
Nearby schools
GreatSchools rating
- 5/10Robert Place Miller Elementary SchoolGrades: K-5Distance: 1.2 mi
- 6/10Simle Middle SchoolGrades: 6-8Distance: 2 mi
- 5/10Legacy High SchoolGrades: 9-12Distance: 0.4 mi
Schools provided by the listing agent
- Elementary: Miller
- Middle: Simle
- High: Legacy High
Source: Great North MLS. This data may not be complete. We recommend contacting the local school district to confirm school assignments for this home.
- North Dakota
- Burleigh County
- Bismarck
- 58503
- 2835 E Calgary Ave
