This beautiful ONE is a MUST SEE! Don't miss this opportunity to live in Edgewood Village's very desirable 55+ Community! This meticulously cared two story patio twin-home welcomes you in with a rich, warm inviting atmosphere, and beautiful high-end resin flooring from Belgium. The main level features two bedrooms, including a luxurious primary suite with an attached bathroom and walk-in closet. The second bedroom is currently used as an office but can easily be converted for bedroom use. The open-concept main living space has vaulted ceilings, and a sunroom with access to the backyard's covered patio, complete with a gas grill. The stylish kitchen features Wilsonart Laminate Countertops, beautiful two-tone solid wood cabinets, and an eat-at island. The MAIN FLOOR LAUNDRY offers convenance with dual access, both thru the primary suite's walk-in closet and from the hallway. Upstairs there are two bonus living areas, one with a kitchenette/wet bar, perfect for a family room or craft area. Two large additional bedrooms, one large storage room or non-conforming bedroom (no windows & no closet), and a full bathroom complete the beautiful upper level. The heated garage has epoxy flooring and includes water and a floor drain. The driveway is south facing and there is additional space for guest parking. The HOA covers all snow removal and lawn care, assuring a low-maintenance lifestyle. TURN YOUR DREAMS INTO AN ADDRESS & call TODAY!
Sold
Price Unknown
2908 Edgewood Sq, Bismarck, ND 58503
4beds
2,776sqft
Townhouse
Built in 2014
9,583 Square Feet Lot
$524,500 Zestimate®
$--/sqft
$2,766 Estimated rent
Home value
$524,500
$498,000 - $551,000
$2,766/mo
Zestimate® history
Owner options
List your home for rent
$2,766/mo
Rent Zestimate®
Find your next renter with Zillow Rental Manager. Plus, with online applications, you can quickly screen prospective tenants – for free.
$2,766/mo
Rent Zestimate®
Refinance and save
$145/mo
Est. payment
Refinancing to a lower rate could help reduce your monthly payments and save thousands over the life of the loan.
$145/mo
Est. payment
Explore your selling options
Work with a Zillow partner agent
Leverage their expertise and Zillow's premium Showcase listings to get your home seen by more buyers.
Get startedList with your own agent
Get your home in front of millions of buyers by listing it on Zillow.
Learn how to do itSell it yourself
Take full control of how buyers see your home on Zillow by listing For Sale by Owner (FSBO).
List your homeWhat's special
Heated garageEpoxy flooringVaulted ceilingsRich warm inviting atmosphereMain floor laundryGuest parkingOpen-concept main living space
Zillow last checked:
Listing updated:
Listed by:
JAMIE D SORENSON 701-471-0744,
Realty One Group - Encore
Bought with:
Brittney Horner, 11649
Realty One Group - Encore
Source: Great North MLS,MLS#: 4016351
Facts & features
Interior
Bedrooms & bathrooms
- Bedrooms: 4
- Bathrooms: 3
- Full bathrooms: 1
- 3/4 bathrooms: 2
Primary bedroom
- Level: Main
Other
- Description: No windows or closet.
- Level: Upper
Bedroom 2
- Level: Upper
Bedroom 3
- Level: Upper
Primary bathroom
- Level: Main
Bathroom 2
- Description: 3/4 Bath
- Level: Main
Bathroom 3
- Description: Full Bath
- Level: Upper
Bonus room
- Description: 2nd Family Room
- Level: Upper
Dining room
- Level: Main
Other
- Level: Main
Kitchen
- Level: Main
Laundry
- Level: Main
Living room
- Level: Main
Other
- Level: Main
Office
- Description: Office can double as a bedroom
- Level: Main
Sunroom
- Level: Main
Heating
- Forced Air, Natural Gas
Cooling
- Central Air
Appliances
- Included: Dishwasher, Disposal, Dryer, Electric Cooktop, Humidifier, Microwave, Oven, Refrigerator, Washer
- Laundry: Main Level
Features
- Ceiling Fan(s), Main Floor Bedroom, Pantry, Primary Bath, Walk-In Closet(s)
- Windows: Window Treatments
- Basement: None
- Has fireplace: No
Interior area
- Total structure area: 2,776
- Total interior livable area: 2,776 sqft
- Finished area above ground: 2,776
- Finished area below ground: 0
Property
Parking
- Total spaces: 2
- Parking features: Garage Door Opener, Heated Garage, Insulated, Lighted, Shared Driveway, Water, Inside Entrance, Garage Faces Front, Floor Drain, Double Driveway, Additional Parking, Attached
- Attached garage spaces: 2
Accessibility
- Accessibility features: Accessible Common Area, Accessible Doors, Accessible Hallway(s)
Features
- Levels: Two
- Stories: 2
- Patio & porch: Patio
- Exterior features: Gas Grill
- Fencing: None
Lot
- Size: 9,583 Square Feet
- Dimensions: 50 x 106.90
- Features: Sprinklers In Rear, Sprinklers In Front
Details
- Parcel number: 1603001001
Construction
Type & style
- Home type: Townhouse
- Property subtype: Townhouse
Materials
- Brick, Steel Siding
- Roof: Shingle
Condition
- New construction: No
- Year built: 2014
Utilities & green energy
- Sewer: Public Sewer
- Water: Public
Community & HOA
Community
- Security: Smoke Detector(s)
HOA
- Has HOA: Yes
- Amenities included: Meets 55 & Over Requirements
- Services included: Maintenance Grounds, Property Management, Snow Removal
- HOA fee: $145 monthly
Location
- Region: Bismarck
Financial & listing details
- Tax assessed value: $449,800
- Annual tax amount: $5,091
- Date on market: 10/15/2024
Price history
| Date | Event | Price |
|---|---|---|
| 11/4/2024 | Sold | -- |
Source: Great North MLS #4016351 Report a problem | ||
| 10/22/2024 | Pending sale | $499,900$180/sqft |
Source: Great North MLS #4016351 Report a problem | ||
| 10/15/2024 | Listed for sale | $499,900$180/sqft |
Source: Great North MLS #4016351 Report a problem | ||
| 4/14/2014 | Sold | -- |
Source: Public Record Report a problem | ||
Public tax history
| Year | Property taxes | Tax assessment |
|---|---|---|
| 2024 | $5,091 +11.5% | $224,900 +3.3% |
| 2023 | $4,567 +5.2% | $217,650 +9% |
| 2022 | $4,342 +3.8% | $199,650 +5.2% |
| 2021 | $4,185 | $189,850 |
| 2020 | -- | $189,850 |
| 2019 | $3,890 -2.2% | $189,850 |
| 2018 | $3,980 | $189,850 |
| 2017 | -- | $189,850 |
| 2016 | $3,593 | $189,850 |
| 2014 | -- | -- |
Find assessor info on the county website
Neighborhood: 58503
Nearby homes
- $444,9004 bd2 ba677 sqft2916 Edgewood Sq, Bismarck, ND 58503Off Market
- $544,0002 bd3 ba1.6k sqft2824 Edgewood Cir, Bismarck, ND 58503Off Market
- $3,000-- bd-- ba-- sqft2900 Edgewood Sq, City of bismarck, ND 58503Off Market
- $508,0003 bd3 ba2.1k sqft2830 Edgewood Cir, Bismarck, ND 58503Off Market
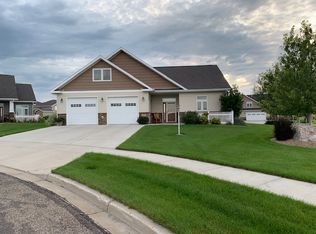
- $582,8004 bd3 ba2.9k sqft2829 E Calgary Ave, Bismarck, ND 58503Off Market
- $544,7004 bd3 ba500 sqft2924 Edgewood Sq, Bismarck, ND 58503Off Market
- $--5 bd3 ba3.4k sqft2835 E Calgary Ave, Bismarck, ND 58503Sold
- $620,3007 bd3 ba1.6k sqft2823 E Calgary Ave, Bismarck, ND 58503Off Market
Nearby schools
GreatSchools rating
- 5/10Robert Place Miller Elementary SchoolGrades: K-5Distance: 1.2 mi
- 6/10Simle Middle SchoolGrades: 6-8Distance: 2 mi
- 5/10Legacy High SchoolGrades: 9-12Distance: 0.4 mi
- North Dakota
- Burleigh County
- Bismarck
- 58503
- 2908 Edgewood Sq
Nearby cities
Nearby zip codes
Other Bismarck Topics
