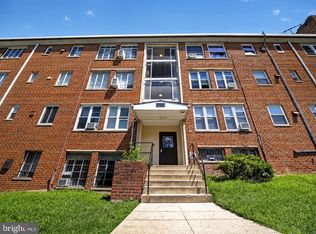
MOTIVATED SELLER – SELLER OFFERING FLEXIBLE TERMS AND PRE-PAID HOA FEES - CASH OFFERS ONLY Unit is ideal for investors or owner-occupants! Renovated in 2026, this spacious 2-bedroom, 1-bath condo features a modern kitchen with stainless steel appliances, quartz countertops, LVP flooring and in-unit washer and dryer. Located on a quiet block with ample parking, this property offers attractive rental income potential and convenient access to public transportation. The C35 bus stop is just a 3-minute walk away, providing an approximately 10-minute ride to the Naylor Road Metro Station. Based on the 2026 Fair Market Rent (FMR), potential gross rental income is estimated at $1,760 per month, with estimated monthly operating expenses of $700 ($400 condo fees, $100 electric, and $100 real estate taxes). This represents a potential net operating income of $1,060 per month ($12,720 annually) before financing costs, vacancies, repairs, and other unforeseen expenses. Solar panels were recently installed, and recent electricity bills have been $0 (all electric units). Renovation permits available. Note: Income and expenses are projections that are not guaranteed.
For sale
$75,000
2835 Gainesville St SE APT 102, Washington, DC 20020
2beds
759sqft
Condominium
Built in 1955
-- sqft lot
$-- Zestimate®
$99/sqft
$400/mo HOA
What's special
Quiet blockPlenty of parkingIn-unit washer and dryerEasy-care lvp flooringQuartz countertops
- 25 days
- 192
- 27
Likely to sell faster than
Zillow last checked:
Listing updated:
Listed by:
Sharron Owens 240-504-5394,
Real Broker, LLC
Source: Bright MLS,MLS#: DCDC2284952
Facts & features
Interior
Bedrooms & bathrooms
- Bedrooms: 2
- Bathrooms: 1
- Full bathrooms: 1
- Main level bathrooms: 1
- Main level bedrooms: 2
Basement
- Area: 0
Heating
- Heat Pump, Electric
Cooling
- Central Air, Electric
Appliances
- Included: Microwave, Dishwasher, Disposal, Dryer, Exhaust Fan, Oven/Range - Electric, Refrigerator, Stainless Steel Appliance(s), Washer/Dryer Stacked, Electric Water Heater
- Laundry: Dryer In Unit, Washer In Unit, In Unit
Features
- Combination Dining/Living, Flat, Floor Plan - Traditional, Kitchen - Galley, Upgraded Countertops
- Flooring: Carpet, Ceramic Tile, Luxury Vinyl
- Windows: Window Treatments
- Basement: Other
- Has fireplace: No
Interior area
- Total structure area: 759
- Total interior livable area: 759 sqft
- Finished area above ground: 759
- Finished area below ground: 0
Property
Parking
- Parking features: On Street
- Has uncovered spaces: Yes
Accessibility
- Accessibility features: None
Features
- Levels: Four
- Stories: 4
- Exterior features: Lighting, Sidewalks, Street Lights
- Pool features: None
Lot
- Size: 883 Square Feet
- Features: Unknown Soil Type
Details
- Additional structures: Above Grade, Below Grade
- Parcel number: 5729//2066
- Zoning: RESIDENTIAL
- Special conditions: Standard
Construction
Type & style
- Home type: Condo
- Architectural style: Traditional
- Property subtype: Condominium
- Attached to another structure: Yes
Materials
- Brick
Condition
- Excellent
- New construction: No
- Year built: 1955
- Major remodel year: 2025
Utilities & green energy
- Sewer: Public Sewer
- Water: Public
- Utilities for property: Cable Available, Electricity Available, Phone Available, Sewer Available, Water Available
Community & HOA
Community
- Security: Exterior Cameras, Main Entrance Lock, Security System, Smoke Detector(s)
- Condo and coop fee: $400 monthly
- Subdivision: Randle Heights
HOA
- Has HOA: No
- Amenities included: None
- Services included: Common Area Maintenance, Snow Removal, Trash, Water
Location
- Region: Washington
Financial & listing details
- Price per square foot: $99/sqft
- Tax assessed value: $111,320
- Annual tax amount: $875
- Date on market: 10/15/2026
- Listing agreement: Exclusive Right To Sell
- Listing terms: Cash,Private Financing Available
- Ownership: Fee Simple
Estimated market value
Not available
Estimated sales range
Not available
Not available
Price history
| Date | Event | Price |
|---|---|---|
| 11/2/2026 | Listed for rent | $1,800$2/sqft |
Source: Bright MLS #DCDC2286872 Report a problem | ||
| 6/6/2022 | Sold | $128,400-8.3%$169/sqft |
Source:  Bright MLS #DCDC2043902 Report a problem | ||
| 3/9/2022 | Listed for sale | $140,000+3.7%$184/sqft |
Source: Owner Report a problem | ||
| 3/24/2021 | Listing removed | -- |
Source: Owner Report a problem | ||
| 6/20/2019 | Listing removed | $135,000$178/sqft |
Source: Owner Report a problem | ||
| 5/18/2019 | Listed for sale | $135,000-11.8%$178/sqft |
Source: Owner Report a problem | ||
| 12/8/2015 | Listing removed | $153,000$202/sqft |
Source: Owner Report a problem | ||
| 11/22/2015 | Price change | $153,000-1.3%$202/sqft |
Source: Owner Report a problem | ||
| 11/13/2015 | Listed for sale | $155,000+171.2%$204/sqft |
Source: Owner Report a problem | ||
| 10/7/2014 | Sold | $57,143-4.8%$75/sqft |
Source: Public Record Report a problem | ||
| 6/6/2014 | Pending sale | $60,000$79/sqft |
Source: Keller Williams Preferred Properties #DC8158712 Report a problem | ||
| 6/6/2014 | Price change | $60,000+5900%$79/sqft |
Source: Keller Williams Preferred Properties #DC8158712 Report a problem | ||
| 6/3/2014 | Price change | $1,000-80%$1/sqft |
Source: I-Agent Realty. Property is being auctioned on Auction.com Report a problem | ||
| 5/17/2014 | Listed for sale | $5,000-91.7%$7/sqft |
Source: Property is being auctioned on Auction.com Report a problem | ||
| 9/1/2013 | Pending sale | $60,000$79/sqft |
Source: Keller Williams Preferred Properties #DC8158712 Report a problem | ||
| 8/15/2013 | Listed for sale | $60,000-67.4%$79/sqft |
Source: Keller Williams Preferred Properties #DC8158712 Report a problem | ||
| 11/21/2007 | Sold | $183,900$242/sqft |
Source: Public Record Report a problem | ||
Public tax history
| Year | Property taxes | Tax assessment |
|---|---|---|
| 2026 | $875 -3.8% | $118,890 -3% |
| 2025 | $909 -6% | $122,550 -5% |
| 2024 | $967 +3.7% | $128,960 +3.6% |
| 2023 | $933 +5.3% | $124,440 +5.5% |
| 2022 | $886 +12.5% | $117,980 +11.3% |
| 2021 | $788 -0.2% | $105,960 +14.1% |
| 2020 | $789 +5.6% | $92,860 +5.6% |
| 2018 | $747 -0.8% | $87,910 -0.8% |
| 2017 | $753 +0.3% | $88,600 +0.3% |
| 2016 | $751 +42.9% | $88,330 |
| 2015 | $526 +56.8% | $88,330 -10.4% |
| 2014 | $335 -10.4% | $98,560 -10.4% |
| 2013 | $374 -28.6% | $110,060 -14.8% |
| 2012 | $524 | $129,180 |
| 2011 | $524 -33.9% | $129,180 -19.7% |
| 2010 | $793 -6.9% | $160,790 -4.1% |
| 2009 | $852 | $167,740 |
Find assessor info on the county website
Monthly payment
Est. payment
Payment breakdown
Explore the cost of this home by adjusting the details. Changes won't be saved.Climate risks
Neighborhood: Garfield Heights
Nearby schools
Schools provided by the listing agent
- District: District Of Columbia Public Schools
Source: Bright MLS. This data may not be complete. We recommend contacting the local school district to confirm school assignments for this home.
- $1,3502 bd1 ba780 sqft2835 Gainesville St SE APT 304, Washington, DC 20020For Rent

- $109,5002 bd1 ba769 sqft2835 Gainesville St SE APT 203, Washington, DC 20020Off Market

- $165,0002 bd1 ba780 sqft2835 Gainesville St SE APT 204, Washington, DC 20020Off Market
- $1,6002 bd1 ba769 sqft2835 Gainesville St SE APT 103, Washington, DC 20020For Rent

Similar homes
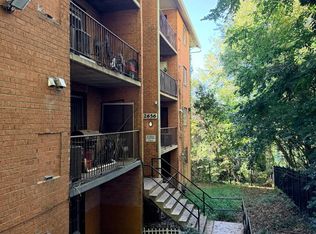
- $78,0002 bd1 ba879 sqft2410 Marion Barry Ave SE #103, Washington, DC 20020For Sale
 MLS ID #DCDC2281526, Howard Person, EXP Realty, LLC. Bright MLS
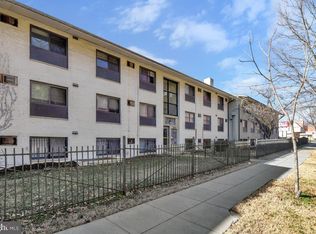
- $90,0002 bd1 ba798 sqftBarry Farms, Washington, DC 20020For Sale
 MLS ID #DCDC2289560, Denise Watkins, Samson Properties. Bright MLS
- $75,0001 bd1 ba654 sqftRandle Heights, Washington, DC 20020For Sale
 MLS ID #DCDC2278636, Eric Haskins, Fairfax Realty Premier. Bright MLS
- $85,0002 bd1 ba670 sqftAnacostia, Washington, DC 20020For Sale
 MLS ID #DCDC2283998, Anita D Watts, RLAH @properties. Bright MLS
- $67,5003 bd1 ba868 sqftNaylor Cardens, Washington, DC 20020For SaleMLS ID #DCDC2286430, Antonia Blain, Taylor Properties. Bright MLS
- $68,9991 bd1 ba654 sqftRandle Heights, Washington, DC 20020For SaleMLS ID #DCDC2230564, Karen Lindsay, Keller Williams Capital Properties. Bright MLS
- $67,0002 bd1 ba778 sqftNaylor Cardens, Washington, DC 20020For SaleMLS ID #DCDC2198850, Mr. Joe Barnes Barnes, Long & Foster Real Estate, Inc.. Bright MLS
- $81,5001 bd1 ba634 sqftHillcrest, Washington, DC 20020For SaleMLS ID #DCDC2258488, Mr. David del Cuadro-Zimmerman, Taylor Properties. Bright MLS
- $75,0002 bd1 ba643 sqftCongress Heights, Washington, DC 20032For SaleMLS ID #DCDC2263408, Shanair Johnson, EXP Realty, LLC. Bright MLS
- $79,9002 bd1 ba768 sqftIverson Square Condominium, Temple Hills, MD 20748For SaleMLS ID #MDPG2223752, Mariam McCalla, Keller Williams Preferred Properties. Bright MLS
- $100,0001 bd1 ba688 sqftBelgrove Condominium, Washington, DC 20020For SaleMLS ID #DCDC2280698, Ellen Levy, RE/MAX Allegiance. Bright MLS
- $98,0001 bd1 ba654 sqftRandle Heights, Washington, DC 20020For SaleMLS ID #DCDC2283688, Avi Ron, SSG Real Estate LLC.. Bright MLS
- $74,9002 bd1 ba753 sqftCongress Heights, Washington, DC 20032For SaleMLS ID #DCDC2280616, Daryl Laster, Coldwell Banker Realty. Bright MLS
- $64,9992 bd1 ba910 sqftFort Dupont Park, Washington, DC 20019For SaleMLS ID #DCDC2288814, Jessica Washington, Equilibrium Realty, LLC. Bright MLS
- $90,9001 bd1 ba621 sqftHillcrest, Washington, DC 20020AuctionMLS ID #DCDC2286338, Andrea Butcher, RealHome Services and Solutions, Inc.. Bright MLS
- $89,0002 bd1 ba708 sqftCongress Heights, Washington, DC 20032For SaleMLS ID #DCDC2288514, Val Connolly, RLAH @properties. Bright MLS
- $87,3902 bd2 ba676 sqftRandle Heights, Washington, DC 20032For SaleMLS ID #DCDC2283908, Ana Ron, ANR Realty, LLC. Bright MLS
- $85,0002 bd1 ba999 sqftMarlow Towers, Suitland, MD 20746For SaleMLS ID #MDPG2215452, Ulysses Reed, Promised Land Realty. Bright MLS
- $80,0002 bd1 ba886 sqft7330 Donnell Pl APT B-8, District Heights, MD 20747For SaleMLS ID #MDPG2222852, Tenise Foxx, Samson Properties. Bright MLS
