Skip main navigation
Sold for $668,000
  • $668,000

    2835 Lenape Way, Easton, PA 18040

    4beds
    3,163sqft
    Single Family Residence
    Built in 2020
    0.43 Acres Lot
    $703,800 Zestimate®
    $211/sqft
    $3,367 Estimated rent

    Home value

    $703,800

    $633,000 - $781,000

    $3,367/mo

    Zestimate® history
    Loading
    Loading...

    Owner options

    List your home for rent

    $3,367/mo

    Rent Zestimate®

    Find your next renter with Zillow Rental Manager. Plus, with online applications, you can quickly screen prospective tenants – for free.

    Learn more

    $3,367/mo

    Rent Zestimate®

    Refinance and save

    $4,349/mo

    Est. payment

    Refinancing to a lower rate could help reduce your monthly payments and save thousands over the life of the loan.

    See today's rates

    $4,349/mo

    Est. payment

    Explore your selling options

    Work with a Zillow partner agent

    Leverage their expertise and Zillow's premium Showcase listings to get your home seen by more buyers.

    Get started

    List with your own agent

    Get your home in front of millions of buyers by listing it on Zillow.

    Learn how to do it

    Sell it yourself

    Take full control of how buyers see your home on Zillow by listing For Sale by Owner (FSBO).

    List your home

    What's special

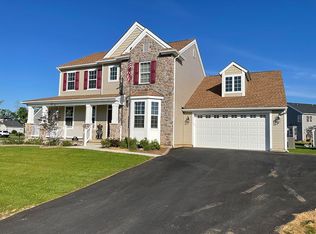
    Welcome to this stunning 4 bedroom, 3 bathroom home, perfectly situated on a desirable corner lot. This residence boasts an impressive design with 19-foot high ceilings in the family room, creating a grand and airy atmosphere that is ideal for both family gatherings and entertaining. As you step inside, you'll be greeted by a spacious foyer leading to the open-concept living areas. The family room features a cozy gas fireplace, offering warmth and ambiance for those chilly evenings. Adjacent to the family room is a versatile den, perfect for a playroom, or additional office space. The full eat-in kitchen is a chef's delight, complete with a butler's pantry. Whether you're preparing a casual meal or hosting a dinner party, this kitchen is designed for functionality and style. Retreat to the primary bedroom, which features a full bathroom and a generous walk-in closet, providing ample space for your wardrobe. The additional three bedrooms are well-sized, offering comfort and privacy for family or guests. Enjoy the convenience of a second-floor laundry room, making chores a breeze. The charming front porch invites you to relax or enjoy the neighborhood views, while the full basement presents endless possibilities for customization, whether you envision a home gym, entertainment area, or additional storage. Completing this remarkable home is a two-car garage, providing secure parking and extra storage space.

    Zillow last checked:

    Listing updated:

    Listed by:

    Brian A. Walker Jr. 610-905-8815,

    Realty One Group Supreme

    Bought with:

    Amy Machulsky, RS316686

    BHHS Fox & Roach Macungie

    Mick Seislove, RS185768L

    BHHS Fox & Roach Macungie

    Source: GLVR,MLS#: 759757MLS LogoOriginating MLS: Lehigh Valley MLS

    Facts & features

    Interior

    Bedrooms & bathrooms
    • Bedrooms: 4
    • Bathrooms: 3
    • Full bathrooms: 2
    • 1/2 bathrooms: 1
    Rooms
    • Room types: Den, Office
    Heating
    • Forced Air, Gas, Zoned
    Cooling
    • Central Air
    Appliances
    • Included: Dryer, Dishwasher, Gas Oven, Gas Water Heater, Refrigerator, Washer
    • Laundry: Upper Level
    Features
    • Breakfast Area, Dining Area, Separate/Formal Dining Room, Home Office, Kitchen Island, Family Room Main Level, Vaulted Ceiling(s), Walk-In Closet(s)
    • Windows: Screens
    • Basement: Full
    • Has fireplace: Yes
    • Fireplace features: Family Room
    Interior area
    • Total interior livable area: 3,163 sqft
    • Finished area above ground: 3,163
    • Finished area below ground: 0

    Property

    Parking
    • Total spaces: 2
    • Parking features: Attached, Garage
    • Attached garage spaces: 2
    Features
    • Stories: 2
    • Patio & porch: Covered, Porch
    • Exterior features: Porch
    • Has view: Yes
    • View description: Hills, Panoramic
    Lot
    • Size: 0.43 Acres
    Details
    • Parcel number: K9 32A2148 0311
    • Zoning: Residential
    • Special conditions: None

    Construction

    Type & style
    • Home type: SingleFamily
    • Architectural style: Colonial
    • Property subtype: Single Family Residence
    Materials
    • Stone Veneer, Vinyl Siding
    • Roof: Asphalt,Fiberglass
    Condition
    • New Construction
    • New construction: Yes
    • Year built: 2020

    Utilities & green energy

    • Electric: 200+ Amp Service, Circuit Breakers
    • Sewer: Public Sewer
    • Water: Public
    Green energy
    • Green verification: ENERGY STAR Certified Homes, NAHB Green Building Certified

    Community & HOA

    Community
    • Features: Curbs
    • Subdivision: Riverview Estates
    Location
    • Region: Easton

    Financial & listing details

    • Price per square foot: $211/sqft
    • Tax assessed value: $150,500
    • Annual tax amount: $13,417
    • Date on market: 9/19/2025
    • Cumulative days on market: 20 days
    • Listing terms: Cash,Conventional
    • Ownership type: Fee Simple

    Price history

    DateEventPrice
    8/18/2025Sold$668,000-1%$211/sqft
    Source: GLVR #759757 Report a problem
    7/17/2025Pending sale$675,000$213/sqft
    Source: GLVR #759757 Report a problem
    6/28/2025Listed for sale$675,000+46.6%$213/sqft
    Source: GLVR #759757 Report a problem
    2/24/2020Sold$460,575$146/sqft
    Source: Public Record Report a problem

    Public tax history

    YearProperty taxesTax assessment
    2025$13,417 +1.7%$150,500
    2024$13,187 +1.5%$150,500
    2023$12,987 $150,500
    2022$12,987 +631.3%$150,500
    2021$1,776 +760%$150,500 +760%
    2020$207 $17,500
    Find assessor info on the county website

    Neighborhood: Chestnut Hill

    Nearby schools

    GreatSchools rating
    Schools provided by the listing agent
    • High: Easton Area High School
    • District: Easton

    Source: GLVR. This data may not be complete. We recommend contacting the local school district to confirm school assignments for this home.

    Get a cash offer in 3 minutes
    Find out how much your home could sell for in as little as 3 minutes with a no-obligation cash offer.
    Estimated market value
    $703,800
    Get a cash offer in 3 minutes
    Find out how much your home could sell for in as little as 3 minutes with a no-obligation cash offer.
    Estimated market value
    $703,800