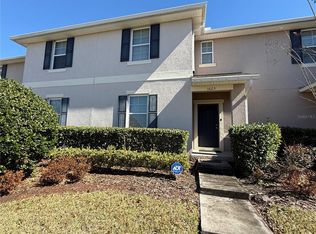
Gorgeous and cozy mint-condition townhome at Narcoossee Commons, St. Cloud. Very convenient and tranquil location just about 10" drive from after-sought Lake Nona and major highways, easily accessible to Orlando and surrounding areas. Ample floorplans, 1-car garage w/R/C opener, kitchen featuring stainless-steel appliances, with designer countertop island and modern / functional cabinetry offering lots of pantry space. Private backyard/patio. Wood-finish style tile floors combined with carpet on stairs and upstairs bedrooms. Full-size private laundry with full-size washer & dryer machines side-by-side. Amenities include community pool and cabana, playground for kids and ample visitor parking. Great School District and proximity to Valencia College and UCF.
Copyright Miami Association of Realtors Regional MLS. All rights reserved. Information is deemed reliable but not guaranteed.
Townhouse for rent
Townhouse
Available now
No pets
Air conditioner, central air, electric
In unit laundry
Attached garage parking
Central, electric
What's special
Mint-condition townhomeWood-finish style tile floorsDesigner countertop islandKitchen featuring stainless-steel appliances
- 66 days |
- -- |
- -- |
Zillow last checked:
Listing updated:
Travel times

Let’s turn your rent into credit progress
Build credit history with every on-time payment and get credit for the payment you’re already making.
Facts & features
Interior
Bedrooms & bathrooms
- Bedrooms: 3
- Bathrooms: 4
- Full bathrooms: 3
- 1/2 bathrooms: 1
Heating
- Central, Electric
Cooling
- Air Conditioner, Central Air, Electric
Appliances
- Included: Dryer, Electric Range, Electric Water Heater, Garbage Disposal, Ice Maker, Microwave Oven, Refrigerator, Self Cleaning Oven, Washer
- Laundry: In Unit
Features
- Cooking Island, First Floor Entry, Pantry, Pantry, Walk-In Closet(s)
- Flooring: Carpet, Tile
Interior area
- Total interior livable area: 1,379 sqft
Video & virtual tour
Property
Parking
- Parking features: Attached, Garage, On Street, Open
- Has attached garage: Yes
- Has uncovered spaces: Yes
- Details: Contact manager
Features
- Stories: 2
- Exterior features: Additional Amenities, Card/Electric Gate, Child Play Area, Cooking Island, Exercise Room, First Floor Entry, Garden, Gated Community, Less Than 1/4 Acre Lot, Maintained Community, Mandatory HOA
- Pool features: Community, Pool
- Has view: Yes
- View description: Garden
Lot
- Features: Garden
Details
- Additional structures: Garage(s)
- Parcel number: 092531535100010520
Construction
Type & style
- Home type: Townhouse
- Architectural style: Patio/Cluster
- Property subtype: Townhouse
Condition
- Year built: 2023
Building
Management
- Pets allowed: No
Community & HOA
Community
- Features: Gated, Pool, Sidewalks
- Security: Gated Community
Location
- Region: Saint Cloud
Financial & listing details
- Lease term: 1 Year With Renewal Option
Nearby apartments for rent

Price history
| Date | Event | Price |
|---|---|---|
| 9/22/2026 | Price change | $2,200-4.3%$2/sqft |
Source:  MIAMI #A12071344 Report a problem MIAMI #A12071344 Report a problem | ||
| 8/14/2026 | Listed for rent | $2,300+9.6%$2/sqft |
Source: MIAMI #A12071344 Report a problem | ||
| 8/7/2026 | Sold | $290,000-3.3%$210/sqft |
Source:  Stellar MLS #O6376231 Report a problem Stellar MLS #O6376231 Report a problem | ||
| 7/8/2026 | Contingent | $299,999$218/sqft |
Source: Stellar MLS #O6376231 Report a problem | ||
| 6/15/2026 | Pending sale | $299,999$218/sqft |
Source: Stellar MLS #O6376231 Report a problem | ||
| 6/3/2026 | Price change | $299,999-2.9%$218/sqft |
Source: Stellar MLS #O6376231 Report a problem | ||
| 5/18/2026 | Price change | $309,000-4.9%$224/sqft |
Source: Stellar MLS #O6376231 Report a problem | ||
| 5/9/2026 | Price change | $324,900-1.5%$236/sqft |
Source: Stellar MLS #O6376231 Report a problem | ||
| 4/28/2026 | Price change | $329,900-1.5%$239/sqft |
Source: Stellar MLS #O6376231 Report a problem | ||
| 4/14/2026 | Price change | $335,000-2.9%$243/sqft |
Source: Stellar MLS #O6376231 Report a problem | ||
| 4/2/2026 | Price change | $344,900-1.4%$250/sqft |
Source: Stellar MLS #O6376231 Report a problem | ||
| 2/3/2026 | Listed for sale | $349,900+1.6%$254/sqft |
Source: Stellar MLS #O6376231 Report a problem | ||
| 12/22/2024 | Listing removed | $2,099$2/sqft |
Source: Zillow Rentals Report a problem | ||
| 12/16/2024 | Price change | $2,099-4.5%$2/sqft |
Source: Zillow Rentals Report a problem | ||
| 12/3/2024 | Price change | $2,199-4.3%$2/sqft |
Source: Zillow Rentals Report a problem | ||
| 11/20/2024 | Listed for rent | $2,299+9.5%$2/sqft |
Source: Zillow Rentals Report a problem | ||
| 11/4/2023 | Listing removed | -- |
Source: Zillow Rentals Report a problem | ||
| 10/26/2023 | Price change | $2,099-4.5%$2/sqft |
Source: Zillow Rentals Report a problem | ||
| 10/18/2023 | Listed for rent | $2,199$2/sqft |
Source: Zillow Rentals Report a problem | ||
| 10/18/2023 | Listing removed | -- |
Source: Stellar MLS #O6143787 Report a problem | ||
| 10/10/2023 | Price change | $2,199-4.3%$2/sqft |
Source: Stellar MLS #O6143787 Report a problem | ||
| 10/6/2023 | Listed for rent | $2,299$2/sqft |
Source: Stellar MLS #O6143787 Report a problem | ||
| 10/6/2023 | Listing removed | -- |
Source: Zillow Rentals Report a problem | ||
| 9/23/2023 | Listed for rent | $2,299$2/sqft |
Source: Stellar MLS #O6143787 Report a problem | ||
| 9/20/2023 | Sold | $344,420-2.4%$250/sqft |
Source: Public Record Report a problem | ||
| 2/14/2023 | Pending sale | $352,740$256/sqft |
Source: Stellar MLS #O6079664 Report a problem | ||
| 1/31/2023 | Listed for sale | $352,740$256/sqft |
Source: Stellar MLS #O6079664 Report a problem | ||