Skip main navigation
For sale
  • Price cut: $25K (6/3)
    $925,000

    2835 Pebble Beach Dr, Navarre, FL 32566

    3beds
    3,792sqft
    : 
    Loading
    Get pre-qualified
    Single Family Residence
    Built in 2005
    0.44 Acres Lot
    $-- Zestimate®
    $244/sqft
    $-- HOA

    What's special

    Private officeMature oak treesUnderground utilitiesGreat roomExceptional outdoor living spaceOversized lotNumerous architectural details
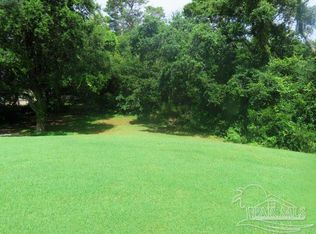
    Luxury Golf Course Pool Home at Its Finest This stunning Arthur Rutenberg custom-built home showcases timeless design, high-end finishes, and exceptional craftsmanship--hallmarks of Arthur Rutenberg Homes, known for building in premier locations for elevated living. Located in the prestigious Hidden Creek Estates, this property sits on an oversized lot along a double fairway, overlooking the 15th green of Hidden Creek Golf Course. Designed for both entertaining and everyday comfort, the home features 12-foot ceilings throughout the main living areas, tray ceilings, accent lighting, step-up crown molding, and numerous architectural details. The thoughtfully designed layout includes 3 spacious bedrooms, 3.5 baths, a private office, formal dining room, living room, great room, and a large flex space ideal for crafts, a playroom, or fitness equipment. This versatile room also functions as an expanded laundry area, complete with a sink, dishwasher, and hook up for a refrigerator. A designated wet bar includes a wine fridge and ice maker, perfect for hosting. The chef's kitchen is fully equipped with a 5-burner gas cooktop, upgraded cabinetry with pull-outs, wall oven, combination convection oven/microwave/air fryer, and a warming drawer. All appliances were replaced in 2023. The spacious family room offers built-in features and a full wall of sliding glass doors, seamlessly blending indoor and outdoor living. The private primary suite includes bamboo flooring, plantation shutters, a sitting area with pool views, and walk-in closets with skylights for natural light. The en-suite bath features separate vanities with updated cabinetry and fixtures, a sunken soaking tub, and a walk-in shower with dual shower heads. Three walls of sliding glass doors in the main living areas fully retract, opening to an exceptional outdoor living space. Enjoy a large, screened-in gunite pool with a salt system, a heated spillover spa, gas fireplace, outdoor kitchen with gas grill, outdoor shower, and over 700 square feet of covered patio space--plus additional open patio areas, all within the screened enclosure. The home also features updated surround sound throughout. The meticulously maintained grounds showcase mature oak trees, upgraded landscaping, and underground utilities. Major updates include: Roof (2020) Garage doors & brick paver driveway (2020) Updated front entry, sod, and landscaping (2020) Whole-home Generac generator (2022) HVAC systems (2018) Water heater (2019) Exterior paint using premium Sherwin-Williams stucco coating (2018) Pool and spa resurfacing, including tile and stonework (2016) Pool pump (2018) Septic service (2019) This impeccably maintained home offers luxury, privacy, and exceptional indoor-outdoor living in one of the area's most desirable golf course communities. Part of the Holley by the Sea Community which includes usage of the multi million dollar Recreation Center that includes tennis courts, gym, pool, fishing pier and more. Close to Hurlburt, A rated schools, shopping & Beautiful white sandy beaches. Schedule your private tour today.
    98 days
    |
    1,045
    |
    63
    |

    Zillow last checked:

    Listing updated:

    Listed by:

    Michelle Colangelo 850-939-0333,

    Emerald Shores Realty,

    Nick Colangelo 850-512-5418,

    Emerald Shores Realty

    Source: Navarre Area BOR,MLS#: 999887MLS Logo

    Loading...

      Facts & features

      Interior

      Bedrooms & bathrooms
      • Bedrooms: 3
      • Bathrooms: 4
      • Full bathrooms: 3
      • 1/2 bathrooms: 1
      Primary bedroom
      • Level: First
      • Area: 312
      • Dimensions: 24 x 13
      Primary bedroom
      • Level: First
      • Area: 216
      • Dimensions: 18 x 12
      Bedroom
      • Level: First
      • Area: 165
      • Dimensions: 15 x 11
      Bedroom
      • Level: First
      • Area: 165
      • Dimensions: 15 x 11
      Dining room
      • Level: First
      • Area: 195
      • Dimensions: 15 x 13
      Family room
      • Level: First
      • Area: 384
      • Dimensions: 24 x 16
      Garage
      • Level: First
      • Area: 572
      • Dimensions: 26 x 22
      Other
      • Level: First
      • Area: 165
      • Dimensions: 15 x 11
      Living room
      • Level: First
      • Area: 324
      • Dimensions: 18 x 18
      Office
      • Level: First
      • Area: 165
      • Dimensions: 15 x 11
      Heating
      • Central
      Cooling
      • Central Air, Ceiling Fan(s)
      Appliances
      • Included: Cooktop, Dishwasher, Microwave, Electric Water Heater
      • Laundry: Washer/Dryer Hookup
      Features
      • Breakfast Bar, Bookcases, Crown Molding, Vaulted Ceiling(s), Tray Ceiling(s), Fireplace 2+, Kitchen Island, Recessed Lighting, Pantry, Pull Down Stairs, Split Bedroom, Wet Bar
      • Flooring: Hardwood, Tile, Carpet
      • Windows: Double Pane Windows, Plantation Shutters, Skylight(s), Window Treatments
      • Has fireplace: Yes
      • Fireplace features: EPA Qualified Fireplace, Gas
      Interior area
      • Total structure area: 3,792
      • Total interior livable area: 3,792 sqft

      Property

      Parking
      • Total spaces: 2
      • Parking features: Garage Door Opener
      • Attached garage spaces: 2
      Features
      • Levels: One
      • Stories: 1
      • Patio & porch: Patio Covered, Porch Screened
      • Exterior features: Lawn Pump, Sprinkler System, Outdoor Kitchen
      • Pool features: In Ground
      • Has spa: Yes
      • Spa features: Heated
      • On waterfront: Yes
      • Waterfront features: Waterfront
      Lot
      • Size: 0.44 Acres
      • Dimensions: 145 x 186
      • Features: Corner Lot, Covenants, On Golf Course, Restrictions
      Details
      • Parcel number: 022S271922317000010
      • Zoning: Resid Single Family

      Construction

      Type & style
      • Home type: SingleFamily
      • Architectural style: Contemporary
      • Property subtype: Single Family Residence
      Materials
      • Stucco
      • Roof: Shingle
      Condition
      • Construction Complete
      • Year built: 2005

      Utilities & green energy

      • Sewer: Septic Tank
      • Water: Public

      Community & HOA

      Community
      • Features: BBQ Pit/Grill, Boat Launch, Community Room, Dock, Fitness Center, Fishing, Game Room, Pavillion/Gazebo, Picnic Area, Playground, Pool, Sauna/Steam Room, Tennis Court(s), Waterfront
      • Subdivision: HIDDEN CREEK ESTATES AT HOLLEY BY THE SEA
      HOA
      • Has HOA: Yes
      • Services included: Management, Recreational Faclty
      Location
      • Region: Navarre

      Financial & listing details

      • Price per square foot: $244/sqft
      • Tax assessed value: $595
      • Annual tax amount: $8,899
      • Date on market: 4/6/2026
      • Road surface type: Paved

        Estimated market value

        Not available

        Estimated sales range

        Not available

        Not available

        Price history

        DateEventPrice
        6/3/2026Price change$925,000-2.6%$244/sqft
        Source: Navarre Area BOR #999887 Report a problem
        4/6/2026Listed for sale$950,000+53.2%$251/sqft
        Source: Navarre Area BOR #999887 Report a problem
        11/12/2019Sold$620,000-2.4%$164/sqft
        Source: PAR #555466 Report a problem
        10/30/2019Pending sale$635,000$167/sqft
        Source: Keller Williams Emerald Coast Realty #824602 Report a problem
        8/23/2019Price change$635,000-2.3%$167/sqft
        Source: Keller Williams Realty Navarre #824602 Report a problem
        7/6/2019Pending sale$650,000$171/sqft
        Source: Keller Williams Emerald Coast Realty #824602 Report a problem
        6/7/2019Listed for sale$650,000+1283%$171/sqft
        Source: Keller Williams Realty Navarre #824602 Report a problem
        6/18/2001Sold$47,000$12/sqft
        Source: Public Record Report a problem

        Public tax history

        YearProperty taxesTax assessment
        2024$8,838 +2.1%$746,482 +7.1%
        2023$8,659 +9.6%$696,809 +10%
        2022$7,904 +9.5%$633,463 +10%
        2021$7,217 +2.7%$575,875 +4.1%
        2020$7,025 +44.1%$553,181 +34%
        2019$4,874 $412,723 +1.9%
        2018$4,874 +0.2%$405,027 +2.1%
        2017$4,862 $396,696 +2.1%
        2016$4,862 +2.8%$388,537 +0.7%
        2015$4,729 -2%$385,836 +0.8%
        2014$4,825 $382,774 +1.5%
        2013-- $377,117 +1.7%
        2012-- $370,813 -10.2%
        2011-- $412,779 -1.4%
        2010-- $418,440 +2.7%
        2009-- $407,439 -10.4%
        2008-- $454,825
        2007-- --
        2006-- --
        2005-- --
        2004-- --
        2003-- --
        2002-- --
        2001-- --
        2000-- --
        Find assessor info on the county website

        Monthly payment

        Est. payment

        Payment breakdown

        Explore the cost of this home by adjusting the details. Changes won't be saved.
        All calculations are estimates and provided by Zillow, Inc. for informational purposes only. Actual amounts may vary.
        HOA fees may include property taxes on listings classified as Co-Ops. Contact the listing agent and/or owner for fee details.
        Mortgage interest rates are dependent on a number of factors, including credit score, down payment, and repayment length. Interest rate data provided by Zillow Group Marketplace, Inc. as of 1/1/1970 from various mortgage lenders with which we have lead or other similar arrangements; the Estimated Payment is an average of those rates.
        See how much you could borrow to make a competitive offer.

        Climate risks

        Neighborhood: 32566

        Getting around

        0 / 100
        Car-Dependent
        29 / 100
        Somewhat Bikeable

        Nearby schools

        GreatSchools rating
        Schools provided by the listing agent
        • Elementary: West Navarre
        • Middle: Woodlawn Beach
        • High: Navarre

        Source: Navarre Area BOR. This data may not be complete. We recommend contacting the local school district to confirm school assignments for this home.

        A local agent can set up tours, give advice and negotiate with sellers.

        A local lender can help you make sure your offer is ready when you are.

        Browse local experts

        Similar homes