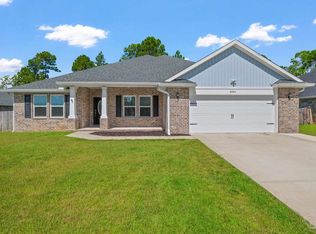
Exceptional new home with many upgrades throughout. Clad with the timeless durability of brick, cement fiber board accents, and an architectural shingled roof. Sprinkler system and fenced backyard comes standard! Interior offers luxury vinyl plank flooring in the common areas, visually pleasing neutral tile in the baths and laundry room, and carpet in the bedrooms. Custom paint color is accented with a wide baseboard, beautiful crown molding, and spectacular tray ceiling accents in the master bedroom, dining and entry area. Transom windows over the hall entryways provide a high end custom touch. Stainless steel appliances including refrigerator, stunning shaker style cabinets, and granite throughout finish the home exquisitely.
Pending
$630,000
Muirfield Dr, Navarre, FL 32566
4beds
2,517sqft
Single Family Residence
Built in 2027
0.42 Acres Lot
$-- Zestimate®
$250/sqft
$-- HOA
What's special
- 86 days
- 12
- 0
Zillow last checked:
Listing updated:
Listed by:
Heidi A Best Swift 850-218-2189,
ERA American Real Estate
Source: ECAOR,MLS#: 1006208
Facts & features
Interior
Bedrooms & bathrooms
- Bedrooms: 4
- Bathrooms: 3
- Full bathrooms: 3
Primary bedroom
- Level: First
- Area: 282.75 Square Feet
- Dimensions: 19.5 x 14.5
Bedroom
- Level: First
- Area: 179.13 Square Feet
- Dimensions: 14.33 x 12.5
Bedroom
- Level: First
- Area: 177 Square Feet
- Dimensions: 14.16 x 12.5
Bedroom
- Description: en suite
- Level: First
- Area: 163.92 Square Feet
- Dimensions: 13.66 x 12
Primary bathroom
- Level: First
- Area: 258.25 Square Feet
- Dimensions: 25 x 10.33
Bathroom
- Level: First
- Area: 91.63 Square Feet
- Dimensions: 11 x 8.33
Bathroom
- Description: en suite
- Level: First
- Area: 73.94 Square Feet
- Dimensions: 13.25 x 5.58
Other
- Level: First
- Area: 302.25 Square Feet
- Dimensions: 23.25 x 13
Dining room
- Level: First
- Area: 143.91 Square Feet
- Dimensions: 13.5 x 10.66
Kitchen
- Level: First
- Area: 256.55 Square Feet
- Dimensions: 17.5 x 14.66
Laundry
- Level: First
- Area: 82.22 Square Feet
- Dimensions: 10.5 x 7.83
Living room
- Level: First
- Area: 383.52 Square Feet
- Dimensions: 23.5 x 16.33
Heating
- Central
Cooling
- Central Air, Ceiling Fan(s)
Appliances
- Included: Dishwasher, Disposal, Microwave, Electric Water Heater
- Laundry: Washer/Dryer Hookup
Features
- Breakfast Bar, Crown Molding, Vaulted Ceiling(s), Tray Ceiling(s), Kitchen Island, Recessed Lighting, Newly Painted, Pantry, Shelving, Split Bedroom
- Flooring: Tile, Vinyl, Carpet
- Windows: Double Pane Windows, Window Treatments, Hurricane Shutters
- Attic: Pull Down Stairs
- Common walls with other units/homes: No Common Walls
Interior area
- Total structure area: 2,517
- Total interior livable area: 2,517 sqft
Property
Parking
- Total spaces: 3
- Parking features: Garage Door Opener, Oversized, Garage
- Attached garage spaces: 3
Features
- Stories: 1
- Patio & porch: Covered
- Exterior features: Columns, Private Yard, Lawn Pump, Sprinkler System, Rain Gutters
- On waterfront: Yes
Lot
- Size: 0.42 Acres
- Features: Corner Lot, Covenants, On Golf Course, Interior Lot, Irregular Lot, Restrictions
Details
- Parcel number: 022S271922318000010
- Zoning description: Resid Single Family
Construction
Type & style
- Home type: SingleFamily
- Architectural style: Craftsman
- Property subtype: Single Family Residence
Materials
- Frame, Brick, Siding CmntFbrHrdBrd
- Foundation: Slab
- Roof: Shingle
Condition
- To Be Built
- New construction: No
- Year built: 2027
Utilities & green energy
- Sewer: Septic Tank
- Water: Public
Green energy
- Energy efficient items: Doors
Community & HOA
Community
- Features: BBQ Pit/Grill, Boat Launch, Community Room, Dock, Fitness Center, Fishing, Golf, Picnic Area, Playground, Pool, Tennis Court(s), Waterfront, Pickleball
- Security: Smoke Detector(s)
- Subdivision: HOLLEY BY THE SEA, 1ST ADD
HOA
- Has HOA: Yes
- Services included: Land Recreation, Management, Recreational Faclty
Location
- Region: Navarre
Financial & listing details
- Price per square foot: $250/sqft
- Annual tax amount: $1,746
- Date on market: 6/24/2026
- Road surface type: Paved
Estimated market value
Not available
Estimated sales range
Not available
$3,014/mo
Price history
| Date | Event | Price |
|---|---|---|
| 6/24/2026 | Pending sale | $630,000+472.7%$250/sqft |
Source:  ECAOR #1006208 Report a problem ECAOR #1006208 Report a problem | ||
| 3/24/2021 | Listing removed | -- |
Source: Owner Report a problem | ||
| 10/4/2016 | Listing removed | $110,000$44/sqft |
Source: Owner Report a problem | ||
| 4/19/2016 | Listed for sale | $110,000$44/sqft |
Source: Owner Report a problem | ||
Public tax history
Tax history is unavailable.
Monthly payment
Est. payment
Payment breakdown
Explore the cost of this home by adjusting the details. Changes won't be saved.Climate risks
Neighborhood: 32566
Nearby schools
Schools provided by the listing agent
- Elementary: Eastbay K-8
- Middle: Eastbay K-8
- High: Navarre
Source: ECAOR. This data may not be complete. We recommend contacting the local school district to confirm school assignments for this home.

Similar homes
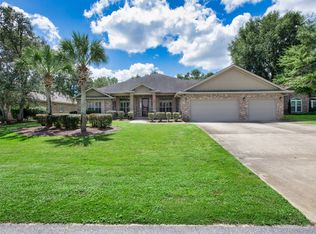
- $799,0004 bd3 ba3.1k sqft2932 Pga Blvd, Navarre, FL 32566For Sale
 MLS ID #1011778, Heidi A Best Swift, ERA American Real Estate. ECAOR
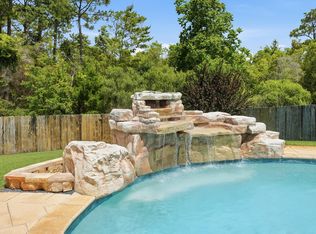
 - $599,9994 bd3 ba2.3k sqft3495 Moonstone Dr, Navarre, FL 32566For Sale
 MLS ID #1004652, Marie McClure, Axen Realty LLC. ECAOR
 - $579,9004 bd3 ba2.7k sqft3291 Secret Isle Way, Navarre, FL 32566For Sale
 MLS ID #687383, Travis Mattair, Innerscope Realty. PAR
 - $540,0005 bd3 ba2.5k sqft2607 Lovewood Dr, Navarre, FL 32566For Sale

 MLS ID #1010425, Ashley Merrick, MERRICK REALTY. Navarre Area BOR
 - $589,9005 bd3 ba2.7k sqft7624 Hatteras Dr, Navarre, FL 32566New ConstructionECAOR
- $589,9005 bd3 ba2.7k sqft7527 Hatteras Dr, Navarre, FL 32566New ConstructionECAOR
- $589,9005 bd3 ba2.7k sqft7511 Hatteras Dr, Navarre, FL 32566New ConstructionECAOR
- $588,9005 bd3 ba2.7k sqft7607 Hatteras Dr, Navarre, FL 32566New ConstructionECAOR
- $588,9005 bd3 ba2.7k sqft7595 Hatteras Dr, Navarre, FL 32566New ConstructionECAOR
- $544,9004 bd3 ba2.4k sqft7515 Hatteras Dr, Navarre, FL 32566New ConstructionECAOR
- $579,0004 bd4 ba2.4k sqft8300 Tavira St, Navarre, FL 32566For SaleMLS ID #1000593, Andrea E Wooldridge, LPT Realty LLC. ECAOR
- $685,9903 bd3 ba2.8k sqft1940 Sunrise Dr, Navarre, FL 32566New ConstructionNavarre Area BOR
- $819,0004 bd4 ba3.4k sqft3101 Pga Blvd, Navarre, FL 32566For SaleMLS ID #977683, 30AMY HOMES, Rising Star Real Estate Inc. ECAOR
- $574,0005 bd3 ba2.7k sqft3632 Bob Tolbert Rd, Navarre, FL 32566For SaleMLS ID #1010571, Jason N Klimis, Klimis & Company. ECAOR
- $479,9004 bd2 ba2.1k sqft7503 Hatteras Dr, Navarre, FL 32566New ConstructionECAOR
- $389,0004 bd2 ba1.8k sqft6978 Nelson St, Navarre, FL 32566For SaleMLS ID #1011761, Mark K Sinagra, Realty ONE Group Emerald Coast. ECAOR
- $445,0004 bd3 ba2k sqft2331 Hadleigh Hills Ct, Navarre, FL 32566For SaleMLS ID #1003574, Sheena M Gutierrez, ERA American Real Estate. ECAOR
