Skip main navigation
Closed
  • Listed by: Your Home Sold Guaranteed Realty • Gloria J Lu • Contact: 314-325-6888
    Bought with: EXP Realty, LLC
    $298,300

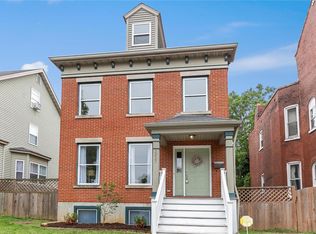
    2835 Saint Vincent Ave, Saint Louis, MO 63104

    3beds
    1,408sqft
    Single Family Residence
    Built in 2004
    5,401 Square Feet Lot
    $298,300 Zestimate®
    $212/sqft
    $2,302 Estimated rent

    Home value

    $298,300

    $280,000 - $316,000

    $2,302/mo

    Zestimate® history
    Loading
    Loading...

    Owner options

    List your home for rent

    $2,302/mo

    Rent Zestimate®

    Find your next renter with Zillow Rental Manager. Plus, with online applications, you can quickly screen prospective tenants – for free.

    Learn more

    $2,302/mo

    Rent Zestimate®

    Refinance and save

    $1,926/mo

    Est. payment

    Refinancing to a lower rate could help reduce your monthly payments and save thousands over the life of the loan.

    See today's rates

    $1,926/mo

    Est. payment

    Explore your selling options

    Work with a Zillow partner agent

    Leverage their expertise and Zillow's premium Showcase listings to get your home seen by more buyers.

    Get started

    List with your own agent

    Get your home in front of millions of buyers by listing it on Zillow.

    Learn how to do it

    Sell it yourself

    Take full control of how buyers see your home on Zillow by listing For Sale by Owner (FSBO).

    List your home

    What's special

    Welcome to your dream home! This beautifully renovated property offers the perfect combination of modern luxury and historic charm. Step into beautiful hardwoods with amazing space and loads of light. This 3 bedroom, 2.5 bath home, provides plenty of room for comfortable living and entertaining. Enjoy the spacious, and updated kitchen, which includes all appliances. Bonus washer and dryer stay too. There are many updates to boast about such as a composite front porch, freshly painted 1st level, potential 2nd floor laundry, newer furnace & HVAC, mostly fenced, hard surface counters, master ensuite has walk in California closet, egress in basement for potential bonus room, and so much more. Relax on the private back deck, complete with a pergola, or take advantage of the lush backyard perfect for outdoor living that will make summer BBQs a breeze. Just minutes away from top-rated restaurants, shopping, and entertainment. Don't miss this opportunity!

    This property is not currently displayed as for sale or rent on Zillow. This may be different from what's on other websites or public sources.

    Zillow last checked:

    Listing updated:

    Listed by:

    Gloria J Lu 314-325-6888,

    Your Home Sold Guaranteed Realty

    Bought with:

    Dawn Griffin, 2004010642

    EXP Realty, LLC

    Source: MARIS,MLS#: 23016390MLS LogoOriginating MLS: St. Louis Association of REALTORS

    Facts & features

    Interior

    Bedrooms & bathrooms
    • Bedrooms: 3
    • Bathrooms: 3
    • Full bathrooms: 2
    • 1/2 bathrooms: 1
    • Main level bathrooms: 1
    Heating
    • Forced Air, Natural Gas
    Cooling
    • Central Air, Electric
    Appliances
    • Included: Dishwasher, Disposal, Dryer, Electric Range, Electric Oven, Refrigerator, Washer, Gas Water Heater
    Features
    • Open Floorplan, High Ceilings, Breakfast Bar, Breakfast Room, Custom Cabinetry, Eat-in Kitchen, Pantry, Double Vanity, Tub, Separate Dining, Entrance Foyer
    • Flooring: Carpet, Hardwood
    • Doors: Panel Door(s), Sliding Doors, Storm Door(s)
    • Windows: Window Treatments, Insulated Windows, Storm Window(s), Tilt-In Windows
    • Basement: Full,Storage Space,Walk-Out Access
    • Has fireplace: No
    • Fireplace features: None
    Interior area
    • Total structure area: 1,408
    • Total interior livable area: 1,408 sqft
    • Finished area above ground: 1,408

    Property

    Parking
    • Total spaces: 2
    • Parking features: Basement, Covered, Garage, Garage Door Opener, Oversized, Off Street
    • Garage spaces: 2
    Features
    • Levels: Two
    • Patio & porch: Deck
    • Exterior features: Balcony
    Lot
    • Size: 5,401 Square Feet
    • Dimensions: .12 ac
    Details
    • Parcel number: 21510002850
    • Special conditions: Standard

    Construction

    Type & style
    • Home type: SingleFamily
    • Architectural style: Historic,Other
    • Property subtype: Single Family Residence
    Materials
    • Stone Veneer, Brick Veneer
    Condition
    • Year built: 2004

    Utilities & green energy

    • Sewer: Public Sewer
    • Water: Public

    Community & HOA

    Community
    • Subdivision: Classics/Eads Park 5
    Location
    • Region: Saint Louis

    Financial & listing details

    • Price per square foot: $212/sqft
    • Annual tax amount: $2,816
    • Date on market: 5/18/2023
    • Cumulative days on market: 40 days
    • Listing terms: Cash,Conventional,FHA
    • Ownership: Private
    • Road surface type: Concrete

    Price history

    DateEventPrice
    6/30/2023Sold--
    Source: MARIS #23016390 Report a problem
    6/27/2023Pending sale$249,900$177/sqft
    Source: MARIS #23016390 Report a problem
    5/24/2023Contingent$249,900$177/sqft
    Source: MARIS #23016390 Report a problem
    5/18/2023Listed for sale$249,900$177/sqft
    Source: MARIS #23016390 Report a problem

    Public tax history

    Tax history is unavailable.

    Neighborhood: The Gate District

    Nearby schools

    GreatSchools rating
    Schools provided by the listing agent
    • Elementary: Hodgen Elem.
    • Middle: L'Ouverture Middle
    • High: Vashon High

    Source: MARIS. This data may not be complete. We recommend contacting the local school district to confirm school assignments for this home.

    Get a cash offer in 3 minutes
    Find out how much your home could sell for in as little as 3 minutes with a no-obligation cash offer.
    Estimated market value
    $298,300
    Get a cash offer in 3 minutes
    Find out how much your home could sell for in as little as 3 minutes with a no-obligation cash offer.
    Estimated market value
    $298,300