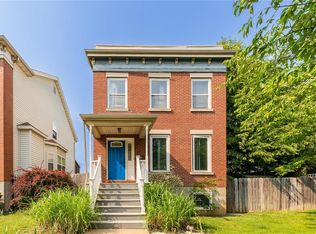
Fantastic Location + Modern Living in The Gate District! Discover this spacious newer home offering over 2,500 sq. ft. of beautifully finished living space—perfectly situated near St. Louis University Hospital, Midtown’s newest restaurants and entertainment, and just minutes from Lafayette Square and Downtown. Step inside to find 4 bedrooms and 4 baths (2 full, 2 half), including a primary suite with a private balcony—your personal retreat in the city. Both full baths have been tastefully updated, and the home’s versatile layout offers a light-filled living room, comfortable family room, and bonus space in the finished lower level ideal for a home office, gym, or playroom. The large, updated kitchen is a true highlight, featuring stone countertops, stainless steel appliances, a pantry, and abundant prep and storage space—perfect for both everyday living and entertaining. Enjoy high ceilings, beautiful natural light, and a deep two-car garage. Outside, the fenced backyard offers garden beds, green space for kids or pets, and plenty of room to relax or play. This is city living at its best—modern comfort, walkable convenience, and a vibrant neighborhood all in one. Don’t miss this opportunity to own in one of St. Louis’s most connected and growing areas!
Closed
Listed by: Real Broker LLC • Bethany DeMaggio • Contact: 314-681-7447
Bought with: EXP Realty, LLC
Price Unknown
2843 Saint Vincent Ave, Saint Louis, MO 63104
4beds
2,328sqft
Single Family Residence
Built in 1999
5,227 Square Feet Lot
$399,200 Zestimate®
$--/sqft
$2,695 Estimated rent
Home value
$399,200
$379,000 - $419,000
$2,695/mo
Zestimate® history
Owner options
List your home for rent
$2,695/mo
Rent Zestimate®
Find your next renter with Zillow Rental Manager. Plus, with online applications, you can quickly screen prospective tenants – for free.
$2,695/mo
Rent Zestimate®
Refinance and save
Refinancing to a lower rate could help reduce your monthly payments and save thousands over the life of the loan.
Explore your selling options
Work with a Zillow partner agent
Leverage their expertise and Zillow's premium Showcase listings to get your home seen by more buyers.
Get startedList with your own agent
Get your home in front of millions of buyers by listing it on Zillow.
Learn how to do itSell it yourself
Take full control of how buyers see your home on Zillow by listing For Sale by Owner (FSBO).
List your homeWhat's special
Fenced backyardLarge updated kitchenStone countertopsStainless steel appliancesComfortable family roomGarden bedsPrivate balcony
Zillow last checked:
Listing updated:
Listed by:
Bethany DeMaggio 314-681-7447,
Real Broker LLC
Bought with:
Melissa J Young, 2025032798
EXP Realty, LLC
Source: MARIS,MLS#: 25071048 Originating MLS: St. Louis Association of REALTORS
Originating MLS: St. Louis Association of REALTORSFacts & features
Interior
Bedrooms & bathrooms
- Bedrooms: 4
- Bathrooms: 4
- Full bathrooms: 2
- 1/2 bathrooms: 2
- Main level bathrooms: 1
Primary bedroom
- Features: Floor Covering: Luxury Vinyl Plank
- Level: Upper
- Area: 165
- Dimensions: 15x11
Bedroom
- Features: Floor Covering: Luxury Vinyl Plank
- Level: Upper
- Area: 140
- Dimensions: 14x10
Bedroom 2
- Features: Floor Covering: Luxury Vinyl Plank
- Level: Upper
- Area: 165
- Dimensions: 15x11
Bedroom 3
- Features: Floor Covering: Luxury Vinyl Plank
- Level: Upper
- Area: 110
- Dimensions: 11x10
Primary bathroom
- Features: Floor Covering: Luxury Vinyl Tile
- Level: Upper
- Area: 90
- Dimensions: 9x10
Bathroom
- Features: Floor Covering: Luxury Vinyl Tile
- Level: Upper
- Area: 45
- Dimensions: 9x5
Breakfast room
- Features: Floor Covering: Wood
- Level: Main
- Area: 180
- Dimensions: 15x12
Dining room
- Features: Floor Covering: Luxury Vinyl Plank
- Level: Main
- Area: 143
- Dimensions: 13x11
Kitchen
- Features: Floor Covering: Wood
- Level: Main
- Area: 144
- Dimensions: 12x12
Living room
- Features: Floor Covering: Luxury Vinyl Plank
- Level: Main
- Area: 187
- Dimensions: 17x11
Recreation room
- Features: Floor Covering: Concrete
- Level: Lower
- Area: 384
- Dimensions: 24x16
Heating
- Forced Air, Natural Gas
Cooling
- Ceiling Fan(s), Central Air
Appliances
- Included: Dishwasher, Microwave, Built-In Gas Oven, Refrigerator, Washer/Dryer, Water Heater
- Laundry: 2nd Floor
Features
- Breakfast Bar, Breakfast Room, Ceiling Fan(s), Granite Counters, High Ceilings, See Remarks
- Flooring: Hardwood, Luxury Vinyl
- Doors: Panel Door(s), Sliding Doors
- Has basement: Yes
- Has fireplace: No
Interior area
- Total structure area: 2,328
- Total interior livable area: 2,328 sqft
- Finished area above ground: 1,976
- Finished area below ground: 352
Property
Parking
- Total spaces: 2
- Parking features: Additional Parking, Alley Access, Garage Door Opener, Garage Faces Rear, Off Street
- Attached garage spaces: 2
Features
- Levels: Two
- Exterior features: Balcony, Lighting, Playground, Private Yard
- Fencing: Back Yard,Privacy
- Frontage length: 42
Lot
- Size: 5,227 Square Feet
- Dimensions: 42 x 122
- Features: Back Yard, City Lot
Details
- Parcel number: 21510003050
- Special conditions: Standard
Construction
Type & style
- Home type: SingleFamily
- Architectural style: Traditional
- Property subtype: Single Family Residence
Materials
- Brick Veneer, Vinyl Siding
- Foundation: Concrete Perimeter
Condition
- Year built: 1999
Utilities & green energy
- Electric: Ameren
- Sewer: Public Sewer
- Water: Public
- Utilities for property: Cable Available, Electricity Connected, Natural Gas Connected, Phone Available, Sewer Connected, Water Connected
Community & HOA
Community
- Subdivision: Classics/Eads Park 05
HOA
- Has HOA: No
Location
- Region: Saint Louis
Financial & listing details
- Tax assessed value: $53,570
- Annual tax amount: $4,084
- Date on market: 10/23/2025
- Cumulative days on market: 7 days
- Listing terms: Cash,Conventional
- Ownership: Private
- Electric utility on property: Yes
- Road surface type: Asphalt
Price history
| Date | Event | Price |
|---|---|---|
| 12/29/2025 | Sold | -- |
Source:  MARIS #25071048 Report a problem MARIS #25071048 Report a problem | ||
| 11/25/2025 | Pending sale | $350,000$150/sqft |
Source: MARIS #25071048 Report a problem | ||
| 11/20/2025 | Listed for sale | $350,000$150/sqft |
Source: MARIS #25071048 Report a problem | ||
| 10/27/2025 | Pending sale | $350,000$150/sqft |
Source: MARIS #25071048 Report a problem | ||
| 10/23/2025 | Listed for sale | $350,000+84.3%$150/sqft |
Source: MARIS #25071048 Report a problem | ||
| 5/11/2025 | Listing removed | $2,000$1/sqft |
Source: Zillow Rentals Report a problem | ||
| 5/10/2025 | Listed for rent | $2,000$1/sqft |
Source: Zillow Rentals Report a problem | ||
| 11/25/2024 | Listing removed | $2,000$1/sqft |
Source: Zillow Rentals Report a problem | ||
| 10/13/2024 | Price change | $2,000-4.8%$1/sqft |
Source: Zillow Rentals Report a problem | ||
| 9/30/2024 | Price change | $2,100-4.5%$1/sqft |
Source: Zillow Rentals Report a problem | ||
| 9/27/2024 | Price change | $2,200-2.2%$1/sqft |
Source: Zillow Rentals Report a problem | ||
| 8/26/2024 | Price change | $2,250-8.2%$1/sqft |
Source: Zillow Rentals Report a problem | ||
| 8/20/2024 | Listed for rent | $2,450$1/sqft |
Source: Zillow Rentals Report a problem | ||
| 2/19/2016 | Sold | -- |
Source: Agent Provided Report a problem | ||
| 2/18/2011 | Listing removed | $189,900$82/sqft |
Source: NRT StLouis #10014667 Report a problem | ||
| 12/8/2010 | Price change | $189,900-5%$82/sqft |
Source: NRT StLouis #10014667 Report a problem | ||
| 4/30/2010 | Price change | $199,900-4.8%$86/sqft |
Source: NRT StLouis #10014667 Report a problem | ||
| 3/14/2010 | Price change | $210,000-2.8%$90/sqft |
Source: NRT StLouis #10014667 Report a problem | ||
| 11/3/2009 | Price change | $216,000-4%$93/sqft |
Source: RE/MAX Results #90044910 Report a problem | ||
| 10/20/2009 | Price change | $224,900-2.2%$97/sqft |
Source: RE/MAX Results #90044910 Report a problem | ||
| 10/3/2009 | Price change | $229,900-4.2%$99/sqft |
Source: RE/MAX Results #90044910 Report a problem | ||
| 8/26/2009 | Listed for sale | $239,900$103/sqft |
Source: Results Realty, LLC #90044910 Report a problem | ||
Public tax history
| Year | Property taxes | Tax assessment |
|---|---|---|
| 2025 | $4,414 +8.1% | $53,570 +10.5% |
| 2024 | $4,085 +5.1% | $48,460 |
| 2023 | $3,885 +6.4% | $48,460 +10.5% |
| 2022 | $3,653 +0.1% | $43,850 |
| 2021 | $3,647 +6.1% | $43,850 +4.9% |
| 2020 | $3,438 | $41,790 +0% |
| 2019 | $3,438 | $41,780 +26.1% |
| 2018 | $3,438 +22.1% | $33,120 |
| 2017 | $2,817 +20.1% | $33,120 +19.8% |
| 2016 | $2,346 +10.3% | $27,650 +0% |
| 2015 | $2,127 +2.1% | $27,640 |
| 2014 | $2,082 | $27,640 +2.1% |
| 2013 | $2,082 | $27,070 -20.7% |
| 2012 | -- | $34,120 |
| 2011 | -- | $34,120 |
| 2010 | -- | $34,120 |
Find assessor info on the county website
Neighborhood: The Gate District
Nearby homes
- $287,200-- bd1 ba1.6k sqft2839 Saint Vincent Ave, Saint Louis, MO 63104Off Market
- $285,200-- bd1 ba1.5k sqft2847 Saint Vincent Ave, Saint Louis, MO 63104Off Market
- $317,500-- bd-- ba1.4k sqft2835-2837 Saint Vincent Ave, Saint Louis, MO 63104Off Market
- $305,9003 bd3 ba1.4k sqft2835 Saint Vincent Ave, Saint Louis, MO 63104Off Market
- $281,600-- bd1 ba1.7k sqft2851 Saint Vincent Ave, Saint Louis, MO 63104Off Market
- $--3 bd3 ba2.2k sqft2831 Saint Vincent Ave, Saint Louis, MO 63104Sold
- $281,400-- bd1 ba1.9k sqft2857 Saint Vincent Ave, Saint Louis, MO 63104Off Market
- $113,520-- bd2 ba4.8k sqft2840 Park Ave, Saint Louis, MO 63104Off Market
Nearby schools
GreatSchools rating
- 3/10Hodgen Elementary SchoolGrades: PK-6Distance: 0.2 mi
- 3/10ACAD OF ENVT SCI/MATH MIDDLEGrades: 6-8Distance: 0.3 mi
- 1/10Vashon High SchoolGrades: 9-12Distance: 2.1 mi
Schools provided by the listing agent
- Elementary: Hodgen Elem.
- Middle: Long Middle Community Ed. Center
- High: Vashon High
Source: MARIS. This data may not be complete. We recommend contacting the local school district to confirm school assignments for this home.
Get a cash offer in 3 minutes
Find out how much your home could sell for in as little as 3 minutes with a no-obligation cash offer.
Estimated market value
$399,200
Get a cash offer in 3 minutes
Find out how much your home could sell for in as little as 3 minutes with a no-obligation cash offer.
Estimated market value
$399,200
- Missouri
- Saint Louis City
- Saint Louis
- 63104
- The Gate District
- 2843 Saint Vincent Ave
Nearby cities
Nearby neighborhoods
Nearby zip codes
Other Saint Louis Topics
