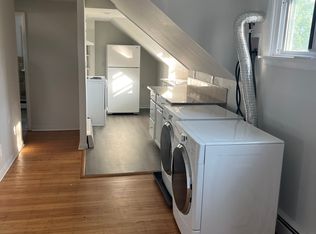
Sitting on .44 of an Acre, this Newly Renovated 2-Family Home is Located on a Beautiful Corner Lot. The Welcoming Trex Porch allows you to enjoy the bright sunlight. Enter into the Gorgeous, Glass Screen door and step into the Living room of the First Floor Unit, where you’re greeted by the refreshed hardwood flooring, updated ceiling fan, Recessed lighting and a huge stone fireplace! The Kitchen offers ceramic tile flooring, stainless steel appliances, Recessed lighting, subway tile backsplash, granite countertop and a pantry! The Main Bedroom has hardwood flooring, a ceiling fan, a full bath and two closets! Two additional Bedrooms, both with ceiling fans and hardwood flooring and an additional full bath completes the first floor! Walk outside the kitchen door and enjoy the enclosed back porch overlooking the beautifully landscaped, large backyard. The mature trees allow for shade and a cool breeze for those warm summer nights! The Fully Finished, Walk-Out Basement can be used as a great room or as an additional living space for additional guest! This entertaining area is huge! There is Recessed lighting, new flooring, a refrigerator, wine cabinet, a ceramic tile countertop cabinet and easy access to outside in this big open space area. There’s also a full bath, a utility room with washer/dryer and two newer hot water heaters, three sub-pumps, two storage rooms, and plenty of closet space. This home has Central Air in the first unit. And a new roof was put on almost a year ago! The Second Unit has it’s own private entrance, a living room, hardwood flooring throughout, two bedrooms, a ceramic tile bathroom, a kitchen with eating area, four window units, washer/dryer, balcony and a two-car driveway! Sitting at the end of the 10+ car Driveway is a Two-Car, stand alone garage with an unfinished second floor area! Come See this Beauty!
Sold for $565,000
$565,000
2835 Spear Ave, Glenside, PA 19038
5beds
2baths
2,418sqft
Duplex
Built in 1948
-- sqft lot
$638,100 Zestimate®
$234/sqft
$2,009 Estimated rent
Home value
$638,100
$606,000 - $676,000
$2,009/mo
Zestimate® history
Owner options
List your home for rent
$2,009/mo
Rent Zestimate®
Find your next renter with Zillow Rental Manager. Plus, with online applications, you can quickly screen prospective tenants – for free.
$2,009/mo
Rent Zestimate®
Refinance and save
$3,692/mo
Est. payment
Refinancing to a lower rate could help reduce your monthly payments and save thousands over the life of the loan.
$3,692/mo
Est. payment
Explore your selling options
Work with a Zillow partner agent
Leverage their expertise and Zillow's premium Showcase listings to get your home seen by more buyers.
Get startedList with your own agent
Get your home in front of millions of buyers by listing it on Zillow.
Learn how to do itSell it yourself
Take full control of how buyers see your home on Zillow by listing For Sale by Owner (FSBO).
List your homeWhat's special
Zillow last checked:
Listing updated:
Listed by:
Carmella Snell 267-210-5900,
BHHS Fox & Roach-Blue Bell
Bought with:
Algernong Allen, 1540316
KW Empower
Source: Bright MLS,MLS#: PAMC2111318
Facts & features
Interior
Bedrooms & bathrooms
- Bedrooms: 5
- Bathrooms: 2
Heating
- Forced Air, Baseboard, Natural Gas
Cooling
- Central Air, Window Unit(s), Natural Gas
Appliances
- Included: Gas Water Heater
Features
- Flooring: Wood, Carpet
- Basement: Full
- Number of fireplaces: 1
Interior area
- Total structure area: 2,418
- Total interior livable area: 2,418 sqft
Property
Parking
- Total spaces: 12
- Parking features: Storage, Garage Faces Front, Oversized, Asphalt, Driveway, Detached
- Garage spaces: 2
- Uncovered spaces: 10
Accessibility
- Accessibility features: None
Features
- Pool features: None
Lot
- Size: 0.44 Acres
- Dimensions: 120.00 x 0.00
Details
- Additional structures: Above Grade
- Parcel number: 300062876004
- Zoning: H
- Special conditions: Standard
Construction
Type & style
- Home type: MultiFamily
- Architectural style: Other
- Property subtype: Duplex
Materials
- Stone
- Foundation: Block
Condition
- New construction: No
- Year built: 1948
- Major remodel year: 2024
Utilities & green energy
- Sewer: Public Sewer
- Water: Public
Community & HOA
Location
- Region: Glenside
- Municipality: ABINGTON TWP
Financial & listing details
- Price per square foot: $234/sqft
- Tax assessed value: $159,670
- Annual tax amount: $7,306
- Date on market: 7/19/2024
- Listing agreement: Exclusive Right To Sell
- Ownership: Fee Simple
Price history
| Date | Event | Price |
|---|---|---|
| 9/3/2024 | Sold | $565,000+1.7%$234/sqft |
Source:  Bright MLS #PAMC2111318 Report a problem Bright MLS #PAMC2111318 Report a problem | ||
| 7/30/2024 | Pending sale | $555,555$230/sqft |
Source: Bright MLS #PAMC2111318 Report a problem | ||
| 7/19/2024 | Listed for sale | $555,555+204.4%$230/sqft |
Source: Bright MLS #PAMC2111318 Report a problem | ||
| 5/15/2014 | Sold | $182,500$75/sqft |
Source: Public Record Report a problem | ||
Public tax history
| Year | Property taxes | Tax assessment |
|---|---|---|
| 2025 | $7,691 +5.3% | $159,670 |
| 2024 | $7,307 | $159,670 |
| 2023 | $7,307 +6.5% | $159,670 |
| 2022 | $6,859 +5.7% | $159,670 |
| 2021 | $6,490 +0.4% | $159,670 |
| 2020 | $6,462 +1% | $159,670 |
| 2019 | $6,396 +0.6% | $159,670 |
| 2018 | $6,358 +3.4% | $159,670 |
| 2017 | $6,146 +3.1% | $159,670 |
| 2016 | $5,959 +3.2% | $159,670 |
| 2015 | $5,777 +3.6% | $159,670 |
| 2014 | $5,576 +0.1% | $159,670 |
| 2013 | $5,568 +0.6% | $159,670 |
| 2012 | $5,536 +1.3% | $159,670 |
| 2011 | $5,463 +2.4% | $159,670 |
| 2010 | $5,336 -0.5% | $159,670 |
| 2009 | $5,361 +2% | $159,670 |
| 2008 | $5,254 +3.6% | -- |
| 2007 | $5,072 +5.7% | -- |
| 2006 | $4,799 +5.1% | -- |
| 2005 | $4,567 +6.9% | -- |
| 2004 | $4,274 +0.7% | -- |
| 2003 | $4,245 +3.3% | -- |
| 2002 | $4,111 +7.4% | -- |
| 2000 | $3,829 +4.7% | -- |
| 1999 | $3,656 | -- |
Find assessor info on the county website
Neighborhood: 19038
Nearby homes
- $--2 bd1 ba1k sqft2835 Spear Ave FLOOR 2, Glenside, PA 19038Off Market
- $333,1003 bd1 ba952 sqft2827 Spear Ave, Glenside, PA 19038Off Market
- $398,1003 bd1 ba1.5k sqft813 Central Ave, Glenside, PA 19038Off Market
- $400,2004 bd1 ba1k sqft2823 Spear Ave, Glenside, PA 19038Off Market

- $394,8003 bd1 ba1.5k sqft810 Cricket Ave, Glenside, PA 19038Off Market
- $378,9003 bd2 ba1.7k sqft800 Central Ave, Glenside, PA 19038Off Market
- $434,6004 bd2 ba2.4k sqft804 Central Ave, Glenside, PA 19038Off Market
- $415,3002 bd1 ba956 sqft780 Central Ave, Glenside, PA 19038Off Market
Nearby schools
GreatSchools rating
- 8/10Copper Beech SchoolGrades: K-5Distance: 1 mi
- 7/10Abington Junior High SchoolGrades: 6-8Distance: 1.4 mi
- 8/10Abington Senior High SchoolGrades: 9-12Distance: 1.4 mi
Schools provided by the listing agent
- District: Abington
Source: Bright MLS. This data may not be complete. We recommend contacting the local school district to confirm school assignments for this home.
Get a cash offer in 3 minutes
Find out how much your home could sell for in as little as 3 minutes with a no-obligation cash offer.
Estimated market value
$638,100
Get a cash offer in 3 minutes
Find out how much your home could sell for in as little as 3 minutes with a no-obligation cash offer.
Estimated market value
$638,100
- Pennsylvania
- Montgomery County
- Glenside
- 19038
- 2835 Spear Ave
Nearby cities
Nearby neighborhoods
Nearby zip codes
Other Glenside Topics
