Skip main navigation
Off market
  • $417,700

    780 Central Ave, Glenside, PA 19038

    2beds
    1baths
    956sqft
    SingleFamily
    Built in 1935
    6,969 Square Feet Lot
    $417,700 Zestimate®
    $437/sqft
    $2,088 Estimated rent

    Home value

    $417,700

    $397,000 - $439,000

    $2,088/mo

    Zestimate® history
    Loading
    Loading...

    Owner options

    List your home for rent

    $2,088/mo

    Rent Zestimate®

    Find your next renter with Zillow Rental Manager. Plus, with online applications, you can quickly screen prospective tenants – for free.

    Learn more

    $2,088/mo

    Rent Zestimate®

    Refinance and save

    $2,664/mo

    Est. payment

    Refinancing to a lower rate could help reduce your monthly payments and save thousands over the life of the loan.

    See today's rates

    $2,664/mo

    Est. payment

    Explore your selling options

    Work with a Zillow partner agent

    Leverage their expertise and Zillow's premium Showcase listings to get your home seen by more buyers.

    Get started

    List with your own agent

    Get your home in front of millions of buyers by listing it on Zillow.

    Learn how to do it

    Sell it yourself

    Take full control of how buyers see your home on Zillow by listing For Sale by Owner (FSBO).

    List your home

    What's special

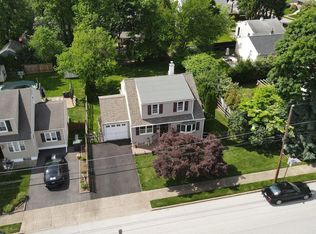
    You know that feeling when you walk into a house and it just feels good? That's exactly how 780 Central feels; tons of natural light, clean lines, an open floor plan, and 100% positive vibes. The owners are not ready to say goodbye to their beloved home, but work life has other plans for them, presenting you with an incredible opportunity. Located in the tight knit Ardsley section of Glenside, this expanded ranch home really maximizes its square footage, offering great living space, far more than you would expect judging by the listed square footage. The first floor consists of 956 square feet, and you will find another 420 square feet (approximately) of additional living space in the lower level. From the outset, the curb appeal of this house is absolutely charming, and even more so when the perennials are in bloom. You will love the sweet front porch, the perfect place to sit and greet your neighbors as they walk by. From the moment that you walk through the front door, you will feel at home. A light color palate, an abundance of windows, and recessed lighting creates an extremely bright and welcoming space. Entering into the living room, you are sure to appreciate the fireplace and shiplap accent wall, as well as the built-ins, and the beautiful hardwood flooring. The living room is open to the dining room which offers plenty of space for a sizable table and flows comfortably into kitchen. This kitchen is so bright and happy, it makes you just want to spend time here. Almost everything is white; the cabinetry, the appliances, the bead-board backsplash, and the porcelain farmhouse sink, which is a lovely contrast to the gray Corian countertops and marble style tile floor. You will be surprised at how much work space and storage space there is, it is quite impressive. There is also access to the rear yard from the kitchen, great for grilling and outdoor dining! Towards the rear of the house, you will find a large primary bedroom complete with recessed lighting (including reading lights), a built-in vanity area, laundry chute, and an amazing closet. Seriously, this closet is the stuff dreams are made of. You will love the cute Dutch style door and unbelievable amount of storage including plenty of room for hanging clothes, built-in shelving and drawers, and shoe racks. The second bedroom is also very nicely sized with a closet and access to attic storage. Both bedrooms offer ceiling fans and boast lovely hardwood flooring. The bathroom is tastefully done and there is a hall linen closet. Down below, accessed by a short flight of stairs off the kitchen, you will find a cozy family room and an exercise room or office. Be sure to take note of the unique stairs, the shiplap, ceiling beams, shelf behind the sofa, and all of the unique details that make this house so special. The unfinished space on this level is huge, offering tons of storage and the laundry area. Off of the family room, you will find a climate controlled workshop. This is the perfect place for projects and to store all your outdoor tools and toys. The workshop offers convenient access to the driveway. There is access to the yard from the family room, which is an ideal setup for entertaining. That said, whether you like to entertain or relax in peace and quiet, the outdoor living space checks all of the boxes. The yard is totally fenced in and beautifully privatized by little gem magnolias and arborvitae which are evergreen, providing interest all year long. Off the kitchen, there are pavers and decking, offering great space to cook, dine, and lounge. My favorite spot is under the pergola, which features a sun shade, lighting, and a hop trellis (so get your home brew kit ready!). There is plenty of yard space for play, gardening, and more. If that isn't enough, a new roof was installed in 2020 and there are newer windows throughout. This charming property has been wonderfully maintained and is in absolute move in condition. Do not miss this golden opportunity. 2022-03-10

    This property is off market, which means it's not currently listed for sale or rent on Zillow. This may be different from what's available on other websites or public sources.

    Facts & features

    Interior

    Bedrooms & bathrooms
    • Bedrooms: 2
    • Bathrooms: 1
    Heating
    • Forced air, Oil
    Cooling
    • Central
    Appliances
    • Included: Dishwasher, Microwave, Range / Oven, Refrigerator
    Features
    • Upgraded Countertops, Entry Level Bedroom, Crown Moldings, Recessed Lighting, Built-Ins, Chair Railings, Laundry Chute, CeilngFan(s), Dining Area
    • Has fireplace: Yes
    Interior area
    • Total interior livable area: 956 sqft

    Property

    Parking
    • Parking features: Garage - Attached
    Features
    • Exterior features: Brick
    Lot
    • Size: 6,969 Square Feet
    Details
    • Parcel number: 300007492002

    Construction

    Type & style
    • Home type: SingleFamily
    • Architectural style: Ranch/Rambler
    Condition
    • Year built: 1935

    Community & HOA

    Location
    • Region: Glenside

    Financial & listing details

    • Price per square foot: $437/sqft
    • Tax assessed value: $96,220
    • Annual tax amount: $4,635

    Price history

    DateEventPrice
    3/29/2022Sold$360,000+16.1%$377/sqft
    Source: Bright MLS #PAMC2030482 Report a problem
    3/11/2022Pending sale$310,000$324/sqft
    Source: Bright MLS #PAMC2030482 Report a problem
    3/10/2022Listed for sale$310,000+16.1%$324/sqft
    Source: Bright MLS #PAMC2030482 Report a problem
    5/30/2019Sold$267,000+16.1%$279/sqft
    Source: Public Record Report a problem
    4/30/2019Pending sale$229,900$240/sqft
    Source: Coldwell Banker Preferred - Blue Bell Office #PAMC604902 Report a problem
    4/25/2019Listed for sale$229,900+3.1%$240/sqft
    Source: Coldwell Banker Preferred-Blue #PAMC604902 Report a problem
    6/27/2008Sold$223,000-3%$233/sqft
    Source: Public Record Report a problem
    4/6/2008Listed for sale$229,900+64.2%$240/sqft
    Source: NCI #5322542 Report a problem
    12/23/2002Sold$140,000$146/sqft
    Source: Public Record Report a problem

    Public tax history

    YearProperty taxesTax assessment
    2025$4,635 +5.2%$96,220
    2024$4,404 $96,220
    2023$4,404 +6.6%$96,220
    2022$4,133 +5.7%$96,220
    2021$3,911 +0.4%$96,220
    2020$3,895 +1%$96,220
    2019$3,856 +0.6%$96,220
    2018$3,832 +3.5%$96,220
    2017$3,703 +3.1%$96,220
    2016$3,591 +3.2%$96,220
    2015$3,481 +3.6%$96,220
    2014$3,360 +0.1%$96,220
    2013$3,355 +0.6%$96,220
    2012$3,336 +1.3%$96,220
    2011$3,292 +2.4%$96,220
    2010$3,216 -0.5%$96,220
    2009$3,231 +2.1%$96,220
    2008$3,166 +3.6%--
    2007$3,057 +5.7%--
    2006$2,891 +5.1%--
    2005$2,752 +6.8%--
    2004$2,576 +0.7%--
    2003$2,558 +3.3%--
    2002$2,477 +7.4%--
    2000$2,306 +4.7%--
    1999$2,202 --
    Find assessor info on the county website

    Neighborhood: 19038

    Nearby schools

    GreatSchools rating
    Schools provided by the listing agent
    • Elementary: Copper Beech
    • Middle: Abington Junior High School
    • High: Abington Senior
    • District: Abington

    Source: The MLS. This data may not be complete. We recommend contacting the local school district to confirm school assignments for this home.

    Get a cash offer in 3 minutes
    Find out how much your home could sell for in as little as 3 minutes with a no-obligation cash offer.
    Estimated market value
    $417,700
    Get a cash offer in 3 minutes
    Find out how much your home could sell for in as little as 3 minutes with a no-obligation cash offer.
    Estimated market value
    $417,700