This Lovely Villa, located in GATED Tanglewylde section of Oakstead Subdivision, is in Excellent condition and ready to move in with nothing to do!! Freshly painted interior with very neutral colors, this TRUE 3 bedroom, 2 bath, 2 car garage Villa is on a Premium lot with both Water and Conservation views from the Kitchen, Living Room and Owners Suite. The Kitchen boasts solid Oak cabinets, Corian counters, double door pantry, newer appliances and ceramic tile in the oversized area that allows for a Center Island or eat-in space dinette. Also included is the washer and dryer closet in the kitchen. The great room provides space for formal dining and still plenty of room for entertaining/relaxing in the living room. The owners bedroom with en-suite bathroom is generous in size, includes walk-in closet, walk-in shower, double vanity sinks, linen closet and separate toilet room. Views from the Living room, Primary bedroom and Covered/Screened Lanai are priceless - seeing the wildlife and serene sunsets. Roof was replaced in 2019 and newer HVAC system in 2019, Water Heater in 2021. This community monthly HOA fees cover the Roof, Exterior Painting, Lawncare and Irrigation system. Oakstead community features include Swimming pool, Tennis & Basketball courts, Clubhouse, Fitness center, Playground with open field Park and Walking Trail. Location, Location, Location - convenient to all Schools, Restaurants, Shopping and minutes away from Suncoast Expressway.
Sold for $337,000
$337,000
2835 TORRANCE DRIVE, LAND O LAKES, FL 34638
3beds
1,607sqft
Villa
Built in 2004
4,116 Square Feet Lot
$330,000 Zestimate®
$210/sqft
$2,305 Estimated rent
Home value
$330,000
$300,000 - $363,000
$2,305/mo
Zestimate® history
Owner options
List your home for rent
$2,305/mo
Rent Zestimate®
Find your next renter with Zillow Rental Manager. Plus, with online applications, you can quickly screen prospective tenants – for free.
$2,305/mo
Rent Zestimate®
Refinance and save
$2,531/mo
Est. payment
Refinancing to a lower rate could help reduce your monthly payments and save thousands over the life of the loan.
$2,531/mo
Est. payment
Explore your selling options
Work with a Zillow partner agent
Leverage their expertise and Zillow's premium Showcase listings to get your home seen by more buyers.
Get startedList with your own agent
Get your home in front of millions of buyers by listing it on Zillow.
Learn how to do itSell it yourself
Take full control of how buyers see your home on Zillow by listing For Sale by Owner (FSBO).
List your homeWhat's special
Corian countersCeramic tileWildlife and serene sunsetsWasher and dryer closetWater and conservation viewsSolid oak cabinetsFormal dining
Zillow last checked:
Listing updated:
Listed by:
Alan Gaddie 813-909-7100,
KENNARD REALTY GROUP, INC 813-909-7100
Bought with:
Brittany White, 3429566
KENNARD REALTY GROUP, INC
Source: Stellar MLS,MLS#: TB8434053 Originating MLS: Suncoast Tampa
Originating MLS: Suncoast Tampa
Facts & features
Interior
Bedrooms & bathrooms
- Bedrooms: 3
- Bathrooms: 2
- Full bathrooms: 2
Rooms
- Room types: Great Room, Utility Room
Primary bedroom
- Features: Built-In Shower Bench, Dual Sinks, En Suite Bathroom, Makeup/Vanity Space, Shower No Tub, Water Closet/Priv Toilet, Walk-In Closet(s)
- Level: First
- Area: 221 Square Feet
- Dimensions: 13x17
Bedroom 2
- Features: Built-in Closet
- Level: First
- Area: 110 Square Feet
- Dimensions: 10x11
Bedroom 3
- Features: Built-in Closet
- Level: First
- Area: 132 Square Feet
- Dimensions: 11x12
Great room
- Level: First
- Area: 375 Square Feet
- Dimensions: 15x25
Kitchen
- Features: Breakfast Bar, Pantry
- Level: First
- Area: 208 Square Feet
- Dimensions: 13x16
Heating
- Central, Natural Gas
Cooling
- Central Air
Appliances
- Included: Dishwasher, Disposal, Dryer, Gas Water Heater, Microwave, Range, Refrigerator, Washer
- Laundry: In Kitchen, Inside, Laundry Closet
Features
- Eating Space In Kitchen, Living Room/Dining Room Combo, Open Floorplan, Solid Wood Cabinets, Split Bedroom, Walk-In Closet(s)
- Flooring: Carpet, Ceramic Tile
- Doors: Sliding Doors
- Windows: Window Treatments
- Has fireplace: No
Interior area
- Total structure area: 2,162
- Total interior livable area: 1,607 sqft
Property
Parking
- Total spaces: 2
- Parking features: Garage Door Opener
- Attached garage spaces: 2
Features
- Levels: One
- Stories: 1
- Patio & porch: Covered, Rear Porch, Screened
- Exterior features: Irrigation System, Sidewalk
- Has view: Yes
- View description: Pond
- Has water view: Yes
- Water view: Pond
Lot
- Size: 4,116 Square Feet
- Features: Conservation Area, In County, Landscaped, Sidewalk
Details
- Parcel number: 1826270030030000290
- Zoning: MPUD
- Special conditions: None
Construction
Type & style
- Home type: SingleFamily
- Architectural style: Contemporary
- Property subtype: Villa
Materials
- Block, Stucco
- Foundation: Slab
- Roof: Shingle
Condition
- Completed
- New construction: No
- Year built: 2004
Details
- Builder model: Savannah
- Builder name: Tripp Trademark Homes
Utilities & green energy
- Sewer: Public Sewer
- Water: Public
- Utilities for property: BB/HS Internet Available, Electricity Connected, Fire Hydrant, Natural Gas Connected, Sewer Connected, Sprinkler Recycled, Water Connected
Community & HOA
Community
- Features: Deed Restrictions, Fitness Center, Gated Community - No Guard, Irrigation-Reclaimed Water, No Truck/RV/Motorcycle Parking, Park, Playground, Pool, Sidewalks, Tennis Court(s)
- Security: Security Gate, Security System Owned, Smoke Detector(s)
- Pet fee: $0 monthly
- Subdivision: OAKSTEAD PRCL 08
HOA
- Has HOA: Yes
- Amenities included: Basketball Court, Clubhouse, Fence Restrictions, Fitness Center, Gated, Lobby Key Required, Park, Playground, Pool, Recreation Facilities, Tennis Court(s), Trail(s), Vehicle Restrictions
- Services included: Reserve Fund, Maintenance Structure, Maintenance Grounds, Private Road
- HOA fee: $211 monthly
- HOA name: Rizetta/Rachel Welborn
- HOA phone: 813-533-2950
- Second HOA name: Greenacre Properties
Location
- Region: Land O Lakes
Financial & listing details
- Price per square foot: $210/sqft
- Tax assessed value: $292,287
- Annual tax amount: $3,201
- Date on market: 10/4/2025
- Cumulative days on market: 43 days
- Listing terms: Cash,Conventional,FHA,USDA Loan,VA Loan
- Ownership: Fee Simple
- Total actual rent: 0
- Electric utility on property: Yes
- Road surface type: Paved, Asphalt
Price history
| Date | Event | Price |
|---|---|---|
| 12/19/2025 | Sold | $337,000-1.7%$210/sqft |
Source:  Stellar MLS #TB8434053 Report a problem Stellar MLS #TB8434053 Report a problem | ||
| 11/17/2025 | Pending sale | $342,777$213/sqft |
Source: Stellar MLS #TB8434053 Report a problem | ||
| 10/23/2025 | Price change | $342,777-2%$213/sqft |
Source: Stellar MLS #TB8434053 Report a problem | ||
| 10/4/2025 | Listed for sale | $349,900+87.1%$218/sqft |
Source: Stellar MLS #TB8434053 Report a problem | ||
| 3/24/2021 | Listing removed | -- |
Source: Owner Report a problem | ||
| 8/25/2017 | Sold | $187,000-1.6%$116/sqft |
Source: Public Record Report a problem | ||
| 7/5/2017 | Pending sale | $189,995$118/sqft |
Source: Owner Report a problem | ||
| 6/11/2017 | Listed for sale | $189,995+12.4%$118/sqft |
Source: Owner Report a problem | ||
| 8/31/2014 | Listing removed | $168,990$105/sqft |
Source: Owner Report a problem | ||
| 7/26/2014 | Listed for sale | $168,990+21.1%$105/sqft |
Source: Owner Report a problem | ||
| 7/28/2004 | Sold | $139,585$87/sqft |
Source: Public Record Report a problem | ||
Public tax history
| Year | Property taxes | Tax assessment |
|---|---|---|
| 2025 | $3,250 +1.5% | $127,780 +2.9% |
| 2024 | $3,201 +2.2% | $124,180 |
| 2023 | $3,131 +5.7% | $124,180 +3% |
| 2022 | $2,962 +1.3% | $120,570 +6.1% |
| 2021 | $2,925 +1% | $113,650 +1.4% |
| 2020 | $2,897 +4.4% | $112,090 +2.3% |
| 2019 | $2,774 | $109,570 +1.9% |
| 2018 | $2,774 +1.2% | $107,533 -30% |
| 2017 | $2,743 -34.5% | $153,517 +4.3% |
| 2016 | $4,188 +5.2% | $147,245 +4.2% |
| 2015 | $3,981 | $141,317 +13.9% |
| 2014 | $3,981 | $124,026 +6.3% |
| 2013 | -- | $116,723 +9.4% |
| 2012 | -- | $106,728 -5.1% |
| 2011 | -- | $112,502 -1.7% |
| 2010 | -- | $114,468 -18% |
| 2009 | -- | $139,519 -18.8% |
| 2008 | -- | $171,802 -8.1% |
| 2007 | -- | $186,886 +5.3% |
| 2006 | -- | $177,420 +31.9% |
| 2005 | -- | $134,526 +1898.9% |
| 2004 | -- | $6,730 |
Find assessor info on the county website
Neighborhood: Oakstead
Nearby homes
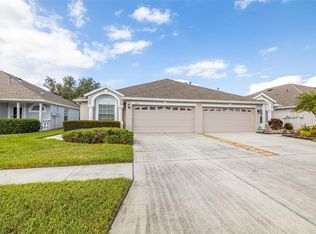
- $323,5003 bd2 ba1.7k sqft2839 Torrance Dr, Land O Lakes, FL 34638Sold
- $344,1003 bd2 ba1.6k sqft2831 Torrance Dr, Land O Lakes, FL 34638Off Market

- $321,6002 bd2 ba1.7k sqft2843 Torrance Dr, Land O Lakes, FL 34638Off Market
- $337,8003 bd2 ba1.7k sqft2827 Torrance Dr, Land O Lakes, FL 34638Off Market
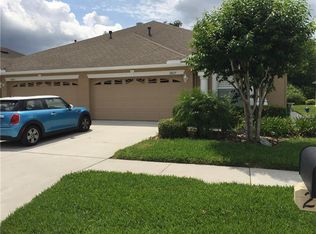
- $345,0002 bd2 ba1.7k sqft2847 Torrance Dr, Land O Lakes, FL 34638Sold
- $332,800-- bd2 ba1.7k sqft2823 Torrance Dr, Land O Lakes, FL 34638Off Market
- $343,900-- bd2 ba1.7k sqft2819 Torrance Dr, Land O Lakes, FL 34638Off Market
- $341,0002 bd2 ba1.7k sqft2851 Torrance Dr, Land O Lakes, FL 34638Off Market
Nearby schools
GreatSchools rating
- 7/10Oakstead Elementary SchoolGrades: PK-5Distance: 1.2 mi
- 7/10Charles S. Rushe Middle SchoolGrades: 6-8Distance: 0.7 mi
- 7/10Sunlake High SchoolGrades: 9-12Distance: 0.7 mi
Schools provided by the listing agent
- Elementary: Oakstead Elementary-PO
- Middle: Charles S. Rushe Middle-PO
- High: Sunlake High School-PO
Source: Stellar MLS. This data may not be complete. We recommend contacting the local school district to confirm school assignments for this home.
Get a cash offer in 3 minutes
Find out how much your home could sell for in as little as 3 minutes with a no-obligation cash offer.
Estimated market value
$330,000
Get a cash offer in 3 minutes
Find out how much your home could sell for in as little as 3 minutes with a no-obligation cash offer.
Estimated market value
$330,000
- Florida
- Pasco County
- Land O Lakes
- 34638
- Oakstead
- 2835 TORRANCE DRIVE
Nearby cities
Nearby neighborhoods
Nearby zip codes
Other Land O Lakes Topics
