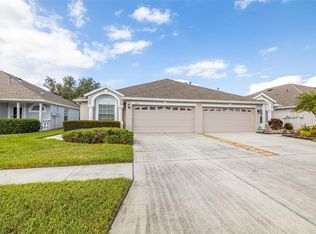
Price Improvement! Welcome to the much sought-after Tanglewylde Villas in the Oakstead subdivision, where peaceful pond and conservation views create a serene backdrop. This Charleston model, by Tripp Trademark offers 2 bedrooms, 2 baths, plus a versatile OFFICE, and a 2-car garage, all thoughtfully arranged in a split-bedroom floorplan. The spacious great room showcases scenic wildlife and tranquil water views, while the kitchen features Corian countertops, oak cabinetry, a wide closet pantry, and room for a cozy eat-in space. All kitchen appliances convey—including a gas range—making it move-in ready. The guest bedroom and full bath are located at the front of the home, complete with a walk-in closet, while the primary suite is privately tucked in the rear, offering stunning sunset views, a walk-in closet, and an ensuite bath with a linen closet. Step out onto the covered and screened rear patio for peaceful evening relaxation surrounded by nature overlooking the back fenced yard and pond. NEW AC and HOT WATER HEATER were installed in 2021.The roof was replaced in 2019, and exterior painting was completed in 2021. Low-maintenance living is made easy with HOA fees of just $205/month, which include roof, exterior paint, lawn care, and sprinkler system. Oakstead’s gated community offers resort-style amenities including a clubhouse, fitness center, two pools, tennis courts, volleyball, playgrounds, and a park. This home presents both comfort and value- Whether you're downsizing, relocating, or simply seeking a peaceful retreat, 2847 Torrance Drive is a place to relax, recharge, and feel at home.
Sold for $345,000
$345,000
2847 TORRANCE DRIVE, LAND O LAKES, FL 34638
2beds
1,722sqft
Villa
Built in 2004
4,137 Square Feet Lot
$337,800 Zestimate®
$200/sqft
$2,125 Estimated rent
Home value
$337,800
$307,000 - $372,000
$2,125/mo
Zestimate® history
Owner options
List your home for rent
$2,125/mo
Rent Zestimate®
Find your next renter with Zillow Rental Manager. Plus, with online applications, you can quickly screen prospective tenants – for free.
$2,125/mo
Rent Zestimate®
Refinance and save
$2,589/mo
Est. payment
Refinancing to a lower rate could help reduce your monthly payments and save thousands over the life of the loan.
$2,589/mo
Est. payment
Explore your selling options
Work with a Zillow partner agent
Leverage their expertise and Zillow's premium Showcase listings to get your home seen by more buyers.
Get startedList with your own agent
Get your home in front of millions of buyers by listing it on Zillow.
Learn how to do itSell it yourself
Take full control of how buyers see your home on Zillow by listing For Sale by Owner (FSBO).
List your homeWhat's special
Versatile officeCorian countertopsSplit-bedroom floorplanCozy eat-in spaceWide closet pantryWalk-in closetOak cabinetry
Zillow last checked:
Listing updated:
Listed by:
Elizabeth Finlay 813-994-4422,
KELLER WILLIAMS RLTY NEW TAMPA 813-994-4422,
Kathryn Longell 813-421-3531,
KELLER WILLIAMS RLTY NEW TAMPA
Bought with:
Chris Forrey, 664574
LUXURY & BEACH REALTY INC
Source: Stellar MLS,MLS#: TB8427425 Originating MLS: Suncoast Tampa
Originating MLS: Suncoast Tampa
Facts & features
Interior
Bedrooms & bathrooms
- Bedrooms: 2
- Bathrooms: 2
- Full bathrooms: 2
Rooms
- Room types: Den/Library/Office, Great Room, Utility Room
Primary bedroom
- Features: Ceiling Fan(s), Dual Sinks, En Suite Bathroom, Shower No Tub, Walk-In Closet(s)
- Level: First
- Area: 221 Square Feet
- Dimensions: 13x17
Bedroom 2
- Features: Ceiling Fan(s), Walk-In Closet(s)
- Level: First
- Area: 132 Square Feet
- Dimensions: 11x12
Balcony porch lanai
- Features: Ceiling Fan(s)
- Level: First
- Area: 120 Square Feet
- Dimensions: 10x12
Den
- Level: First
- Area: 143 Square Feet
- Dimensions: 11x13
Dining room
- Level: First
- Area: 180 Square Feet
- Dimensions: 12x15
Great room
- Features: Ceiling Fan(s)
- Level: First
- Area: 255 Square Feet
- Dimensions: 15x17
Kitchen
- Features: Breakfast Bar, Pantry
- Level: First
- Area: 210 Square Feet
- Dimensions: 14x15
Heating
- Central, Natural Gas
Cooling
- Central Air
Appliances
- Included: Dishwasher, Disposal, Gas Water Heater, Microwave, Range, Refrigerator
- Laundry: In Kitchen, Laundry Closet
Features
- Ceiling Fan(s), Eating Space In Kitchen, Living Room/Dining Room Combo, Open Floorplan, Primary Bedroom Main Floor, Solid Surface Counters, Split Bedroom, Walk-In Closet(s)
- Flooring: Carpet, Ceramic Tile
- Doors: Sliding Doors
- Windows: Blinds
- Has fireplace: No
Interior area
- Total structure area: 2,238
- Total interior livable area: 1,722 sqft
Property
Parking
- Total spaces: 2
- Parking features: Garage Door Opener, Underground
- Attached garage spaces: 2
Features
- Levels: One
- Stories: 1
- Patio & porch: Covered, Rear Porch, Screened
- Exterior features: Irrigation System, Sidewalk
- Fencing: Fenced
- Has view: Yes
- View description: Water, Pond
- Has water view: Yes
- Water view: Water,Pond
Lot
- Size: 4,137 Square Feet
- Features: Conservation Area, In County, Sidewalk
Details
- Parcel number: 1826270030030000260
- Zoning: MPUD
- Special conditions: None
Construction
Type & style
- Home type: SingleFamily
- Architectural style: Contemporary
- Property subtype: Villa
Materials
- Block, Stucco
- Foundation: Slab
- Roof: Shingle
Condition
- Completed
- New construction: No
- Year built: 2004
Details
- Builder model: CHARLESTON
- Builder name: TRIPP TRADEMARK HOMES
Utilities & green energy
- Sewer: Public Sewer
- Water: Public
- Utilities for property: BB/HS Internet Available, Electricity Connected, Fire Hydrant, Natural Gas Available, Public, Sewer Connected, Sprinkler Recycled, Street Lights, Underground Utilities
Community & HOA
Community
- Features: Deed Restrictions, Fitness Center, Gated Community - No Guard, Irrigation-Reclaimed Water, Park, Playground, Pool, Sidewalks, Special Community Restrictions, Tennis Court(s)
- Security: Security System Owned, Smoke Detector(s)
- Pet fee: $0 monthly
- Subdivision: OAKSTEAD PRCL 08
HOA
- Has HOA: Yes
- Amenities included: Clubhouse, Fence Restrictions, Fitness Center, Gated, Park, Playground, Pool, Tennis Court(s), Vehicle Restrictions
- Services included: Community Pool, Reserve Fund, Maintenance Structure, Maintenance Grounds, Private Road
- HOA fee: $216 monthly
- HOA name: RIZZETTA RACHEL WELBORN
- HOA phone: 813-533-2950
- Second HOA name: Oakstead / Greenacre Properties
- Second HOA phone: 813-936-4111
Location
- Region: Land O Lakes
Financial & listing details
- Price per square foot: $200/sqft
- Tax assessed value: $306,784
- Annual tax amount: $4,712
- Date on market: 9/13/2025
- Cumulative days on market: 54 days
- Listing terms: Cash,Conventional,FHA,USDA Loan,VA Loan
- Ownership: Fee Simple
- Total actual rent: 0
- Electric utility on property: Yes
- Road surface type: Paved, Asphalt
Price history
| Date | Event | Price |
|---|---|---|
| 1/12/2026 | Sold | $345,000-1.4%$200/sqft |
Source:  Stellar MLS #TB8427425 Report a problem Stellar MLS #TB8427425 Report a problem | ||
| 11/6/2025 | Pending sale | $350,000$203/sqft |
Source: Stellar MLS #TB8427425 Report a problem | ||
| 10/7/2025 | Price change | $350,000-1.4%$203/sqft |
Source: Stellar MLS #TB8427425 Report a problem | ||
| 9/13/2025 | Listed for sale | $355,000+4.4%$206/sqft |
Source: Stellar MLS #TB8427425 Report a problem | ||
| 4/29/2024 | Listing removed | $339,900-0.3%$197/sqft |
Source: Stellar MLS #T3336760 Report a problem | ||
| 12/14/2021 | Sold | $341,000+0.3%$198/sqft |
Source: Public Record Report a problem | ||
| 10/28/2021 | Pending sale | $339,900$197/sqft |
Source: Stellar MLS #T3336760 Report a problem | ||
| 10/24/2021 | Listed for sale | $339,900+152%$197/sqft |
Source: Stellar MLS #T3336760 Report a problem | ||
| 10/13/2013 | Listing removed | $1,200$1/sqft |
Source: KENNARD REALTY GROUP, INC #T2588845 Report a problem | ||
| 9/27/2013 | Price change | $1,200-2%$1/sqft |
Source: KENNARD REALTY GROUP, INC #T2588845 Report a problem | ||
| 9/19/2013 | Price change | $1,225-2%$1/sqft |
Source: KENNARD REALTY GROUP, INC #T2588845 Report a problem | ||
| 9/5/2013 | Listed for rent | $1,250+861.5%$1/sqft |
Source: KENNARD REALTY GROUP, INC #T2588845 Report a problem | ||
| 11/4/2011 | Listing removed | $134,900$78/sqft |
Source: isNowListed.com Report a problem | ||
| 11/3/2011 | Listed for sale | $134,900+17.3%$78/sqft |
Source: isNowListed.com Report a problem | ||
| 10/17/2011 | Listing removed | $130 |
Source: TNC Report a problem | ||
| 9/21/2011 | Sold | $115,000+4.5%$67/sqft |
Source: Public Record Report a problem | ||
| 9/17/2011 | Listed for rent | $130 |
Source: TNC Report a problem | ||
| 7/3/2011 | Price change | $110,000-18.5%$64/sqft |
Source: New Tampa / East Pasco #T2477406 Report a problem | ||
| 6/28/2011 | Listed for sale | -- |
Source: foreclosure.com Report a problem | ||
| 1/1/2011 | Listing removed | $134,900$78/sqft |
Source: NRT Florida #T2430735 Report a problem | ||
| 12/24/2010 | Price change | $134,900-3.5%$78/sqft |
Source: NRT Florida #T2430735 Report a problem | ||
| 12/20/2010 | Listed for sale | $139,800$81/sqft |
Source: NRT Florida #T2430735 Report a problem | ||
| 9/18/2010 | Listing removed | $139,800$81/sqft |
Source: NRT Florida #T2430735 Report a problem | ||
| 9/11/2010 | Price change | $139,800-2.2%$81/sqft |
Source: NRT Florida #T2430735 Report a problem | ||
| 8/22/2010 | Price change | $142,900-3.4%$83/sqft |
Source: NRT Florida #T2430735 Report a problem | ||
| 7/30/2010 | Listed for sale | $147,900+48.5%$86/sqft |
Source: NRT Florida #T2430735 Report a problem | ||
| 6/21/2010 | Sold | $99,600-36.3%$58/sqft |
Source: Public Record Report a problem | ||
| 8/3/2004 | Sold | $156,319$91/sqft |
Source: Public Record Report a problem | ||
Public tax history
| Year | Property taxes | Tax assessment |
|---|---|---|
| 2025 | $5,974 +1.8% | $289,760 +2.9% |
| 2024 | $5,868 +2.8% | $281,600 |
| 2023 | $5,710 +7.9% | $281,600 +3% |
| 2022 | $5,290 +4.8% | $273,400 +33.7% |
| 2021 | $5,048 +6.9% | $204,490 +10% |
| 2020 | $4,724 +2.6% | $185,905 +2.4% |
| 2019 | $4,606 | $181,610 +10% |
| 2018 | $4,606 +6.5% | $165,108 +2.7% |
| 2017 | $4,327 +0.4% | $160,836 +4.3% |
| 2016 | $4,309 +5.3% | $154,208 +4.2% |
| 2015 | $4,091 +8.1% | $147,953 +14.1% |
| 2014 | $3,784 | $129,694 +6.3% |
| 2013 | -- | $121,980 +9.5% |
| 2012 | -- | $111,428 -5.2% |
| 2011 | -- | $117,524 -1.7% |
| 2010 | -- | $119,600 -17.9% |
| 2009 | -- | $145,750 -18.8% |
| 2008 | -- | $179,470 -8.2% |
| 2007 | -- | $195,401 +5.3% |
| 2006 | -- | $185,502 +32.3% |
| 2005 | -- | $140,194 +1982.5% |
| 2004 | -- | $6,732 |
Find assessor info on the county website
Neighborhood: Oakstead
Nearby homes
- $321,6002 bd2 ba1.7k sqft2843 Torrance Dr, Land O Lakes, FL 34638Off Market
- $341,0002 bd2 ba1.7k sqft2851 Torrance Dr, Land O Lakes, FL 34638Off Market
- $323,5003 bd2 ba1.7k sqft2839 Torrance Dr, Land O Lakes, FL 34638Sold
- $388,6003 bd2 ba1.6k sqft2903 Torrance Dr, Land O Lakes, FL 34638Off Market
- $337,0003 bd2 ba1.6k sqft2835 Torrance Dr, Land O Lakes, FL 34638Sold
- $---- bd-- ba-- sqft2812 Tanglewylde Dr, Land O Lakes, FL 34638Off Market
- $336,9003 bd2 ba1.6k sqft2907 Torrance Dr, Land O Lakes, FL 34638Off Market
- $344,1003 bd2 ba1.6k sqft2831 Torrance Dr, Land O Lakes, FL 34638Off Market
Nearby schools
GreatSchools rating
- 7/10Oakstead Elementary SchoolGrades: PK-5Distance: 1.1 mi
- 7/10Charles S. Rushe Middle SchoolGrades: 6-8Distance: 0.7 mi
- 7/10Sunlake High SchoolGrades: 9-12Distance: 0.7 mi
Schools provided by the listing agent
- Elementary: Oakstead Elementary-PO
- Middle: Charles S. Rushe Middle-PO
- High: Sunlake High School-PO
Source: Stellar MLS. This data may not be complete. We recommend contacting the local school district to confirm school assignments for this home.
Get a cash offer in 3 minutes
Find out how much your home could sell for in as little as 3 minutes with a no-obligation cash offer.
Estimated market value
$337,800
Get a cash offer in 3 minutes
Find out how much your home could sell for in as little as 3 minutes with a no-obligation cash offer.
Estimated market value
$337,800
- Florida
- Pasco County
- Land O Lakes
- 34638
- Oakstead
- 2847 TORRANCE DRIVE
Nearby cities
Nearby neighborhoods
Nearby zip codes
Other Land O Lakes Topics
