Skip main navigation
Off market
  • $442,700

    2836 Bison Ct, Antioch, TN 37013

    3beds
    1,898sqft
    Single Family Residence
    Built in 2026
    -- sqft lot
    $442,700 Zestimate®
    $233/sqft
    $2,495 Estimated rent

    Home value

    $442,700

    $421,000 - $465,000

    $2,495/mo

    Zestimate® history
    Loading
    Loading...

    Owner options

    List your home for rent

    $2,495/mo

    Rent Zestimate®

    Find your next renter with Zillow Rental Manager. Plus, with online applications, you can quickly screen prospective tenants – for free.

    Learn more

    $2,495/mo

    Rent Zestimate®

    Refinance and save

    $2,580/mo

    Est. payment

    Refinancing to a lower rate could help reduce your monthly payments and save thousands over the life of the loan.

    See today's rates

    $2,580/mo

    Est. payment

    Explore your selling options

    Work with a Zillow partner agent

    Leverage their expertise and Zillow's premium Showcase listings to get your home seen by more buyers.

    Get started

    List with your own agent

    Get your home in front of millions of buyers by listing it on Zillow.

    Learn how to do it

    Sell it yourself

    Take full control of how buyers see your home on Zillow by listing For Sale by Owner (FSBO).

    List your home

    What's special

    Quartz topped islandWalk-in pantryWalk-in tiled showerConnected rear covered patioLarge walk-in closetSatin bronze hardwareStorage closet

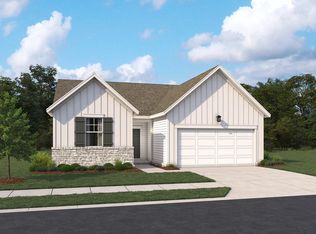
    Homesite #23Experience ease of living in the one-story Canyon floorplan, thoughtfully designed for your lifestyle. Off the welcoming foyer, two secondary bedrooms and a full bathroom offer private spaces for a guest room or a study. The foyer hall opens into an inviting, sunlit family room with a fireplace and an adjacent kitchen. Professionally curated with the Serene Collection, the kitchen features a quartz topped island, ample cabinetry, satin bronze hardware, full tile backsplash, stainless appliances, and a walk-in pantry. The kitchen flows seamlessly into the dining room and the connected rear covered patio, providing an ideal setting for special occasions. From the dining room, access the spacious primary suite where you'll find a tray ceiling, dual vanity, walk-in tiled shower, water closet, and a large walk-in closet. A storage closet and a laundry room are conveniently located off the garage entry. The future community amenity area will include pickleball courts, pavilion, and walking trail.

    This property is off market, which means it's not currently listed for sale or rent on Zillow. This may be different from what's available on other websites or public sources.

    Zillow last checked:

    Listing updated:

    Source: Ashton Woods HomesMLS Logo

    Facts & features

    Interior

    Bedrooms & bathrooms
    • Bedrooms: 3
    • Bathrooms: 3
    • Full bathrooms: 2
    • 1/2 bathrooms: 1
    Appliances
    • Included: Dishwasher, Disposal, Microwave, Range, Refrigerator
    Features
    • Walk-In Closet(s)
    Interior area
    • Total interior livable area: 1,898 sqft

    Property

    Parking
    • Total spaces: 2
    • Parking features: Attached
    • Attached garage spaces: 2
    Features
    • Levels: 1.0
    • Stories: 1
    • Patio & porch: Patio

    Construction

    Type & style
    • Home type: SingleFamily
    • Property subtype: Single Family Residence
    Materials
    • Brick, Concrete
    • Roof: Asphalt
    Condition
    • New Construction,Under Construction
    • New construction: Yes
    • Year built: 2026
    Details
    • Builder name: Ashton Woods

    Community & HOA

    Community
    • Subdivision: Cedars of Cane Ridge | 55+ Community
    Location
    • Region: Antioch

    Financial & listing details

    • Price per square foot: $233/sqft
    • Date on market: 4/1/2026

    Price history

    DateEventPrice
    5/10/2026Listing removed$462,915$244/sqft
    Source: Ashton Woods Homes Report a problem
    5/1/2026Price change$462,915+2.9%$244/sqft
    Source: Ashton Woods Homes Report a problem
    4/17/2026Price change$449,995-2.8%$237/sqft
    Source: Ashton Woods Homes Report a problem
    3/26/2026Listed for sale$462,915$244/sqft
    Source: Ashton Woods Homes Report a problem
    2/25/2026Listing removed$462,915$244/sqft
    Source: RealTracs MLS as distributed by MLS GRID #3119219 Report a problem
    2/1/2026Listed for sale$462,915$244/sqft
    Source: RealTracs MLS as distributed by MLS GRID #3119219 Report a problem
    2/1/2026Listing removed$462,915$244/sqft
    Source: RealTracs MLS as distributed by MLS GRID #3061729 Report a problem
    1/26/2026Price change$462,915-8%$244/sqft
    Source: RealTracs MLS as distributed by MLS GRID #3061729 Report a problem
    11/30/2025Listed for sale$502,915$265/sqft
    Source: RealTracs MLS as distributed by MLS GRID #3051615 Report a problem

    Public tax history

    Tax history is unavailable.

    Neighborhood: 37013

    Nearby schools

    GreatSchools rating
    Get a cash offer in 3 minutes
    Find out how much your home could sell for in as little as 3 minutes with a no-obligation cash offer.
    Estimated market value
    $442,700
    Get a cash offer in 3 minutes
    Find out how much your home could sell for in as little as 3 minutes with a no-obligation cash offer.
    Estimated market value
    $442,700