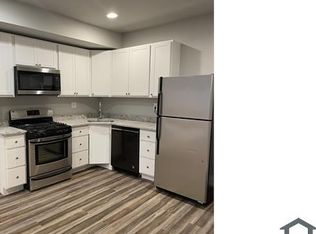
Welcome to 2836 Mayfield Ave!!--a move-in ready brick rowhome in the heart of Belair-Edison! This turnkey 4-bedroom, 1.5-bath townhome has been thoughtfully updated throughout, featuring gleaming hardwood floors on the main level, fresh paint from top to bottom, and beautifully restored original woodwork that adds classic Baltimore charm. Brand-new carpet runs through the stairway, hallway, and all three upstairs bedrooms, giving the upper level a clean, fresh feel. The updated kitchen and modernized bathroom round out the main living spaces, while the finished lower level serves as a 4th bedroom — complete with its own closet, half bath, separate laundry room, and direct exterior egress. Located in Belair-Edison, one of Baltimore's most sought-after emerging neighborhoods where values have been steadily climbing, this home offers exceptional value whether you're looking for a place to call home or a smart addition to your portfolio. Easy access to Herring Run Park, Lake Montebello, Belair Road, and I-95 completes the package. Don't miss this one — schedule your showing today!
For sale
$194,900
2836 Mayfield Ave, Baltimore, MD 21213
4beds
1,290sqft
Townhouse
Built in 1927
1,742 Square Feet Lot
$193,700 Zestimate®
$151/sqft
$-- HOA
What's special
Beautifully restored original woodworkModernized bathroomMove-in ready brick rowhomeUpdated kitchenSeparate laundry room
- 9 days
- 177
- 20
Zillow last checked:
Listing updated:
Listed by:
Jon Cheney 410-458-4517,
Long & Foster Real Estate, Inc. 410-453-0500
Source: Bright MLS,MLS#: MDBA2232438
Facts & features
Interior
Bedrooms & bathrooms
- Bedrooms: 4
- Bathrooms: 2
- Full bathrooms: 1
- 1/2 bathrooms: 1
Basement
- Area: 570
Heating
- Radiator, Natural Gas
Cooling
- None
Appliances
- Included: Disposal, Dryer, Exhaust Fan, Refrigerator, Oven/Range - Gas, Washer, Gas Water Heater
Features
- Basement: Partially Finished
- Has fireplace: No
Interior area
- Total structure area: 1,710
- Total interior livable area: 1,290 sqft
- Finished area above ground: 1,140
- Finished area below ground: 150
Property
Parking
- Parking features: On Street
- Has uncovered spaces: Yes
Accessibility
- Accessibility features: None
Features
- Levels: Three
- Stories: 3
- Pool features: None
Lot
- Size: 1,742 Square Feet
Details
- Additional structures: Above Grade, Below Grade
- Parcel number: 0308244154 019
- Zoning: R-7
- Special conditions: Standard
Construction
Type & style
- Home type: Townhouse
- Architectural style: Other
- Property subtype: Townhouse
Materials
- Brick
- Foundation: Other
Condition
- New construction: No
- Year built: 1927
Utilities & green energy
- Sewer: Public Sewer
- Water: Public
Community & HOA
Community
- Subdivision: Belair-edison
HOA
- Has HOA: No
Location
- Region: Baltimore
Financial & listing details
- Price per square foot: $151/sqft
- Tax assessed value: $68,333
- Annual tax amount: $1,613
- Date on market: 9/25/2026
- Listing agreement: Exclusive Right To Sell
- Ownership: Fee Simple
Estimated market value
$193,700
$184,000 - $203,000
$1,960/mo
Price history
| Date | Event | Price |
|---|---|---|
| 9/25/2026 | Listed for sale | $194,900+78%$151/sqft |
Source:  Bright MLS #MDBA2232438 Report a problem Bright MLS #MDBA2232438 Report a problem | ||
| 9/19/2025 | Sold | $109,500-8.7%$85/sqft |
Source: Bright MLS #MDBA2160902 Report a problem | ||
| 9/3/2025 | Pending sale | $119,999$93/sqft |
Source: Bright MLS #MDBA2160902 Report a problem | ||
| 8/25/2025 | Price change | $119,999-7.7%$93/sqft |
Source: Bright MLS #MDBA2160902 Report a problem | ||
| 7/27/2025 | Price change | $129,999-7.1%$101/sqft |
Source: Bright MLS #MDBA2160902 Report a problem | ||
| 5/12/2025 | Listed for sale | $139,900$108/sqft |
Source: Bright MLS #MDBA2160902 Report a problem | ||
| 4/4/2025 | Contingent | $139,900$108/sqft |
Source: Bright MLS #MDBA2160902 Report a problem | ||
| 3/28/2025 | Listed for sale | $139,900$108/sqft |
Source: Bright MLS #MDBA2160902 Report a problem | ||
| 3/23/2025 | Pending sale | $139,900$108/sqft |
Source: Bright MLS #MDBA2160902 Report a problem | ||
| 3/20/2025 | Listed for sale | $139,900+27.3%$108/sqft |
Source: Bright MLS #MDBA2160902 Report a problem | ||
| 9/24/2024 | Listing removed | $109,900$85/sqft |
Source: Bright MLS #MDBA2135424 Report a problem | ||
| 8/22/2024 | Listed for sale | $109,900+339.6%$85/sqft |
Source: Bright MLS #MDBA2135424 Report a problem | ||
| 8/12/2018 | Listing removed | $1,150$1/sqft |
Source: High Power Realty, LLC Report a problem | ||
| 7/18/2018 | Price change | $1,150-4.2%$1/sqft |
Source: High Power Realty, LLC Report a problem | ||
| 3/27/2018 | Listed for rent | $1,200$1/sqft |
Source: High Power Realty, LLC Report a problem | ||
| 6/14/2017 | Listing removed | $1,200$1/sqft |
Source: High Power Realty, LLC Report a problem | ||
| 5/15/2017 | Listed for rent | $1,200$1/sqft |
Source: High Power Realty, LLC Report a problem | ||
| 5/9/2015 | Listing removed | $1,200$1/sqft |
Source: High Power Realty, LLC Report a problem | ||
| 4/8/2015 | Listed for rent | $1,200$1/sqft |
Source: High Power Realty, LLC Report a problem | ||
| 12/22/2014 | Sold | $25,000-16.4%$19/sqft |
Source: Public Record Report a problem | ||
| 11/24/2014 | Pending sale | $29,900$23/sqft |
Source: Prudential PenFed Realty #BA8422717 Report a problem | ||
| 11/16/2014 | Price change | $29,900-12.1%$23/sqft |
Source: Prudential PenFed Realty #BA8422717 Report a problem | ||
| 10/2/2014 | Price change | $34,000-12.8%$26/sqft |
Source: Prudential PenFed Realty #BA8422717 Report a problem | ||
| 8/5/2014 | Listed for sale | $39,000+56%$30/sqft |
Source: Prudential PenFed Realty #BA8422717 Report a problem | ||
| 11/15/2013 | Sold | $25,000-71.9%$19/sqft |
Source: Public Record Report a problem | ||
| 11/1/2005 | Sold | $89,000$69/sqft |
Source: Public Record Report a problem | ||
Public tax history
| Year | Property taxes | Tax assessment |
|---|---|---|
| 2025 | $1,180 | $50,000 |
| 2024 | $1,180 | $50,000 |
| 2023 | $1,180 | $50,000 |
| 2022 | $1,180 | $50,000 |
| 2021 | $1,180 | $50,000 |
| 2020 | $1,180 | $50,000 |
| 2019 | $1,180 -43% | $50,000 -43% |
| 2018 | $2,070 | $87,700 |
| 2017 | $2,070 +24.5% | $87,700 -5.7% |
| 2016 | $1,663 | $93,000 |
| 2015 | $1,663 | $93,000 |
| 2014 | $1,663 | $93,000 -9.9% |
| 2013 | -- | $103,200 +2.9% |
| 2012 | -- | $100,293 +3% |
| 2011 | -- | $97,387 +3.1% |
| 2010 | -- | $94,480 +14.2% |
| 2009 | -- | $82,756 +16.5% |
| 2008 | -- | $71,033 +19.8% |
| 2007 | -- | $59,310 +4% |
| 2006 | -- | $57,042 +4.1% |
| 2005 | -- | $54,776 +4.3% |
| 2004 | -- | $52,510 +1.5% |
| 2003 | -- | $51,726 +1.5% |
| 2002 | -- | $50,943 +1.6% |
| 2001 | -- | $50,160 |
Find assessor info on the county website
Monthly payment
Est. payment
Payment breakdown
Explore the cost of this home by adjusting the details. Changes won't be saved.Climate risks
Neighborhood: Belair-Edison
Nearby schools
Schools provided by the listing agent
- District: Baltimore City Public Schools
Source: Bright MLS. This data may not be complete. We recommend contacting the local school district to confirm school assignments for this home.
Similar homes
- $180,0003 bd2 ba1.4k sqft3520 Elmley Ave, Baltimore, MD 21213For Sale

 MLS ID #MDBA2228902, Merrick Thompson, Century 21 Downtown. Bright MLS
 - $182,0003 bd1 ba1.3k sqft3905 Kenyon Ave, Baltimore, MD 21213For Sale
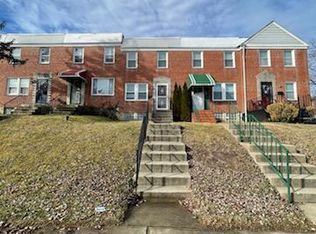 MLS ID #MDBA2210462, Suzanne Hurge-Moore, Coldwell Banker Realty. Bright MLS
 - $139,9003 bd1 ba1.4k sqft3306 Lyndale Ave, Baltimore, MD 21213For Sale
 MLS ID #MDBA2213844, Scott Miller, High Power Realty, LLC.. Bright MLS
 - $225,0004 bd2 ba1.4k sqft2633 Boone St, Baltimore, MD 21218For Sale
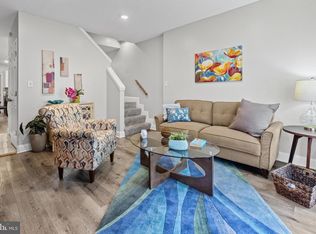 MLS ID #MDBA2222782, Florette Massillon, Fairfax Realty Premier. Bright MLS
 - $199,9005 bd2 ba1.6k sqft427 N Milton Ave, Baltimore, MD 21224For SaleMLS ID #MDBA2225162, Robert Griffin, Reliance Realty, LLC. Bright MLS
- $232,9003 bd3 ba1.4k sqft1328 N Kenwood Ave, Baltimore, MD 21213For SaleMLS ID #MDBA2208740, Keenan Robinson, Real Estate Executives. Bright MLS
- $120,0002 bd1 ba896 sqft3812 Ravenwood Ave, Baltimore, MD 21213For SaleMLS ID #MDBA2216014, Ms. Latasha F Sears, Keller Williams Flagship. Bright MLS
- $174,9003 bd2 ba1.4k sqft604 McCabe Ave, Baltimore, MD 21212For SaleMLS ID #MDBA2225168, Robert Griffin, Reliance Realty, LLC. Bright MLS
- $189,0003 bd1 ba1k sqft5332 Cuthbert Ave, Baltimore, MD 21215For SaleMLS ID #MDBA2225608, Jeff Gaylord, Cummings & Co. Realtors. Bright MLS
- $129,9003 bd1 ba1.2k sqft2646 E Hoffman St, Baltimore, MD 21213For SaleMLS ID #MDBA2225754, Mr. Sam Odagbodo, Bennett Realty Solutions. Bright MLS
- $215,0003 bd2 ba1.8k sqft1308 N Longwood St, Baltimore, MD 21216For SaleMLS ID #MDBA2227210, Katrina Kirton Sherrod, Samson Properties. Bright MLS
- $223,0003 bd2 ba1.4k sqft213 Riverthorn Rd, Baltimore, MD 21220For SaleMLS ID #MDBC2177598, Ronnie Golansky, RE/MAX Realty Group. Bright MLS
- $199,0003 bd2 ba1.5k sqft74 Stemmers Run Rd, Baltimore, MD 21221For SaleMLS ID #MDBC2176026, Loni Alezra, Lazar Real Estate. Bright MLS
- $155,0004 bd2 ba1.5k sqft2430 Reisterstown Rd, Baltimore, MD 21217For SaleMLS ID #MDBA2208950, Anavictoria Torres Perez, Spring Hill Real Estate, LLC.. Bright MLS
- $185,0004 bd2 ba1.6k sqft611 Denison St, Baltimore, MD 21229For SaleMLS ID #MDBA2227762, Vicki King, Samson Properties. Bright MLS
- $99,9003 bd1 ba1.3k sqft3141 Elmora Ave, Baltimore, MD 21213For SaleMLS ID #MDBA2209452, Mike Sloan, Northrop Realty. Bright MLS
- $139,9004 bd2 ba1.3k sqft2704 Greenmount Ave, Baltimore, MD 21218For SaleMLS ID #MDBA2208704, Mr. Zhiwei Yu, Great Homes Realty LLC. Bright MLS
- $179,0003 bd1 ba1.4k sqft2806 Violet Ave, Baltimore, MD 21215For SaleMLS ID #MDBA2206228, Vicki King, Samson Properties. Bright MLS
- $174,9003 bd2 ba1k sqft1123 Sargeant St, Baltimore, MD 21223For SaleMLS ID #MDBA2225154, Robert Griffin, Reliance Realty, LLC. Bright MLS
- $160,0003 bd2 ba1.7k sqft3025 W Garrison Ave, Baltimore, MD 21215For SaleMLS ID #MDBA2230408, Bev Langley, Coldwell Banker Realty. Bright MLS
