Kings Heights Traditional with fresh modern look and appeal! Located on desirable street close to all the Arboretum has to offer as well as walking distance to the Alphabet District. Open Floor plan welcomes you into a bright impeccably maintained home with wood floors, and wall of updated windows, 1920's higher ceiling heights, living room with wood burning fireplace which adjoins spacious exterior deck for your outdoor enjoyment, interior Dining space adjoins handsome kitchen with thoughtful built-in features, luxury appliances, including unique bifold window for indoor/outdoor bar-dining experience. Up stairs offers primary suite with bright remodeled bathroom and newer mini-split added for additional AC for warmer evenings, and also an ideal bonus room with vaulted ceiling for media, play, reading, or den/office space. The homes lower level features two bedrooms one with built-in Bunks, updated bathroom, Storage, laundry room accessing additional smaller exterior deck. Enjoy owning the higher home energy score = 7. Updated features include wood flooring, roof/gutters, heat pump, doors, windows, lighting, surfaces, and foundation bolts. Easy commute to City, Sunset corridor, Parks, Walking Trails, Nob Hill shopping and restaurants, sought after Lincoln High school district which offers the STEM Program. Plus rare 2 car garage with additional storage underneath. Owner relocating for work.
Sold
$900,000
2836 NW Santanita Ter, Portland, OR 97210
3beds
2,237sqft
Residential, Single Family Residence
Built in 1927
2,613 Square Feet Lot
$888,500 Zestimate®
$402/sqft
$3,857 Estimated rent
Home value
$888,500
$844,000 - $942,000
$3,857/mo
Zestimate® history
Owner options
List your home for rent
$3,857/mo
Rent Zestimate®
Find your next renter with Zillow Rental Manager. Plus, with online applications, you can quickly screen prospective tenants – for free.
$3,857/mo
Rent Zestimate®
Refinance and save
$5,620/mo
Est. payment
Refinancing to a lower rate could help reduce your monthly payments and save thousands over the life of the loan.
$5,620/mo
Est. payment
Explore your selling options
Work with a Zillow partner agent
Leverage their expertise and Zillow's premium Showcase listings to get your home seen by more buyers.
Get startedList with your own agent
Get your home in front of millions of buyers by listing it on Zillow.
Learn how to do itSell it yourself
Take full control of how buyers see your home on Zillow by listing For Sale by Owner (FSBO).
List your homeWhat's special
Sunset corridorHeat pumpPrimary suiteInterior dining spaceEasy commute to cityFresh modern lookLuxury appliances
Zillow last checked:
Listing updated:
Listed by:
Libby Benz 503-706-2385,
Windermere Realty Trust,
Drew McCulloch 503-888-6181,
Windermere Realty Trust
Bought with:
Justin Bradley, 201227578
Redfin
Source: RMLS (OR),MLS#: 24330480
Facts & features
Interior
Bedrooms & bathrooms
- Bedrooms: 3
- Bathrooms: 3
- Full bathrooms: 2
- Partial bathrooms: 1
- Main level bathrooms: 1
Rooms
- Room types: Bonus Room, Bedroom 2, Bedroom 3, Dining Room, Family Room, Kitchen, Living Room, Primary Bedroom
Primary bedroom
- Features: Closet, High Ceilings, Vaulted Ceiling, Wallto Wall Carpet
- Level: Upper
- Area: 224
- Dimensions: 16 x 14
Bedroom 2
- Features: Daylight, Hardwood Floors, High Ceilings
- Level: Lower
- Area: 192
- Dimensions: 16 x 12
Bedroom 3
- Features: Daylight, Hardwood Floors, High Ceilings
- Level: Lower
- Area: 117
- Dimensions: 13 x 9
Dining room
- Features: Great Room, Hardwood Floors, Living Room Dining Room Combo
- Level: Main
- Area: 119
- Dimensions: 17 x 7
Kitchen
- Features: Deck, Eat Bar, Garden Window, Gas Appliances, Gourmet Kitchen
- Level: Main
- Area: 154
- Width: 11
Living room
- Features: Deck, Fireplace, Great Room, Hardwood Floors
- Level: Main
- Area: 119
- Dimensions: 17 x 7
Heating
- ENERGY STAR Qualified Equipment, Forced Air 95 Plus, Heat Pump, Fireplace(s)
Cooling
- Heat Pump
Appliances
- Included: Built-In Range, Dishwasher, Free-Standing Refrigerator, Range Hood, Stainless Steel Appliance(s), Gas Appliances, Gas Water Heater, Tank Water Heater
- Laundry: Laundry Room
Features
- High Ceilings, High Speed Internet, Quartz, Great Room, Living Room Dining Room Combo, Eat Bar, Gourmet Kitchen, Closet, Vaulted Ceiling(s), Tile
- Flooring: Hardwood, Wall to Wall Carpet
- Windows: Aluminum Frames, Triple Pane Windows, Wood Frames, Skylight(s), Daylight, Garden Window(s)
- Basement: Daylight,Exterior Entry,Finished
- Number of fireplaces: 1
- Fireplace features: Wood Burning
Interior area
- Total structure area: 2,237
- Total interior livable area: 2,237 sqft
Property
Parking
- Total spaces: 2
- Parking features: On Street, Attached
- Attached garage spaces: 2
- Has uncovered spaces: Yes
Features
- Stories: 3
- Patio & porch: Deck, Patio
- Exterior features: Yard
- Has view: Yes
- View description: Territorial, Trees/Woods
Lot
- Size: 2,613 Square Feet
- Features: Level, Sloped, SqFt 0K to 2999
Details
- Parcel number: R198106
Construction
Type & style
- Home type: SingleFamily
- Architectural style: Tudor
- Property subtype: Residential, Single Family Residence
Materials
- Shake Siding, Wood Siding
- Roof: Composition
Condition
- Resale
- New construction: No
- Year built: 1927
Utilities & green energy
- Gas: Gas
- Sewer: Public Sewer
- Water: Public
Community & HOA
HOA
- Has HOA: No
Location
- Region: Portland
Financial & listing details
- Price per square foot: $402/sqft
- Tax assessed value: $826,740
- Annual tax amount: $9,983
- Date on market: 2/20/2024
- Cumulative days on market: 14 days
- Listing terms: Cash,Conventional
- Road surface type: Paved
Price history
| Date | Event | Price |
|---|---|---|
| 3/25/2024 | Sold | $900,000-2.7%$402/sqft |
Source:  RMLS (OR) #24330480 Report a problem RMLS (OR) #24330480 Report a problem | ||
| 3/5/2024 | Pending sale | $925,000$414/sqft |
Source: RMLS (OR) #24330480 Report a problem | ||
| 2/20/2024 | Listed for sale | $925,000$414/sqft |
Source: RMLS (OR) #24330480 Report a problem | ||
| 6/29/2023 | Sold | $925,000$414/sqft |
Source: RMLS (OR) #23676154 Report a problem | ||
| 6/8/2023 | Pending sale | $925,000$414/sqft |
Source: RMLS (OR) #23676154 Report a problem | ||
| 5/30/2023 | Listed for sale | $925,000+48%$414/sqft |
Source: RMLS (OR) #23676154 Report a problem | ||
| 12/11/2016 | Listing removed | $625,000$279/sqft |
Source: Hasson #16365510 Report a problem | ||
| 11/20/2016 | Listed for sale | $625,000+47.1%$279/sqft |
Source: Hasson #16365510 Report a problem | ||
| 6/29/2012 | Sold | $425,000$190/sqft |
Source: RMLS (OR) #11329115 Report a problem | ||
| 12/16/2011 | Listed for sale | $425,000$190/sqft |
Source: realty trust group inc #11329115 Report a problem | ||
| 10/2/2010 | Listing removed | $425,000-4.5%$190/sqft |
Source: Realty Trust Group, Inc. #10004391 Report a problem | ||
| 8/26/2010 | Listed for sale | $445,000+122.6%$199/sqft |
Source: Realty Trust Group, Inc. #10004391 Report a problem | ||
| 4/1/1996 | Sold | $199,887$89/sqft |
Source: Public Record Report a problem | ||
| 1/12/1996 | Sold | $199,887$89/sqft |
Source: Public Record Report a problem | ||
Public tax history
| Year | Property taxes | Tax assessment |
|---|---|---|
| 2025 | $11,708 +3.7% | $434,930 +3% |
| 2024 | $11,287 +13.1% | $422,260 +12% |
| 2023 | $9,983 +2.2% | $377,110 +3% |
| 2022 | $9,767 +4.5% | $366,130 +3% |
| 2021 | $9,348 +7.7% | $355,470 +3% |
| 2020 | $8,676 +2.3% | $345,120 +3% |
| 2019 | $8,484 | $335,070 +3% |
| 2018 | $8,484 +3% | $325,320 +3% |
| 2017 | $8,235 +14% | $315,850 +3% |
| 2016 | $7,223 | $306,660 +3% |
| 2015 | $7,223 +12.5% | $297,730 +3% |
| 2014 | $6,419 -2% | $289,060 +3% |
| 2013 | $6,549 +8.8% | $280,650 +3% |
| 2012 | $6,020 +2.2% | $272,480 +3% |
| 2011 | $5,889 +5.5% | $264,550 +3% |
| 2010 | $5,581 +2.7% | $256,850 +3% |
| 2009 | $5,433 +5.9% | $249,370 +3% |
| 2008 | $5,129 +0.2% | $242,110 +3% |
| 2007 | $5,118 +11.4% | $235,060 +3% |
| 2006 | $4,596 +4.7% | $228,220 +3% |
| 2005 | $4,387 -4.7% | $221,580 +3% |
| 2004 | $4,606 +0.9% | $215,130 +3% |
| 2003 | $4,566 +6.2% | $208,870 +3% |
| 2002 | $4,300 +9.5% | $202,790 +6.1% |
| 2000 | $3,929 +5.5% | $191,160 +3% |
| 1999 | $3,724 | $185,600 |
Find assessor info on the county website
Neighborhood: Hillside
Nearby homes
- $788,0003 bd2 ba1.7k sqft2824 NW Santanita Ter, Portland, OR 97210Off Market
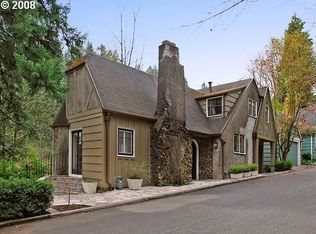
- $460,0004 bd2 ba2k sqft2848 NW Santanita Ter, Portland, OR 97210Pending

- $950,3003 bd2 ba2.5k sqft2780 NW Imperial Ter, Portland, OR 97210Off Market
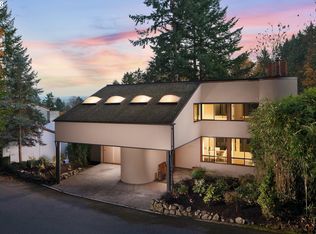
- $788,5003 bd1 ba1.7k sqft44 NW Macleay Blvd UNIT A, Portland, OR 97210Off Market
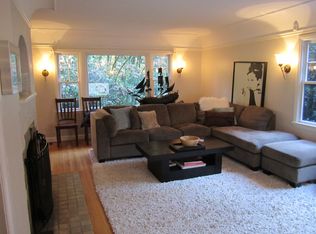
- $--3 bd2 ba1.7k sqft44 NW Macleay Blvd, Portland, OR 97210Off Market
- $--1 bd1 ba947 sqft44 NW Macleay Blvd #56BA50816, Portland, OR 97210Off Market
- $--1 bd1 ba947 sqft44 NW Macleay Blvd UNIT B, Portland, OR 97210Off Market
- $611,360-- bd2 ba2.2k sqft10 NW Macleay Blvd, Portland, OR 97210Off Market
Nearby schools
GreatSchools rating
- 5/10Chapman Elementary SchoolGrades: K-5Distance: 0.6 mi
- 6/10West Sylvan Middle SchoolGrades: 6-8Distance: 2.9 mi
- 8/10Lincoln High SchoolGrades: 9-12Distance: 0.9 mi
Schools provided by the listing agent
- Elementary: Chapman
- Middle: West Sylvan
- High: Lincoln
Source: RMLS (OR). This data may not be complete. We recommend contacting the local school district to confirm school assignments for this home.
Get a cash offer in 3 minutes
Find out how much your home could sell for in as little as 3 minutes with a no-obligation cash offer.
Estimated market value
$888,500
Get a cash offer in 3 minutes
Find out how much your home could sell for in as little as 3 minutes with a no-obligation cash offer.
Estimated market value
$888,500
- Oregon
- Multnomah County
- Portland
- 97210
- Hillside
- 2836 NW Santanita Ter
Nearby cities
Nearby neighborhoods
Nearby zip codes
Other Portland Topics
