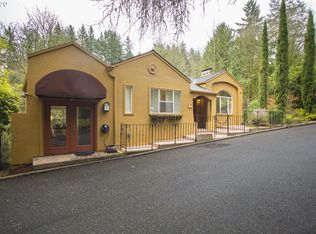
Opportunity awaits in Portland's desirable Northwest Hills! Full of potential and ready for a fresh vision, this 4-bedroom, 2-bath home offers a rare chance to renovate and create something truly special. With over 2,000 square feet of living space, a functional floor plan, and a one-car garage, the possibilities are endless for investors, builders, or buyers eager to build equity through renovation.The spacious living room is anchored by a cozy fireplace, providing a welcoming focal point and a glimpse of the home's original character. Four bedrooms and two full bathrooms offer flexibility for a variety of lifestyles, while the existing layout provides an excellent foundation for your remodeling ideas.Set in an established neighborhood surrounded by beautiful homes, this property combines the charm of a classic Portland residence with the opportunity to customize every detail to your taste. Enjoy easy access to Forest Park, downtown Portland, neighborhood shops, restaurants, and miles of nearby trails. Whether you're looking for your next renovation project or searching for a home with incredible upside in an exceptional location, this is one you won't want to miss. [Home Energy Score = 1. HES Report at https://rpt.greenbuildingregistry.com/hes/OR10249521]
Pending
$460,000
2848 NW Santanita Ter, Portland, OR 97210
4beds
2,027sqft
:
Get pre-qualified$3,418/mo
Residential, Single Family Residence
Built in 1927
3,920 Square Feet Lot
$466,700 Zestimate®
$227/sqft
$-- HOA
What's special
One-car garageCozy fireplaceFunctional floor planSurrounded by beautiful homes
- 22 days |
- 7,422 |
- 600 |
Likely to sell faster than
Zillow last checked:
Listing updated:
Listed by:
Amy Romberg 503-756-7089,
Windermere Realty Trust
Source: RMLS (OR),MLS#: 164480631
Facts & features
Interior
Bedrooms & bathrooms
- Bedrooms: 4
- Bathrooms: 2
- Full bathrooms: 2
Rooms
- Room types: Bedroom 4, Laundry, EatingArea, Bedroom 2, Bedroom 3, Dining Room, Family Room, Kitchen, Living Room, Primary Bedroom
Primary bedroom
- Features: Hardwood Floors
- Level: Upper
- Area: 210
- Dimensions: 21 x 10
Bedroom 2
- Features: Hardwood Floors
- Level: Upper
- Area: 121
- Dimensions: 11 x 11
Bedroom 3
- Features: Hardwood Floors
- Level: Lower
- Area: 165
- Dimensions: 15 x 11
Bedroom 4
- Features: Hardwood Floors
- Level: Lower
- Area: 121
- Dimensions: 11 x 11
Dining room
- Features: Hardwood Floors
- Level: Main
- Area: 143
- Dimensions: 13 x 11
Kitchen
- Level: Main
- Area: 121
- Width: 11
Living room
- Features: Hardwood Floors
- Level: Main
- Area: 273
- Dimensions: 21 x 13
Heating
- Hot Water
Appliances
- Included: Dishwasher, Free-Standing Gas Range, Free-Standing Refrigerator
Features
- Flooring: Hardwood
- Number of fireplaces: 1
- Fireplace features: Wood Burning
Interior area
- Total structure area: 2,027
- Total interior livable area: 2,027 sqft
Video & virtual tour
Property
Parking
- Total spaces: 1
- Parking features: Driveway, Off Street, Attached
- Attached garage spaces: 1
- Has uncovered spaces: Yes
Features
- Stories: 3
- Patio & porch: Deck
Lot
- Size: 3,920 Square Feet
- Features: Hilly, Sloped, Wooded, SqFt 3000 to 4999
Details
- Parcel number: R198105
Construction
Type & style
- Home type: SingleFamily
- Architectural style: English
- Property subtype: Residential, Single Family Residence
Materials
- Stucco
- Roof: Composition
Condition
- Resale
- New construction: No
- Year built: 1927
Utilities & green energy
- Sewer: Public Sewer
- Water: Public
Community & HOA
Community
- Subdivision: Hillside
HOA
- Has HOA: No
Location
- Region: Portland
Financial & listing details
- Price per square foot: $227/sqft
- Tax assessed value: $817,780
- Annual tax amount: $12,266
- Date on market: 7/8/2026
- Cumulative days on market: 22 days
- Listing terms: Cash
- Road surface type: Paved
Foreclosure details
Estimated market value
$466,700
$443,000 - $490,000
$4,073/mo
Price history
| Date | Event | Price |
|---|---|---|
| 7/18/2026 | Pending sale | $460,000$227/sqft |
Source:  RMLS (OR) #164480631 Report a problem RMLS (OR) #164480631 Report a problem | ||
| 7/9/2026 | Listed for sale | $460,000+2200%$227/sqft |
Source: RMLS (OR) #164480631 Report a problem | ||
| 9/25/2001 | Sold | $20,000$10/sqft |
Source: Public Record Report a problem | ||
Public tax history
| Year | Property taxes | Tax assessment |
|---|---|---|
| 2025 | $12,267 +3.7% | $455,680 +3% |
| 2024 | $11,826 +4% | $442,410 +3% |
| 2023 | $11,371 +4.5% | $429,530 +3% |
| 2022 | $10,881 +6.2% | $417,020 +3% |
| 2021 | $10,251 +8.3% | $404,880 +3% |
| 2020 | $9,463 +0.8% | $393,090 +3% |
| 2019 | $9,391 | $381,650 +3% |
| 2018 | $9,391 +0.3% | $370,540 +3% |
| 2017 | $9,360 +18.6% | $359,750 +3% |
| 2016 | $7,890 | $349,280 +3% |
| 2015 | $7,890 +17% | $339,110 +3% |
| 2014 | $6,746 +0.9% | $329,240 +3% |
| 2013 | $6,686 +4.5% | $319,660 +3% |
| 2012 | $6,397 +0.6% | $310,350 +3% |
| 2011 | $6,358 +0% | $301,320 +3% |
| 2010 | $6,357 +2.7% | $292,550 +3% |
| 2009 | $6,188 +5.9% | $284,030 +3% |
| 2008 | $5,842 +0.2% | $275,760 +3% |
| 2007 | $5,829 +11.4% | $267,730 +3% |
| 2006 | $5,234 +4.7% | $259,940 +3% |
| 2005 | $4,997 -3.2% | $252,370 +3% |
| 2004 | $5,162 +1.4% | $245,020 +3% |
| 2003 | $5,092 +4% | $237,890 +3% |
| 2002 | $4,898 +9.5% | $230,970 +6.1% |
| 2000 | $4,474 +5.5% | $217,720 +3% |
| 1999 | $4,241 | $211,380 |
Find assessor info on the county website
Monthly payment
Est. payment
Payment breakdown
Explore the cost of this home by adjusting the details. Changes won't be saved.Climate risks
Neighborhood: Hillside
Nearby schools
GreatSchools rating
- 5/10Chapman Elementary SchoolGrades: K-5Distance: 0.7 mi
- 6/10West Sylvan Middle SchoolGrades: 6-8Distance: 2.9 mi
- 8/10Lincoln High SchoolGrades: 9-12Distance: 0.9 mi
Schools provided by the listing agent
- Elementary: Chapman
- Middle: West Sylvan
- High: Lincoln
Source: RMLS (OR). This data may not be complete. We recommend contacting the local school district to confirm school assignments for this home.
- $826,1404 bd3 ba2.7k sqft2858 NW Santanita Ter, Portland, OR 97210Off Market
- $917,400-- bd1 ba2k sqft2858 NW Santanita Ter, Portland, OR 97210Off Market
- $900,0003 bd3 ba2.2k sqft2836 NW Santanita Ter, Portland, OR 97210Sold
- $966,7003 bd2 ba2.6k sqft2800 NW Imperial Ter, Portland, OR 97210Off Market
- $611,360-- bd2 ba2.2k sqft10 NW Macleay Blvd, Portland, OR 97210Off Market
- $779,800-- bd2 ba2.1k sqft10 NW Macleay Blvd, Portland, OR 97210Off Market
- $954,0003 bd2 ba2.5k sqft2780 NW Imperial Ter, Portland, OR 97210Off Market
- $1,247,9003 bd3 ba3.3k sqft2812 NW Imperial Ter, Portland, OR 97210Off Market
A local agent can set up tours, give advice and negotiate with sellers.
Similar homes
- $415,0003 bd2 ba2.2k sqft6511 NW Saint Helens Rd, Portland, OR 97210Active
 MLS ID #495709525, Jimmy Robinson, MORE Realty. RMLS (OR)
 - $425,0004 bd2 ba1.9k sqft9105 N Seward Ave, Portland, OR 97217Active
 MLS ID #722094953, Kevin Mapes, Keller Williams Sunset Corridor. RMLS (OR)
 - $489,9003 bd2 ba2.5k sqft3137 NE 83rd Ave, Portland, OR 97220Active
 MLS ID #624707070, Gregg Bates, Where, Inc. RMLS (OR)
 - $450,0003 bd1 ba1.8k sqft5314 NE 72nd Ave, Portland, OR 97218Active
 MLS ID #117092151, Amanda Rammer, RE/MAX Northwest. RMLS (OR)
 - $479,5004 bd2 ba2.1k sqft11311 SE Division St, Portland, OR 97266ActiveMLS ID #160242053, Andrey Kolesnikov, eXp Realty, LLC. RMLS (OR)
- $499,9993 bd2 ba2.2k sqft245 SE 108th Ave, Portland, OR 97216ActiveMLS ID #194842957, Megan Kavanaugh, Eleete Real Estate. RMLS (OR)
- $398,0002 bd1 ba1.5k sqft6637 NW Saint Helens Rd, Portland, OR 97210ActiveMLS ID #526938806, Jordan McAllister, MORE Realty. RMLS (OR)
- $499,9003 bd2 ba1.5k sqft2132 SE Reedway St, Portland, OR 97202ActiveMLS ID #123737380, Omar Torres, Keller Williams PDX Central. RMLS (OR)
- $420,0003 bd1 ba2.2k sqft5415 N Fessenden St, Portland, OR 97203ActiveMLS ID #662892209, Debra Neal, Windermere Realty Trust. RMLS (OR)
- $482,0003 bd1 ba1.4k sqft8124 SE Ash St, Portland, OR 97215ActiveMLS ID #439202503, Seth Elder, Redfin. RMLS (OR)
- $520,0003 bd1 ba1.6k sqft7340 N Willamette Blvd, Portland, OR 97203ActiveMLS ID #256892316, Kara Dale-Sonners, Real Broker. RMLS (OR)
- $500,0002 bd1 ba1.2k sqft7015 N Burrage Ave, Portland, OR 97217ActiveMLS ID #407260599, Claire Paris, Paris Group Realty LLC. RMLS (OR)
- $499,9006 bd2 ba1.5k sqft9540 SW Terwilliger Blvd, Portland, OR 97219ActiveMLS ID #789076774, Sharon Marciniak, Real Broker. RMLS (OR)
- $525,0003 bd2 ba1.8k sqft821 SE Bush St, Portland, OR 97202ActiveMLS ID #205697210, Cinnamin Webb, Redfin. RMLS (OR)
- $499,9003 bd3 ba1.9k sqft6930 SE 122nd Ave, Portland, OR 97236ActiveMLS ID #476640532, Deb Counts-Tabor, Oregon First. RMLS (OR)
- $550,0003 bd2 ba2.3k sqft9710 SW 52nd Ave, Portland, OR 97219ActiveMLS ID #186917405, Rachel Schmerge, Living Room Realty. RMLS (OR)
- $549,9003 bd1 ba1.8k sqft1235 SW Cheltenham St, Portland, OR 97239ActiveMLS ID #210160067, Lillian Foster, Move Real Estate Inc. RMLS (OR)
- $449,0002 bd1 ba1.3k sqft3203 SE 66th Ave, Portland, OR 97206ActiveMLS ID #721973482, Katharine Granum, Real Broker. RMLS (OR)
- $549,0006 bd2 ba2.4k sqft5406 N Missouri Ave, Portland, OR 97217ActiveMLS ID #256163667, Jimmy Robinson, MORE Realty. RMLS (OR)
- $399,0003 bd2 ba1.6k sqft13209 NE San Rafael St, Portland, OR 97230ActiveMLS ID #321503537, Kathryn King, KJK Properties PC. RMLS (OR)
