Skip main navigation
Sold for $650,000
  • $650,000

    2836 Posada Ln, Odessa, FL 33556

    3beds
    2,225sqft
    Single Family Residence
    Built in 2020
    6,877 Square Feet Lot
    $634,900 Zestimate®
    $292/sqft
    $3,425 Estimated rent

    Home value

    $634,900

    $603,000 - $667,000

    $3,425/mo

    Zestimate® history
    Loading
    Loading...

    Owner options

    List your home for rent

    $3,425/mo

    Rent Zestimate®

    Find your next renter with Zillow Rental Manager. Plus, with online applications, you can quickly screen prospective tenants – for free.

    Learn more

    $3,425/mo

    Rent Zestimate®

    Refinance and save

    $4,402/mo

    Est. payment

    Refinancing to a lower rate could help reduce your monthly payments and save thousands over the life of the loan.

    See today's rates

    $4,402/mo

    Est. payment

    Explore your selling options

    Work with a Zillow partner agent

    Leverage their expertise and Zillow's premium Showcase listings to get your home seen by more buyers.

    Get started

    List with your own agent

    Get your home in front of millions of buyers by listing it on Zillow.

    Learn how to do it

    Sell it yourself

    Take full control of how buyers see your home on Zillow by listing For Sale by Owner (FSBO).

    List your home

    What's special

    Resort style poolDedicated office spaceSerene pond viewsTranquil pond viewsPrivate en-suite bathroomSecondary bedroomEn-suite bathroom
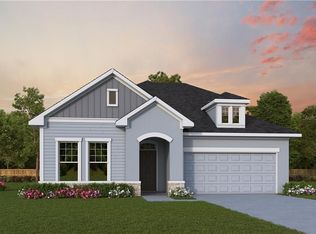
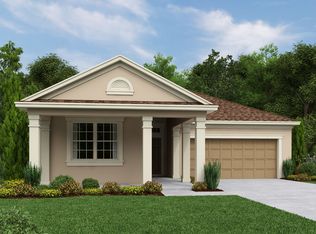
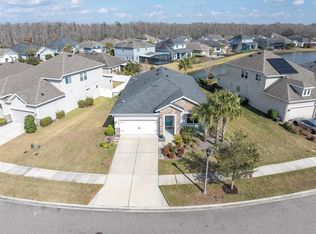
    Welcome to this stunning home, built in 2020 by ICI Homes, known for their premium quality and attention to detail. Nestled on a premium lot with serene pond views, this property boasts over 2200 square feet of living space, featuring 3 bedrooms, plus a dedicated office space with stylish barn doors, and 3 full bathrooms. As you step inside, you're immediately greeted by the expansive high ceilings, reaching 12-13 feet, adorned with a tray design that adds an elegant touch. The home was thoughtfully customized to include two primary suites, offering flexibility and luxury. The first primary suite is conveniently located near the entrance, offering a spacious bedroom with tray ceiling and a private en-suite bathroom with granite countertops, frameless glass shower enclosure and a spacious walk-in closet. Further into the home, you'll find a full bathroom in the hallway, a secondary bedroom, a laundry room, and access to the garage which has epoxy floors, all designed for practical living. The office, enclosed with barn doors, provides a quiet space for work or study. The heart of the home is the open-concept living area, where the dining space, living room, and gourmet kitchen flow seamlessly together. This area is enhanced with luxurious laminate flooring, crown molding, and a customized ceiling. The living space is brightened by a full wall of sliders, opening up to a screened back porch with water views, perfect for enjoying the indoor-outdoor lifestyle. The gourmet kitchen is a chef's dream, featuring built-in appliances, under-cabinet lighting, and granite countertops that combine functionality with style. At the rear of the home, the second primary bedroom offers tranquil pond views, tray ceilings, and an en-suite bathroom that exudes luxury, with a frameless glass shower enclosure, dual sinks, granite countertops and a large walk-in closet. Additional details like 8-foot doors and rounded wall corners further elevate the home's aesthetic, making it a truly special place to live. Located in the sought-after Asturia community with many amenities including a clubhouse, resort style pool, state of the art fitness center, dog park, playground and walking trails. Enjoy events throughout the year planned by the social committee like food trucks, Easter egg hunt, 4th of July fireworks, end of school party, golf tournament, toddler time and more.

    Zillow last checked:

    Listing updated:

    Listing Provided by:

    Keith Jamison 727-612-6677,

    REAL BROKER, LLC 855-450-0442,

    Jillian Jamison 727-804-7622,

    REAL BROKER, LLC

    Bought with:

    Cyndee Haydon, 3142780

    FUTURE HOME REALTY INC

    Source: Stellar MLS,MLS#: U8231791MLS LogoOriginating MLS: Orlando Regional

    Facts & features

    Interior

    Bedrooms & bathrooms
    • Bedrooms: 3
    • Bathrooms: 3
    • Full bathrooms: 3
    Primary bedroom
    • Features: Ceiling Fan(s), En Suite Bathroom, Walk-In Closet(s)
    • Level: First
    • Dimensions: 17x14
    Bedroom 2
    • Features: Ceiling Fan(s), Walk-In Closet(s)
    • Level: First
    • Dimensions: 13x13
    Bedroom 3
    • Features: Ceiling Fan(s), Built-in Closet
    • Level: First
    • Dimensions: 11x13
    Primary bathroom
    • Features: Dual Sinks, Shower No Tub, Stone Counters
    • Level: First
    • Dimensions: 11x11
    Bathroom 2
    • Features: Granite Counters, Shower No Tub
    • Level: First
    • Dimensions: 13x9
    Bathroom 3
    • Features: Granite Counters, Tub With Shower
    • Level: First
    • Dimensions: 8x5
    Dining room
    • Level: First
    • Dimensions: 13x9
    Kitchen
    • Features: Granite Counters, Kitchen Island, Pantry
    • Level: First
    • Dimensions: 15x11
    Living room
    • Features: Ceiling Fan(s)
    • Level: First
    • Dimensions: 15x14
    Office
    • Features: Ceiling Fan(s)
    • Level: First
    • Dimensions: 12x11
    Heating
    • Central
    Cooling
    • Central Air
    Appliances
    • Included: Oven, Cooktop, Dishwasher, Microwave, Refrigerator
    • Laundry: Inside, Laundry Room
    Features
    • Ceiling Fan(s), Crown Molding, High Ceilings, Open Floorplan, Primary Bedroom Main Floor, Split Bedroom, Stone Counters, Tray Ceiling(s), Walk-In Closet(s)
    • Flooring: Carpet, Laminate, Tile
    • Doors: Sliding Doors
    • Windows: Blinds, Hurricane Shutters
    • Has fireplace: No
    Interior area
    • Total structure area: 3,042
    • Total interior livable area: 2,225 sqft

    Property

    Parking
    • Total spaces: 2
    • Parking features: Driveway, Garage Door Opener
    • Attached garage spaces: 2
    • Has uncovered spaces: Yes
    Features
    • Levels: One
    • Stories: 1
    • Exterior features: Irrigation System, Lighting, Rain Gutters, Sidewalk
    • Fencing: Other
    • Has view: Yes
    • View description: Water, Pond
    • Has water view: Yes
    • Water view: Water,Pond
    Lot
    • Size: 6,877 sqft
    • Features: Sidewalk
    • Residential vegetation: Trees/Landscaped
    Details
    • Parcel number: 2526170080020000070
    • Zoning: MPUD
    • Special conditions: None

    Construction

    Type & style
    • Home type: SingleFamily
    • Property subtype: Single Family Residence
    Materials
    • Block, Concrete, Stucco
    • Foundation: Slab
    • Roof: Shingle
    Condition
    • New construction: No
    • Year built: 2020
    Details
    • Builder model: Serena
    • Builder name: ICI

    Utilities & green energy

    • Sewer: Public Sewer
    • Water: Public
    • Utilities for property: Electricity Connected, Natural Gas Connected, Sewer Connected, Sprinkler Recycled, Street Lights, Water Connected

    Community & neighborhood

    Community
    • Community features: Clubhouse, Dog Park, Fitness Center, Golf Carts OK, Park, Playground, Pool, Sidewalks
    Location
    • Region: Odessa
    • Subdivision: ASTURIA PH 2A & 2B

    HOA & financial

    HOA
    • Has HOA: Yes
    • HOA fee: $7 monthly
    • Amenities included: Clubhouse, Fitness Center, Park, Playground, Pool, Recreation Facilities, Trail(s)
    • Association name: Associa
    • Association phone: 727-497-2403
    Other fees
    • Pet fee: $0 monthly
    Other financial information
    • Total actual rent: 0

    Other

    Other facts
    • Listing terms: Cash,Conventional,FHA,VA Loan
    • Ownership: Fee Simple
    • Road surface type: Paved

    Price history

    DateEventPrice
    5/1/2024Sold$650,000$292/sqft
    Source: Stellar MLS #U8231791 Report a problem
    3/14/2024Pending sale$650,000$292/sqft
    Source: Stellar MLS #U8231791 Report a problem
    2/29/2024Listed for sale$650,000+2.4%$292/sqft
    Source: Stellar MLS #U8231791 Report a problem
    7/29/2022Sold$635,000+1.6%$285/sqft
    Source: Public Record Report a problem
    6/27/2022Pending sale$625,000$281/sqft
    Source: Stellar MLS #U8167041 Report a problem
    6/23/2022Listed for sale$625,000+47.8%$281/sqft
    Source: Stellar MLS #U8167041 Report a problem
    12/10/2020Sold$422,800$190/sqft
    Source: Public Record Report a problem

    Public tax history

    YearProperty taxesTax assessment
    2024$11,852 +2.6%$532,450 +4.8%
    2023$11,552 +53.4%$508,099 +17.4%
    2022$7,533 +5.4%$432,809 +41%
    2021$7,150 +115.2%$306,928 +465.7%
    2020$3,322 +2.2%$54,254
    2019$3,252 $54,254
    2018$3,252 +6.9%$54,254 +188.8%
    2017$3,041 $18,789

    Find assessor info on the county website

    Neighborhood: 33556

    Nearby schools

    GreatSchools rating
    Schools provided by the listing agent
    • Elementary: Odessa Elementary
    • Middle: Seven Springs Middle-PO
    • High: J.W. Mitchell High-PO

    Source: Stellar MLS. This data may not be complete. We recommend contacting the local school district to confirm school assignments for this home.

    Get a cash offer in 3 minutes
    Find out how much your home could sell for in as little as 3 minutes with a no-obligation cash offer.
    Estimated market value
    $634,900
    Get a cash offer in 3 minutes
    Find out how much your home could sell for in as little as 3 minutes with a no-obligation cash offer.
    Estimated market value
    $634,900