Skip main navigation
Sold for $519,900
  • $519,900

    2852 Posada Ln, Odessa, FL 33556

    3beds
    1,970sqft
    Single Family Residence
    Built in 2020
    9,358 Square Feet Lot
    $519,700 Zestimate®
    $264/sqft
    $3,135 Estimated rent

    Home value

    $519,700

    $478,000 - $566,000

    $3,135/mo

    Zestimate® history
    Loading
    Loading...

    Owner options

    List your home for rent

    $3,135/mo

    Rent Zestimate®

    Find your next renter with Zillow Rental Manager. Plus, with online applications, you can quickly screen prospective tenants – for free.

    Learn more

    $3,135/mo

    Rent Zestimate®

    Refinance and save

    $3,565/mo

    Est. payment

    Refinancing to a lower rate could help reduce your monthly payments and save thousands over the life of the loan.

    See today's rates

    $3,565/mo

    Est. payment

    Explore your selling options

    Work with a Zillow partner agent

    Leverage their expertise and Zillow's premium Showcase listings to get your home seen by more buyers.

    Get started

    List with your own agent

    Get your home in front of millions of buyers by listing it on Zillow.

    Learn how to do it

    Sell it yourself

    Take full control of how buyers see your home on Zillow by listing For Sale by Owner (FSBO).

    List your home

    What's special

    Stylish gold hardwareLarge center islandSpacious floor planBuilt-in ovenBeautiful water viewsGourmet kitchenOversized pie-shaped lot
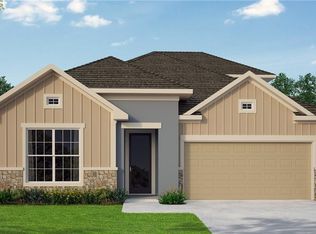
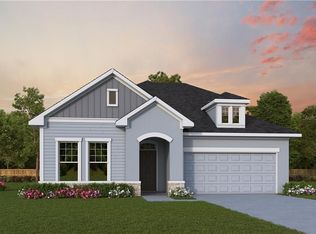
    One or more photo(s) has been virtualy staged. Welcome to this stunning home in the highly sought-after community of Asturia, perfectly situated on an oversized pie-shaped lot overlooking a serene pond. Offering exceptional privacy, thoughtful upgrades, and beautiful water views, this meticulously maintained David Weekley Homes residence is truly move-in ready. This spacious floor plan features 3 bedrooms plus an enclosed office with elegant French doors, ideal for working from home or creating a private flex space. As you enter, you’re greeted by a bright open-concept living area designed for both comfort and entertaining. The gourmet kitchen is the heart of the home and showcases a built-in oven, gas cooktop, large center island, stylish gold hardware, and matching pendant lighting for a modern designer touch. The kitchen flows seamlessly into the dining and living areas, where plantation shutters add charm and a wall of sliding glass doors frames breathtaking pond views while filling the home with natural light. Step outside to your extended lanai featuring a beautiful pavered deck and a newly installed fence, creating a private outdoor retreat perfect for relaxing, entertaining, or enjoying peaceful waterfront sunsets. The spacious primary suite is a true sanctuary, highlighted by a custom board and batten accent wall and a large walk-in closet enhanced with a newly added custom organizer system for maximum functionality. The luxurious en-suite bathroom features dual sinks with granite countertops and a large walk-in shower. Two additional bedrooms are generously sized and feature stylish accent walls, while neutral tile flooring throughout the main living areas provides both elegance and easy maintenance. Asturia is a premier master-planned community offering resort-style amenities including a clubhouse, sparkling pool, state-of-the-art fitness center, walking trails, playground, dog park, and multiple green spaces. Residents enjoy a vibrant lifestyle with regular community events such as food trucks, socials, and neighborhood gatherings. Conveniently located just minutes from the Veterans Expressway, commuting to Tampa, shopping, dining, entertainment, and area attractions is quick and easy. This exceptional home combines luxury finishes, thoughtful upgrades, privacy, and an unbeatable location — welcome home.

    Zillow last checked:

    Listing updated:

    Listing Provided by:

    Danielle Epstein 727-798-4839,

    BHHS FLORIDA PROPERTIES GROUP 727-847-4444

    Bought with:

    Keith Jamison, 3464350

    REAL BROKER, LLC

    Source: Stellar MLS,MLS#: W7883239MLS LogoOriginating MLS: West Pasco

    Facts & features

    Interior

    Bedrooms & bathrooms
    • Bedrooms: 3
    • Bathrooms: 2
    • Full bathrooms: 2
    Primary bedroom
    • Features: Walk-In Closet(s)
    • Level: First
    • Area: 216 Square Feet
    • Dimensions: 18x12
    Primary bathroom
    • Features: Walk-In Closet(s)
    • Level: First
    • Area: 121 Square Feet
    • Dimensions: 11x11
    Kitchen
    • Features: Built-in Closet
    • Level: First
    • Area: 150 Square Feet
    • Dimensions: 15x10
    Living room
    • Level: First
    • Area: 240 Square Feet
    • Dimensions: 16x15
    Heating
    • Central
    Cooling
    • Central Air
    Appliances
    • Included: Dishwasher, Dryer, Microwave, Refrigerator, Washer
    • Laundry: Inside
    Features
    • High Ceilings, Living Room/Dining Room Combo, Open Floorplan, Primary Bedroom Main Floor, Stone Counters, Thermostat, Walk-In Closet(s)
    • Flooring: Carpet, Tile
    • Doors: Sliding Doors
    • Windows: Hurricane Shutters
    • Has fireplace: No
    Interior area
    • Total structure area: 2,765
    • Total interior livable area: 1,970 sqft

    Property

    Parking
    • Total spaces: 2
    • Parking features: Garage - Attached
    • Attached garage spaces: 2
    • Details: Garage Dimensions: 18x19
    Features
    • Levels: One
    • Stories: 1
    • Patio & porch: Covered, Front Porch, Patio, Porch, Screened
    • Exterior features: Irrigation System, Lighting, Rain Gutters, Sidewalk
    Lot
    • Size: 9,358 sqft
    • Features: Landscaped, Sidewalk
    Details
    • Parcel number: 2526170080020000090
    • Zoning: MPUD
    • Special conditions: None

    Construction

    Type & style
    • Home type: SingleFamily
    • Property subtype: Single Family Residence
    Materials
    • Block
    • Foundation: Slab
    • Roof: Shingle
    Condition
    • Completed
    • New construction: No
    • Year built: 2020

    Utilities & green energy

    • Sewer: Public Sewer
    • Water: Public
    • Utilities for property: Electricity Connected, Water Connected

    Community & neighborhood

    Community
    • Community features: Park, Playground, Pool
    Location
    • Region: Odessa
    • Subdivision: ASTURIA PH 2A & 2B

    HOA & financial

    HOA
    • Has HOA: No
    • HOA fee: $8 monthly
    • Amenities included: Clubhouse, Fitness Center, Park, Playground, Pool
    • Second association name: ASTURIA PROPERTY OWNERS ASSOCIATION
    • Second association phone: 813-936-4157
    Other fees
    • Pet fee: $0 monthly
    Other financial information
    • Total actual rent: 0

    Other

    Other facts
    • Listing terms: Cash,Conventional,FHA,VA Loan
    • Ownership: Fee Simple
    • Road surface type: Paved, Asphalt

    Price history

    DateEventPrice
    6/9/2026Sold$519,900-4.6%$264/sqft
    Source: Stellar MLS #W7883239 Report a problem
    5/11/2026Pending sale$545,000$277/sqft
    Source: Stellar MLS #W7883239 Report a problem
    5/8/2026Price change$545,000-0.9%$277/sqft
    Source: Stellar MLS #W7883239 Report a problem
    3/13/2026Price change$550,000-1.8%$279/sqft
    Source: Stellar MLS #W7883239 Report a problem
    2/25/2026Listed for sale$560,000+2.8%$284/sqft
    Source: Stellar MLS #W7883239 Report a problem
    3/16/2022Sold$545,000+12.4%$277/sqft
    Source: Public Record Report a problem
    2/6/2022Pending sale$485,000$246/sqft
    Source: Stellar MLS #U8150814 Report a problem
    2/3/2022Listed for sale$485,000+44.2%$246/sqft
    Source: Stellar MLS #U8150814 Report a problem
    3/23/2020Sold$336,300$171/sqft
    Source: Public Record Report a problem

    Public tax history

    YearProperty taxesTax assessment
    2024$10,788 +2.5%$469,640 +4.7%
    2023$10,523 +25.4%$448,466 +17.3%
    2022$8,394 +9.2%$382,356 +27.5%
    2021$7,689 +126.1%$299,889 +406.4%
    2020$3,401 +2.1%$59,216
    2019$3,332 $59,216
    2018$3,332 +6.8%$59,216 +181.7%
    2017$3,121 $21,022

    Find assessor info on the county website

    Neighborhood: 33556

    Nearby schools

    GreatSchools rating
    Schools provided by the listing agent
    • Elementary: Odessa Elementary
    • Middle: Seven Springs Middle-PO
    • High: J.W. Mitchell High-PO

    Source: Stellar MLS. This data may not be complete. We recommend contacting the local school district to confirm school assignments for this home.

    Get a cash offer in 3 minutes
    Find out how much your home could sell for in as little as 3 minutes with a no-obligation cash offer.
    Estimated market value
    $519,700
    Get a cash offer in 3 minutes
    Find out how much your home could sell for in as little as 3 minutes with a no-obligation cash offer.
    Estimated market value
    $519,700