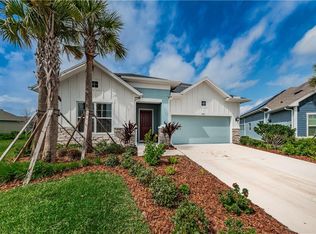
Welcome to this recently built pristine and highly desirable Asturia community with so much to offer. It is located only minutes away from the Veterans Express which is perfect for commuters. From its impressive entrance, to its carefully thought out layout and the impeccably maintained properties throughout, don't delay in seeing this fantastic home! This generously sized home is simply a delight from the impressive curb appeal, architectural detail & lush landscaping to the open split plan layout with the bonus flex room that could easily be a fourth bedroom, office or home gym. It is located deep in the community and just off a quiet cul de sac, on a corner lot. From its impressive curb appeal to the soaring ceilings and custom backyard outdoor kitchen, this home has a lot to offer. As you enter the home you will immediately appreciate the contemporary color tones and the expansive and bright open living area. The generously sized kitchen with oversized island is perfect for entertaining, the covered patio area off the living room invites you to enjoy the outdoor setting complete with covered outdoor kitchen, and an extended patio beyond. The split plan primary bedroom offers an oversized bay window, volume ceilings and a soft color palette. The impressive bath features a double vanity and large walk in shower. The 2nd and 3rd bedrooms are bright and neutral and are located towards the front of the home and the bonus flex room is located off the living area. The spacious laundry room is just off the kitchen and the bonus mud room area is just steps away from the garage. Asturia is a master-planned community with a clubhouse, resort style pool, state of the art fitness center, walking trails, playground, dog park, and passive parks throughout the neighborhood. The community hosts many events and activities including food trucks, pool parties, barbecues, and socials. Don't delay in seeing this home before it's gone!
Sold for $520,000
Street View
$520,000
2927 Satilla Loop, Odessa, FL 33556
3beds
1,901sqft
Single Family Residence
Built in 2017
8,579 Square Feet Lot
$509,400 Zestimate®
$274/sqft
$3,233 Estimated rent
Home value
$509,400
$484,000 - $535,000
$3,233/mo
Zestimate® history
Owner options
List your home for rent
$3,233/mo
Rent Zestimate®
Find your next renter with Zillow Rental Manager. Plus, with online applications, you can quickly screen prospective tenants – for free.
$3,233/mo
Rent Zestimate®
Refinance and save
$3,535/mo
Est. payment
Refinancing to a lower rate could help reduce your monthly payments and save thousands over the life of the loan.
$3,535/mo
Est. payment
Explore your selling options
Work with a Zillow partner agent
Leverage their expertise and Zillow's premium Showcase listings to get your home seen by more buyers.
Get startedList with your own agent
Get your home in front of millions of buyers by listing it on Zillow.
Learn how to do itSell it yourself
Take full control of how buyers see your home on Zillow by listing For Sale by Owner (FSBO).
List your homeWhat's special
Pool partiesResort style poolContemporary color tonesOversized islandBonus flex roomMaster-planned communityCovered patio area
Zillow last checked:
Listing updated:
Listing Provided by:
Deborah Ward PA 727-410-0336,
KELLER WILLIAMS REALTY- PALM H 727-772-0772
Bought with:
Evan Wolf
EXP REALTY LLC
Source: Stellar MLS,MLS#: U8204912 Originating MLS: Pinellas Suncoast
Originating MLS: Pinellas Suncoast
Facts & features
Interior
Bedrooms & bathrooms
- Bedrooms: 3
- Bathrooms: 2
- Full bathrooms: 2
Primary bedroom
- Features: Walk-In Closet(s)
- Level: First
- Dimensions: 17.8x13.6
Dining room
- Level: First
- Dimensions: 14x10
Kitchen
- Level: First
- Dimensions: 12x14
Living room
- Level: First
- Dimensions: 15x10.5
Heating
- Central
Cooling
- Central Air
Appliances
- Included: Oven, Dishwasher, Disposal, Dryer, Gas Water Heater, Ice Maker, Microwave, Range Hood, Refrigerator, Washer, Water Softener
Features
- Ceiling Fan(s), Eating Space In Kitchen, High Ceilings, Kitchen/Family Room Combo, Open Floorplan, Stone Counters
- Flooring: Carpet, Ceramic Tile
- Doors: Outdoor Grill, Outdoor Kitchen, Sliding Doors
- Windows: Window Treatments
- Has fireplace: No
Interior area
- Total structure area: 1,901
- Total interior livable area: 1,901 sqft
Property
Parking
- Total spaces: 2
- Parking features: Electric Vehicle Charging Station(s)
- Attached garage spaces: 2
Features
- Levels: One
- Stories: 1
- Exterior features: Irrigation System, Outdoor Grill, Outdoor Kitchen, Sidewalk
Lot
- Size: 8,579 sqft
Details
- Parcel number: 172625008.0018.00023.0
- Zoning: MPUD
- Special conditions: None
Construction
Type & style
- Home type: SingleFamily
- Property subtype: Single Family Residence
Materials
- Block, Stucco
- Foundation: Slab
- Roof: Shingle
Condition
- New construction: No
- Year built: 2017
Utilities & green energy
- Sewer: Public Sewer
- Water: Public
- Utilities for property: BB/HS Internet Available, Cable Available, Electricity Connected, Natural Gas Connected, Sewer Connected, Street Lights, Underground Utilities, Water Connected
Community & neighborhood
Community
- Community features: Clubhouse, Dog Park, Fitness Center, Gated Community - No Guard, Park, Playground, Pool
Location
- Region: Odessa
- Subdivision: ASTURIA PH 2A & 2B
HOA & financial
HOA
- Has HOA: Yes
- HOA fee: $7 monthly
- Amenities included: Clubhouse, Fitness Center, Park, Playground, Pool, Trail(s)
- Association name: Leslie Larzelere
- Association phone: 813-330-0077
Other fees
- Pet fee: $0 monthly
Other financial information
- Total actual rent: 0
Other
Other facts
- Listing terms: Cash,Conventional
- Ownership: Fee Simple
- Road surface type: Asphalt
Price history
| Date | Event | Price |
|---|---|---|
| 8/21/2024 | Listing removed | $459,000-11.7%$241/sqft |
Source:  Stellar MLS #T3311635 Report a problem Stellar MLS #T3311635 Report a problem | ||
| 9/6/2023 | Sold | $520,000$274/sqft |
Source: Stellar MLS #U8204912 Report a problem | ||
| 7/22/2023 | Pending sale | $520,000$274/sqft |
Source: Stellar MLS #U8204912 Report a problem | ||
| 7/14/2023 | Price change | $520,000-1%$274/sqft |
Source: Stellar MLS #U8204912 Report a problem | ||
| 6/24/2023 | Listed for sale | $525,000+19.3%$276/sqft |
Source: Stellar MLS #U8204912 Report a problem | ||
| 8/26/2021 | Sold | $440,000-4.1%$231/sqft |
Source: Public Record Report a problem | ||
| 7/21/2021 | Pending sale | $459,000$241/sqft |
Source: Stellar MLS #T3311635 Report a problem | ||
| 7/9/2021 | Price change | $459,000-1.3%$241/sqft |
Source: Stellar MLS #T3311635 Report a problem | ||
| 6/10/2021 | Listed for sale | $465,000+43.6%$245/sqft |
Source: Stellar MLS #T3311635 Report a problem | ||
| 12/19/2017 | Sold | $323,900$170/sqft |
Source: Public Record Report a problem | ||
Public tax history
| Year | Property taxes | Tax assessment |
|---|---|---|
| 2024 | $10,031 +11.9% | $424,986 +5% |
| 2023 | $8,966 +11.7% | $404,882 +17.2% |
| 2022 | $8,029 +40.7% | $345,490 +59.6% |
| 2021 | $5,708 +6% | $216,490 +1.4% |
| 2020 | $5,387 +2.5% | $213,510 +2.3% |
| 2019 | $5,256 | $208,710 +1.9% |
| 2018 | $5,256 +5.4% | $204,822 +1330.2% |
| 2017 | $4,986 | $14,321 |
Find assessor info on the county website
Neighborhood: 33556
Nearby schools
GreatSchools rating
- 7/10Odessa Elementary SchoolGrades: PK-5Distance: 2.4 mi
- 8/10Seven Springs Middle SchoolGrades: 6-8Distance: 6.3 mi
- 7/10James W. Mitchell High SchoolGrades: 9-12Distance: 6.2 mi
Get a cash offer in 3 minutes
Find out how much your home could sell for in as little as 3 minutes with a no-obligation cash offer.
Estimated market value
$509,400
Get a cash offer in 3 minutes
Find out how much your home could sell for in as little as 3 minutes with a no-obligation cash offer.
Estimated market value
$509,400
- Florida
- Pasco County
- Odessa
- 33556
- 2927 Satilla Loop
Nearby cities
Nearby zip codes
Other Odessa Topics
