Skip main navigation
Off market
  • $511,700

    2836 Scarsborough Dr, Richmond, VA 23235

    3beds
    2,182sqft
    Detached
    Built in 1960
    0.48 Acres Lot
    $511,700 Zestimate®
    $235/sqft
    $2,924 Estimated rent

    Home value

    $511,700

    $481,000 - $548,000

    $2,924/mo

    Zestimate® history
    Loading
    Loading...

    Owner options

    List your home for rent

    $2,924/mo

    Rent Zestimate®

    Find your next renter with Zillow Rental Manager. Plus, with online applications, you can quickly screen prospective tenants – for free.

    Learn more

    $2,924/mo

    Rent Zestimate®

    Refinance and save

    $3,243/mo

    Est. payment

    Refinancing to a lower rate could help reduce your monthly payments and save thousands over the life of the loan.

    See today's rates

    $3,243/mo

    Est. payment

    Explore your selling options

    Work with a Zillow partner agent

    Leverage their expertise and Zillow's premium Showcase listings to get your home seen by more buyers.

    Get started

    List with your own agent

    Get your home in front of millions of buyers by listing it on Zillow.

    Learn how to do it

    Sell it yourself

    Take full control of how buyers see your home on Zillow by listing For Sale by Owner (FSBO).

    List your home

    What's special

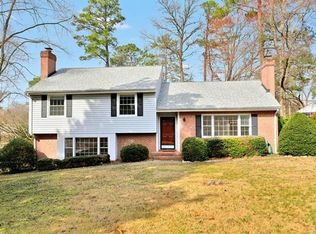
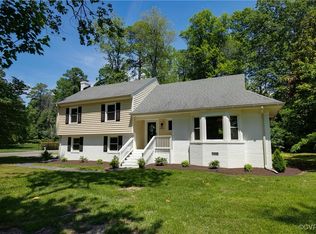
    Stunning renovation with this 2200sqft 3 bed 2.5 bath Tri Level located less than 5 minutes from the James River off of Huguenot Rd Everything has been touched including all new plumbing, all new insulation, new 2 zoned heat pumps, new roof, new windows, new siding, new kitchen, new baths, new water line, new electrical, new driveway, new landscaping, new floors, new sheetrock! Gorgeous kitchen boasting granite counters, center island, stainless appliances, and pendant lighting. Open flow to dining room too! Spacious living and family rooms both w/ wood burning brick fireplaces. All bedrooms w/ new carpet. The master bedroom suite is on second floor boasting ceiling fan, two closets, & private bath w/ tiled floors, large walk in tiled shower, and single vanity. Brand new hallway full bath as well. Corner lot that is level too w/ a huge side covered porch. Walk up attic for storage, spacious lower level laundry room, all new paint inside & out, and so much more. Such a convenient location on this one w/ all the bells and whistles. Dont miss the character of the old home feel with all the modern updates throughout. This one wont last long, schedule your appointment today!!

    This property is not currently displayed as for sale or rent on Zillow. This may be different from what's on other websites or public sources.

    Facts & features

    Interior

    Bedrooms & bathrooms
    • Bedrooms: 3
    • Bathrooms: 3
    • Full bathrooms: 2
    • 1/2 bathrooms: 1
    Heating
    • Heat pump, Electric
    Cooling
    • Central
    Features
    • Ceiling Fan(s), Kitchen Island, Dining Area, MBR Bath, Countertops - Granite/Stone
    • Flooring: Tile, Carpet, Linoleum / Vinyl
    • Basement: Full, Walk-Out Access
    • Attic: Walk-up
    • Has fireplace: Yes
    • Fireplace features: Wood Burning, Brick
    Interior area
    • Structure area source: Per Tax
    • Total interior livable area: 2,182 sqft

    Property

    Features
    • Exterior features: Vinyl
    • Frontage length: 0.0000
    Lot
    • Size: 0.48 Acres
    • Features: Level, Corner Lot, Landscaped
    Details
    • Parcel number: C0011348032
    • Zoning: R-2
    • Zoning description: R-2

    Construction

    Type & style
    • Home type: SingleFamily
    • Property subtype: Detached
    Materials
    • Wood
    • Foundation: Crawl/Raised
    • Roof: Composition
    Condition
    • Year built: 1960

    Utilities & green energy

    • Sewer: Public Sewer
    • Water: Public Water

    Community & HOA

    Location
    • Region: Richmond

    Financial & listing details

    • Price per square foot: $235/sqft
    • Tax assessed value: $437,000
    • Annual tax amount: $5,244

    Price history

    DateEventPrice
    4/16/2020Sold$321,000+3.5%$147/sqft
    Source: CVRMLS #2007172 Report a problem
    3/11/2020Pending sale$310,000$142/sqft
    Source: Long & Foster REALTORS #2007172 Report a problem
    3/6/2020Listed for sale$310,000$142/sqft
    Source: Long & Foster REALTORS #2007172 Report a problem

    Public tax history

    YearProperty taxesTax assessment
    2025$5,244 +1.9%$437,000 +1.9%
    2024$5,148 +4.4%$429,000 +4.4%
    2023$4,932 $411,000
    2022$4,932 +40.8%$411,000 +40.8%
    2021$3,504 +105.6%$292,000 +78%
    2020$1,704 +752%$164,000 +23.3%
    2019$200 +22.7%$133,000 +2.3%
    2018$163 -92.7%$130,000 -31.2%
    2017$2,220 $189,000 +2.2%
    2016$2,220 $185,000
    2015$2,220 $185,000
    2014$2,220 $185,000
    2013-- $185,000
    2012-- $185,000 -10.6%
    2011-- $207,000
    2010-- $207,000 +0%
    2009-- $206,900 +4%
    2008-- $199,000
    2007-- $199,000 +3.8%
    2006-- $191,800 +5.8%
    2005-- $181,200 +31.9%
    2003-- $137,400 +13%
    2002-- $121,600 +8%
    2001$1,610 $112,580
    Find assessor info on the county website

    Neighborhood: Huguenot

    Nearby schools

    GreatSchools rating
    Schools provided by the listing agent
    • Elementary: Fisher
    • Middle: Thompson
    • High: Huguenot

    Source: The MLS. This data may not be complete. We recommend contacting the local school district to confirm school assignments for this home.

    Get a cash offer in 3 minutes
    Find out how much your home could sell for in as little as 3 minutes with a no-obligation cash offer.
    Estimated market value
    $511,700
    Get a cash offer in 3 minutes
    Find out how much your home could sell for in as little as 3 minutes with a no-obligation cash offer.
    Estimated market value
    $511,700