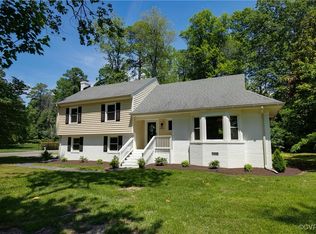
Step inside this charming ranch-style home nestled in the sought-after Staffordshire neighborhood. Boasting 3 bedrooms and 2 full baths, this residence offers a perfect blend of comfort and style.
The interior welcomes you with freshly painted walls and gleaming new ceramic-tiled flooring in the kitchen, installed just this year (2024). You'll find modern amenities throughout, including a new dishwasher added in 2023.
Both bathrooms have been elegantly updated in 2020, ensuring a contemporary feel and functionality. Plus, all the plumbing in the home has been meticulously redone, providing peace of mind for years to come.
Organization enthusiasts will appreciate the bedroom closets equipped with Container Store organization systems, offering ample storage solutions.
For added convenience, the crawlspace features a new vapor barrier, contributing to the overall upkeep and maintenance of the home.
Also, the heating system was thoughtfully updated in 2019, ensuring efficiency and comfort during colder months.
Don't miss out on this fantastic opportunity to own a beautifully renovated home in Staffordshire! Contact us today to schedule a viewing.
Sold for $380,000
$380,000
2841 Penrose Dr, Richmond, VA 23235
3beds
1,609sqft
Single Family Residence
Built in 1963
0.53 Acres Lot
$434,000 Zestimate®
$236/sqft
$2,457 Estimated rent
Home value
$434,000
$412,000 - $456,000
$2,457/mo
Zestimate® history
Owner options
List your home for rent
$2,457/mo
Rent Zestimate®
Find your next renter with Zillow Rental Manager. Plus, with online applications, you can quickly screen prospective tenants – for free.
$2,457/mo
Rent Zestimate®
Refinance and save
$2,404/mo
Est. payment
Refinancing to a lower rate could help reduce your monthly payments and save thousands over the life of the loan.
$2,404/mo
Est. payment
Explore your selling options
Work with a Zillow partner agent
Leverage their expertise and Zillow's premium Showcase listings to get your home seen by more buyers.
Get startedList with your own agent
Get your home in front of millions of buyers by listing it on Zillow.
Learn how to do itSell it yourself
Take full control of how buyers see your home on Zillow by listing For Sale by Owner (FSBO).
List your homeWhat's special
Heating systemBeautifully renovated homeModern amenitiesFreshly painted wallsContainer store organization systems
Zillow last checked:
Listing updated:
Listed by:
Becky McNeer info@srmfre.com,
Shaheen Ruth Martin & Fonville
Bought with:
Claire McCarty, 0225253188
Nest Realty Group
Source: CVRMLS,MLS#: 2407810 Originating MLS: Central Virginia Regional MLS
Originating MLS: Central Virginia Regional MLSFacts & features
Interior
Bedrooms & bathrooms
- Bedrooms: 3
- Bathrooms: 2
- Full bathrooms: 2
Primary bedroom
- Description: ensuite, hardwood floors, closet
- Level: First
- Dimensions: 0 x 0
Bedroom 2
- Description: hardwood floors, closet- container store system
- Level: First
- Dimensions: 0 x 0
Bedroom 3
- Description: hardwood floors, closet- container store system
- Level: First
- Dimensions: 0 x 0
Dining room
- Description: hardwood floors, molding fresh paint
- Level: First
- Dimensions: 0 x 0
Other
- Description: Tub & Shower
- Level: First
Great room
- Description: tile, hardwood floors, fresh paint, bay window
- Level: First
- Dimensions: 0 x 0
Kitchen
- Description: new tile flooring, cabinetry, pantry
- Level: First
- Dimensions: 0 x 0
Laundry
- Description: backdoor, backyard entry
- Level: First
- Dimensions: 0 x 0
Living room
- Description: hardwood floors, fireplace, fresh paint
- Level: First
- Dimensions: 0 x 0
Heating
- Forced Air, Oil
Cooling
- Central Air
Appliances
- Included: Dryer, Dishwasher, Electric Cooking, Electric Water Heater, Disposal, Microwave, Oven, Range, Refrigerator, Stove, Washer
Features
- Bay Window, Dining Area, Fireplace, Bath in Primary Bedroom, Main Level Primary, Pantry
- Flooring: Tile, Wood
- Basement: Crawl Space
- Attic: Pull Down Stairs
- Number of fireplaces: 1
- Fireplace features: Masonry, Wood Burning
Interior area
- Total interior livable area: 1,609 sqft
- Finished area above ground: 1,609
Property
Parking
- Parking features: Off Street
Features
- Levels: One
- Stories: 1
- Patio & porch: Front Porch
- Exterior features: Storage, Shed
- Pool features: None
Lot
- Size: 0.53 Acres
- Features: Level
Details
- Parcel number: C0011348028
- Zoning description: R-2
Construction
Type & style
- Home type: SingleFamily
- Architectural style: Ranch
- Property subtype: Single Family Residence
Materials
- Brick
- Roof: Composition
Condition
- Resale
- New construction: No
- Year built: 1963
Utilities & green energy
- Sewer: Public Sewer
- Water: Public
Community & HOA
Community
- Subdivision: Staffordshire
Location
- Region: Richmond
Financial & listing details
- Price per square foot: $236/sqft
- Tax assessed value: $348,000
- Annual tax amount: $3,960
- Date on market: 1/17/2026
- Ownership: Individuals
- Ownership type: Sole Proprietor
Price history
| Date | Event | Price |
|---|---|---|
| 5/21/2024 | Sold | $380,000$236/sqft |
Source:  CVRMLS #2407810 Report a problem CVRMLS #2407810 Report a problem | ||
| 4/23/2024 | Pending sale | $380,000$236/sqft |
Source: CVRMLS #2407810 Report a problem | ||
| 4/18/2024 | Listed for sale | $380,000+85.8%$236/sqft |
Source: CVRMLS #2407810 Report a problem | ||
| 4/7/2017 | Sold | $204,500+0.7%$127/sqft |
Source: CVRMLS #1705715 Report a problem | ||
| 2/22/2017 | Pending sale | $203,000$126/sqft |
Source: RE/MAX COMMONWEALTH #1705715 Report a problem | ||
| 2/20/2017 | Listed for sale | $203,000$126/sqft |
Source: RE/MAX Commonwealth #1705715 Report a problem | ||
Public tax history
| Year | Property taxes | Tax assessment |
|---|---|---|
| 2025 | $4,284 +2.6% | $357,000 +2.6% |
| 2024 | $4,176 +5.5% | $348,000 +5.5% |
| 2023 | $3,960 | $330,000 |
| 2022 | $3,960 +40.4% | $330,000 +40.4% |
| 2021 | $2,820 +2.2% | $235,000 +2.2% |
| 2020 | $2,760 +8% | $230,000 +8% |
| 2019 | $2,556 +14.5% | $213,000 +14.5% |
| 2018 | $2,232 +16.3% | $186,000 +11.4% |
| 2017 | $1,920 | $167,000 +1.8% |
| 2016 | $1,920 | $164,000 +2.5% |
| 2015 | $1,920 | $160,000 |
| 2014 | $1,920 | $160,000 |
| 2013 | -- | $160,000 -7.5% |
| 2012 | -- | $173,000 -9.9% |
| 2011 | -- | $192,000 |
| 2010 | -- | $192,000 -3.7% |
| 2009 | -- | $199,400 +0.8% |
| 2008 | -- | $197,900 +9.2% |
| 2007 | -- | $181,300 +6.5% |
| 2006 | -- | $170,200 +10% |
| 2005 | -- | $154,700 +24.6% |
| 2003 | -- | $124,200 +13% |
| 2002 | -- | $109,900 +8% |
| 2001 | $1,455 | $101,760 |
Find assessor info on the county website
Neighborhood: Huguenot
Nearby homes
- $446,8003 bd2 ba1.7k sqft2831 Penrose Dr, Richmond, VA 23235Off Market
- $488,0004 bd3 ba2.2k sqft2851 Penrose Dr, Richmond, VA 23235Sold
- $442,1004 bd3 ba2.1k sqft2828 Scarsborough Dr, Richmond, VA 23235Off Market

- $477,0004 bd3 ba2.4k sqft2820 Scarsborough Dr, Richmond, VA 23235Sold

- $514,9004 bd3 ba2.2k sqft10200 Glendye Rd, Richmond, VA 23235Off Market
- $511,7003 bd3 ba2.1k sqft2836 Scarsborough Dr, Richmond, VA 23235Off Market
- $469,600-- bd3 ba2.5k sqft2810 Scarsborough Dr, Richmond, VA 23235Off Market
- $450,7003 bd2 ba1.5k sqft2821 Penrose Dr, Richmond, VA 23235Off Market
Nearby schools
GreatSchools rating
- 5/10J.B. Fisher Elementary SchoolGrades: PK-5Distance: 0.8 mi
- 1/10Lucille M. Brown Middle SchoolGrades: 6-8Distance: 3.8 mi
- 2/10Huguenot High SchoolGrades: 9-12Distance: 2.2 mi
Schools provided by the listing agent
- Elementary: Fisher
- Middle: Thompson
- High: Huguenot
Source: CVRMLS. This data may not be complete. We recommend contacting the local school district to confirm school assignments for this home.
Get a cash offer in 3 minutes
Find out how much your home could sell for in as little as 3 minutes with a no-obligation cash offer.
Estimated market value
$434,000
Get a cash offer in 3 minutes
Find out how much your home could sell for in as little as 3 minutes with a no-obligation cash offer.
Estimated market value
$434,000
- Virginia
- Richmond City
- Richmond
- 23235
- Huguenot
- 2841 Penrose Dr
Nearby cities
Nearby neighborhoods
Nearby zip codes
Other Richmond Topics
