Fabulous FOUR bedroom home just listed in the quaint neighborhood of Huntleigh Woods. Beautiful curb appeal greets you with it's LUSH landscaping, soothing outdoor fountain, brick entryway and leaded glass front door. The majority of the windows in the home were replaced in January 2023 and a BRAND NEW ROOF will be installed prior to closing OR credit given if insurance allows 30 day install after closing. The 5-ton Trane HVAC system was installed June 2021 so you will stay cool all summer long! Inside this WELL-MAINTAINED home you'll notice extra details such as crown molding in the formal living room & dining room, pull out pantry shelves in the kitchen along with under cabinet lighting and gorgeous GRANITE countertops. The family room has vaulted ceilings, two skylights to let the nature light in and a charming 18th Century WOOD mantel around the fireplace. The primary en suite has a walk-in closet, double sinks and a LARGE shower stall. The guest bath has a RELAXING jacuzzi tub with a door that leads outside to the EXPANSIVE screened patio. The PRIVATE backyard is fenced with plenty of room for a future pool or playground set. The inside laundry room INCLUDES the full size washer & dryer PLUS there is a hidden pull down ironing board. This inviting home features a SPLIT floorplan, an eat-in kitchen with bay windows overlooking the backyard garden beds and an OVERSIZED garage to accommodate longer vehicles. This home will not last long on the market, don't delay and make your appointment TODAY! **Property may be under video/audio surveilance**
Sold for $459,000
$459,000
2836 SUMMER BROOKE WAY, CASSELBERRY, FL 32707
4beds
2,050sqft
Single Family Residence
Built in 1983
10,544 Square Feet Lot
$487,300 Zestimate®
$224/sqft
$2,510 Estimated rent
Home value
$487,300
$463,000 - $512,000
$2,510/mo
Zestimate® history
Owner options
List your home for rent
$2,510/mo
Rent Zestimate®
Find your next renter with Zillow Rental Manager. Plus, with online applications, you can quickly screen prospective tenants – for free.
$2,510/mo
Rent Zestimate®
Refinance and save
$3,127/mo
Est. payment
Refinancing to a lower rate could help reduce your monthly payments and save thousands over the life of the loan.
$3,127/mo
Est. payment
Explore your selling options
Work with a Zillow partner agent
Leverage their expertise and Zillow's premium Showcase listings to get your home seen by more buyers.
Get startedList with your own agent
Get your home in front of millions of buyers by listing it on Zillow.
Learn how to do itSell it yourself
Take full control of how buyers see your home on Zillow by listing For Sale by Owner (FSBO).
List your homeWhat's special
Private backyardBay windowsOversized garageRelaxing jacuzzi tubLush landscapingGuest bathDouble sinks
Zillow last checked:
Listing updated:
Listed by:
Natalie Amento 407-716-8809,
FLORIDA REALTY INVESTMENTS 407-207-2220
Bought with:
Jeff Taulbee, 675960
CHARLES RUTENBERG REALTY ORLANDO
Source: Stellar MLS,MLS#: O6125599 Originating MLS: Orlando Regional
Originating MLS: Orlando Regional
Facts & features
Interior
Bedrooms & bathrooms
- Bedrooms: 4
- Bathrooms: 2
- Full bathrooms: 2
Rooms
- Room types: Family Room, Dining Room, Living Room, Utility Room
Primary bedroom
- Features: Shower No Tub, Walk-In Closet(s)
- Level: First
- Dimensions: 16x13
Bedroom 2
- Features: Ceiling Fan(s), Built-in Closet
- Level: First
- Dimensions: 16x10
Bedroom 3
- Features: Ceiling Fan(s), Built-in Closet
- Level: First
- Dimensions: 12x10
Bedroom 4
- Features: Ceiling Fan(s), Built-in Closet
- Level: First
- Dimensions: 12x10
Balcony porch lanai
- Level: First
- Dimensions: 29x9
Dining room
- Level: First
- Dimensions: 13x12
Family room
- Features: Ceiling Fan(s)
- Level: First
- Dimensions: 13x12
Kitchen
- Features: Pantry
- Level: First
- Dimensions: 21x12
Living room
- Features: Ceiling Fan(s)
- Level: First
- Dimensions: 20x15
Heating
- Electric
Cooling
- Central Air
Appliances
- Included: Oven, Cooktop, Dishwasher, Disposal, Dryer, Electric Water Heater, Microwave, Refrigerator, Washer
- Laundry: Inside, Laundry Room
Features
- Ceiling Fan(s), Chair Rail, Crown Molding, Eating Space In Kitchen, Kitchen/Family Room Combo, Solid Surface Counters, Solid Wood Cabinets, Split Bedroom, Vaulted Ceiling(s), Walk-In Closet(s)
- Flooring: Carpet, Tile, Hardwood
- Doors: Sliding Doors
- Windows: Blinds, Rods, Window Treatments, Skylight(s)
- Has fireplace: Yes
- Fireplace features: Family Room, Wood Burning
Interior area
- Total structure area: 2,965
- Total interior livable area: 2,050 sqft
Property
Parking
- Total spaces: 2
- Parking features: Garage Door Opener, Oversized
- Attached garage spaces: 2
- Details: Garage Dimensions: 23x25
Features
- Levels: One
- Stories: 1
- Patio & porch: Covered, Rear Porch, Screened
- Exterior features: Irrigation System, Private Mailbox
- Fencing: Fenced,Wood
Lot
- Size: 10,544 Square Feet
- Features: Level, Sidewalk, Street Dead-End
- Residential vegetation: Mature Landscaping, Trees/Landscaped
Details
- Parcel number: 22213050500000090
- Zoning: R-1A
- Special conditions: None
Construction
Type & style
- Home type: SingleFamily
- Architectural style: Contemporary
- Property subtype: Single Family Residence
Materials
- Block, Brick, Stucco
- Foundation: Slab
- Roof: Shingle
Condition
- New construction: No
- Year built: 1983
Utilities & green energy
- Sewer: Public Sewer
- Water: Public
- Utilities for property: BB/HS Internet Available, Cable Connected, Electricity Connected, Public, Sewer Connected, Street Lights, Water Connected
Community & HOA
Community
- Features: Deed Restrictions
- Security: Smoke Detector(s)
- Pet fee: $0 monthly
- Subdivision: HUNTLEIGH WOODS
HOA
- Has HOA: Yes
- HOA fee: $38 monthly
- HOA name: Huntleigh Woods HOA
- HOA phone: 407-679-1693
Location
- Region: Casselberry
Financial & listing details
- Price per square foot: $224/sqft
- Tax assessed value: $383,474
- Annual tax amount: $2,458
- Date on market: 7/14/2023
- Cumulative days on market: 1 day
- Listing terms: Cash,Conventional,FHA,VA Loan
- Ownership: Fee Simple
- Total actual rent: 0
- Electric utility on property: Yes
- Road surface type: Paved
Price history
| Date | Event | Price |
|---|---|---|
| 8/14/2023 | Sold | $459,000$224/sqft |
Source:  Stellar MLS #O6125599 Report a problem Stellar MLS #O6125599 Report a problem | ||
| 7/16/2023 | Pending sale | $459,000$224/sqft |
Source: Stellar MLS #O6125599 Report a problem | ||
| 7/14/2023 | Listed for sale | $459,000+21.8%$224/sqft |
Source: Stellar MLS #O6125599 Report a problem | ||
| 12/8/2006 | Sold | $377,000+116.7%$184/sqft |
Source: Stellar MLS #O4712474 Report a problem | ||
| 7/15/2002 | Sold | $174,000+9%$85/sqft |
Source: Public Record Report a problem | ||
| 1/24/2000 | Sold | $159,700+13.4%$78/sqft |
Source: Public Record Report a problem | ||
| 4/9/1998 | Sold | $140,800+34.7%$69/sqft |
Source: Public Record Report a problem | ||
| 4/25/1994 | Sold | $104,500$51/sqft |
Source: Public Record Report a problem | ||
Public tax history
| Year | Property taxes | Tax assessment |
|---|---|---|
| 2025 | $2,450 +26.4% | $192,171 +2.9% |
| 2024 | $1,938 -10.9% | $186,755 -8.1% |
| 2023 | $2,175 +2.9% | $203,301 +3% |
| 2022 | $2,113 -11.4% | $197,380 +3% |
| 2021 | $2,384 +0.9% | $191,631 +1.4% |
| 2020 | $2,362 +1.1% | $188,985 +2.3% |
| 2019 | $2,336 | $184,736 +1.9% |
| 2018 | $2,336 +1.5% | $181,291 +2.1% |
| 2017 | $2,303 +0.8% | $177,562 +1.4% |
| 2016 | $2,286 -2% | $175,127 +1.4% |
| 2015 | $2,333 | $172,701 +0.8% |
| 2014 | $2,333 +10.5% | $171,330 +1.5% |
| 2013 | $2,110 +7.1% | $168,798 +1.7% |
| 2012 | $1,971 -7.5% | $165,976 -5% |
| 2011 | $2,130 -13.5% | $174,668 -10.1% |
| 2010 | $2,462 -8.2% | $194,372 -7.1% |
| 2009 | $2,681 -11.4% | $209,253 -12.3% |
| 2008 | $3,027 -19.2% | $238,502 -14.5% |
| 2007 | $3,749 +105% | $278,830 +94.4% |
| 2006 | $1,828 +2.1% | $143,461 +3% |
| 2005 | $1,791 +0.7% | $139,283 +3% |
| 2004 | $1,778 -3.7% | $135,226 +1.9% |
| 2003 | $1,847 +3.6% | $132,705 +4.3% |
| 2002 | $1,783 +7.5% | $127,294 +7.2% |
| 2000 | $1,658 | $118,755 |
Find assessor info on the county website
Neighborhood: 32707
Nearby homes
- $544,8004 bd3 ba2.3k sqft2832 Summer Brooke Way, Casselberry, FL 32707Off Market
- $514,6004 bd2 ba2.2k sqft2828 Summer Brooke Way, Casselberry, FL 32707Off Market
- $527,8003 bd2 ba2.6k sqft2837 Summer Brooke Way, Casselberry, FL 32707Off Market

- $525,0004 bd2 ba2.6k sqft2833 Summer Brooke Way, Casselberry, FL 32707For Sale
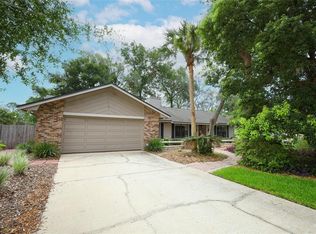
- $503,8004 bd3 ba2.2k sqft2820 Summer Brooke Way, Casselberry, FL 32707Off Market
- $447,5004 bd2 ba2.3k sqft2829 Summer Brooke Way, Casselberry, FL 32707Sold
- $260,4003 bd2 ba1.4k sqft882 Commonwealth Ct, Casselberry, FL 32707Off Market
- $1,448,6005 bd4 ba4.4k sqft2838 Red Bug Lake Rd, Casselberry, FL 32707Off Market
Nearby schools
GreatSchools rating
- 6/10Sterling Park Elementary SchoolGrades: PK-5Distance: 0.3 mi
- NAA Seminole County Virtual SchoolGrades: K-12Distance: 6.8 mi
- 7/10Lake Howell High SchoolGrades: 9-12Distance: 2.3 mi
Schools provided by the listing agent
- Elementary: Sterling Park Elementary
- Middle: South Seminole Middle
- High: Lake Howell High
Source: Stellar MLS. This data may not be complete. We recommend contacting the local school district to confirm school assignments for this home.
Get a cash offer in 3 minutes
Find out how much your home could sell for in as little as 3 minutes with a no-obligation cash offer.
Estimated market value
$487,300
Get a cash offer in 3 minutes
Find out how much your home could sell for in as little as 3 minutes with a no-obligation cash offer.
Estimated market value
$487,300
- Florida
- Seminole County
- Casselberry
- 32707
- 2836 SUMMER BROOKE WAY
Nearby cities
Nearby zip codes
Other Casselberry Topics
