Beautiful two-story home features approximately 2,763 sq. ft. of living space, on a Homesite of 9,485 sq. ft!
Open Floor Plan with 5 Bedrooms, 3.5 Bathrooms, Great Room, & Spacious Kitchen with Island. Granite kitchen counter-tops & Island. Bathrooms feature white cultured marble vanity tops with undermount sinks. White cabinets with Thermofoil raised-panel doors throughout. Solar lease with option to purchase.
This home is designed to be ENERGY STAR certified, with WaterSence, and comes with 10-Year Limited Warranty. Located in a picturesque hillside setting. This community features walking trails, open space, park with open turf, tot lot, picnic amenities, & dog park, conveniently located near shopping, dining, healthcare, recreational areas, community college, and I-215, I-15 and Hwy. 74. Don't wait, you still have time to work with your designer to personalize this home.
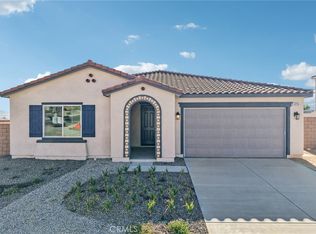
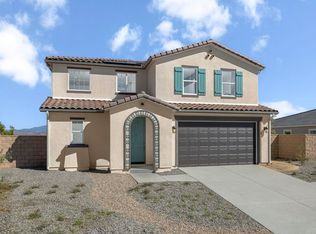
Photo is a rendering of the model! Buyer can purchase or lese the solar!
New construction
Listed by: KB Home Sales-Southern CA Inc • Marcy Pekar • Contact: 951-233-3793
Price cut: $10K (9/16)
$636,990
28363 Delphinus Dr, Menifee, CA 92586
5beds
2,763sqft
Single Family Residence
Built in 2026
9,486 Square Feet Lot
$636,800 Zestimate®
$231/sqft
$249/mo HOA
What's special
- 168 days
- 212
- 17
Zillow last checked:
Listing updated:
Listed by:
Marcy Pekar DRE #02192765 951-233-3793,
KB Home Sales-Southern CA Inc
Source: CRMLS,MLS#: SW26084531 Originating MLS: California Regional MLS
Originating MLS: California Regional MLSFacts & features
Interior
Bedrooms & bathrooms
- Bedrooms: 5
- Bathrooms: 4
- Full bathrooms: 3
- 1/2 bathrooms: 1
- Main level bathrooms: 1
- Main level bedrooms: 1
Rooms
- Room types: Great Room, Kitchen, Laundry, Loft
Bathroom
- Features: Bathtub, Separate Shower, Walk-In Shower
Kitchen
- Features: Granite Counters
Heating
- ENERGY STAR Qualified Equipment
Cooling
- Central Air, ENERGY STAR Qualified Equipment
Appliances
- Included: ENERGY STAR Qualified Appliances, Electric Oven, Electric Range, Microwave
- Laundry: Inside, Laundry Room
Features
- Granite Counters, Open Floorplan, Loft
- Flooring: Vinyl
- Doors: ENERGY STAR Qualified Doors
- Windows: ENERGY STAR Qualified Windows
- Has fireplace: No
- Fireplace features: None
- Common walls with other units/homes: No Common Walls
Interior area
- Total interior livable area: 2,763 sqft
Property
Parking
- Total spaces: 2
- Parking features: Garage
- Attached garage spaces: 2
Features
- Levels: Two
- Stories: 2
- Entry location: Front
- Pool features: None
- Spa features: None
- Has view: Yes
- View description: Mountain(s)
Lot
- Size: 9,486 Square Feet
- Features: Drip Irrigation/Bubblers
Details
- Parcel number: 339541052
- Special conditions: Standard
Construction
Type & style
- Home type: SingleFamily
- Property subtype: Single Family Residence
Condition
- New construction: Yes
- Year built: 2026
Utilities & green energy
- Sewer: Public Sewer
- Water: Public
Green energy
- Energy efficient items: Construction, Doors, HVAC, Insulation, Lighting, Roof, Thermostat, Water Heater, Windows, Appliances
- Energy generation: Solar
- Water conservation: Low-Flow Fixtures
Community & HOA
Community
- Features: Curbs, Storm Drain(s), Street Lights, Sidewalks
HOA
- Has HOA: Yes
- Amenities included: Maintenance Grounds
- HOA fee: $249 monthly
- HOA name: Prime
Location
- Region: Menifee
Financial & listing details
- Price per square foot: $231/sqft
- Tax assessed value: $47,279
- Date on market: 4/19/2026
- Cumulative days on market: 168 days
- Listing terms: Contract
Estimated market value
$636,800
$605,000 - $669,000
$4,106/mo
Price history
| Date | Event | Price |
|---|---|---|
| 9/16/2026 | Price change | $636,990-1.5%$231/sqft |
Source:  CRMLS #SW26084531 Report a problem CRMLS #SW26084531 Report a problem | ||
| 8/8/2026 | Price change | $646,990-1.5%$234/sqft |
Source: CRMLS #SW26084531 Report a problem | ||
| 4/25/2026 | Price change | $656,990-1.5%$238/sqft |
Source: CRMLS #SW26084531 Report a problem | ||
| 4/20/2026 | Listed for sale | $666,990$241/sqft |
Source: CRMLS #SW26084531 Report a problem | ||
Public tax history
| Year | Property taxes | Tax assessment |
|---|---|---|
| 2026 | -- | $47,279 +2% |
| 2025 | $542 +312.7% | $46,352 +359% |
| 2024 | $131 +8% | $10,099 +2% |
| 2023 | $122 | $9,901 |
Find assessor info on the county website
Monthly payment
Est. payment
Payment breakdown
Explore the cost of this home by adjusting the details. Changes won't be saved.Climate risks
Neighborhood: Sun City
- $540,9903 bd2 ba1.5k sqft28399 Delphinus Dr, Menifee, CA 92586New Construction

- $664,9903 bd2 ba1.8k sqft34259 Aspen Aly, French Valley, CA 92586New Construction

- $579,9903 bd2 ba1.5k sqft28380 Delphinus Dr, Menifee, CA 92586New Construction

- $47,279-- bd-- ba-- sqft28387 Delphinus Dr, Menifee, CA 92586Off Market
Similar homes
- $611,9905 bd3 ba2.5k sqft28351 Delphinus Dr, Menifee, CA 92586New Construction
 MLS ID #SW26095685, Marcy Pekar, KB Home Sales-Southern CA Inc. CRMLS
 - $660,9905 bd3 ba2.5k sqft28416 Delphinus Dr, Menifee, CA 92586New Construction
 MLS ID #SW26173218, Angela DiGregorio-Carman, KB Home Sales-Southern CA Inc. CRMLS
 - $630,9904 bd2 ba2.3k sqft28256 Delphinus Dr, Menifee, CA 92586New Construction
 CRMLS
CRMLS - from $623,9905 bd4 ba2.7k sqftPlan 2763 Modeled Plan, Ladera, Menifee, CA 92586New Construction
 KB Home
