**Available with rates as low as 3.50% when using builder’s preferred lender – terms and conditions apply – ask for details** **Contact builder today about Special Financing for this home - terms and conditions apply**
Anticipated Completion September, 2026!
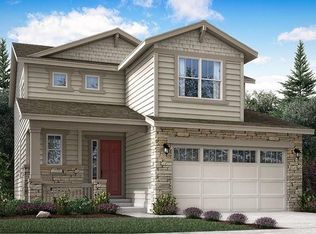
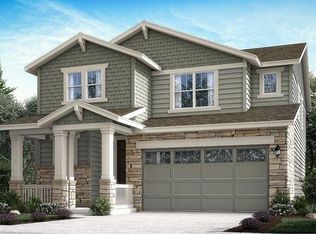
Welcome to Sky Ranch. This beautiful new Elbert 2-story features, 3 beds, 2.5 baths, laundry, great room, kitchen, dining room, unfinished basement and 2 car garage. Gorgeous upgrades and finishes throughout including a high ceiling entrance, large mudroom & pantry, luxury vinyl plank throughout the main floor, stainless steel appliances and more. Builder provides the latest in energy efficiency and state of the art technology with several fabulous floorplans to choose from. Energy efficiency, and technology/connectivity seamlessly blended with luxury to make your new house a home. Sky Ranch offers single family homes for every lifestyle. Close to dining, shopping, entertainment and other amenities. Don't miss your opportunity. Photos and walkthrough tour are a model only and subject to change.
Sold for $514,900
Zillow last checked:
Listing updated:
Bought with:
Ramon Campos, 100006322
Keller Williams Trilogy
Source: REcolorado as distributed by MLS GRID,MLS#: 3505324
Price history
| Date | Event | Price |
|---|---|---|
| 9/30/2026 | Sold | $514,900-1.8%$191/sqft |
Source:  REcolorado as distributed by MLS GRID #3505324 Report a problem REcolorado as distributed by MLS GRID #3505324 Report a problem | ||
| 7/8/2026 | Pending sale | $524,500$194/sqft |
Source: REcolorado as distributed by MLS GRID #3505324 Report a problem | ||
| 5/27/2026 | Price change | $524,500-4.9%$194/sqft |
Source: REcolorado as distributed by MLS GRID #3505324 Report a problem | ||
| 5/18/2026 | Listed for sale | $551,500$204/sqft |
Source: REcolorado as distributed by MLS GRID #3505324 Report a problem | ||

Get a cash offer in 3 minutes
Find out how much your home could sell for in as little as 3 minutes with a no-obligation cash offer.
Estimated market value
$514,700
