***Contact builder today about Special Financing for this home - terms and conditions apply**
Anticipated Completion October 2026!!
Gorgeous new Sky Ranch - this beautiful Pinnacle 2 story features 4 beds, 2.5 baths, main floor study, great room, upstairs laundry, unfinished basement and 2 car garage. Gorgeous finishes and upgrades including stainless steel appliances, vinyl plank flooring, slab quartz counters/island and more! Builder provides the latest in energy efficiency and state of the art technology with several fabulous floorplans to choose from. Energy efficiency, and technology/connectivity seamlessly blended with luxury to make your new house a home. What some builders consider high-end upgrades, builder makes a standard inclusion. This community offers single family homes for every lifestyle. So much to see and do in this charming community – something for everyone. Photos and walkthrough tour are a model only and subject to change.
Pending
$575,400
28355 E 5th Avenue, Watkins, CO 80137
4beds
3,300sqft
Single Family Residence
Built in 2026
5,009 Square Feet Lot
$-- Zestimate®
$174/sqft
$50/mo HOA
What's special
- 75 days
- 5
- 0
Zillow last checked:
Listing updated:
Listed by:
Tom Ullrich 303-910-8436 tomrman@aol.com,
RE/MAX Professionals
Source: REcolorado as distributed by MLS GRID,MLS#: 1602798
Facts & features
Interior
Bedrooms & bathrooms
- Bedrooms: 4
- Bathrooms: 3
- Full bathrooms: 1
- 3/4 bathrooms: 1
- 1/2 bathrooms: 1
- Main level bathrooms: 1
Bedroom
- Description: Bedroom 2: Carpeting, Walk-In Closet
- Level: Upper
- Area: 135.52 Square Feet
- Dimensions: 11.2 x 12.1
Bedroom
- Description: Carpeting, Master Bath, Windows On 2 Sides
- Features: Primary Suite
- Level: Upper
- Area: 235.2 Square Feet
- Dimensions: 14 x 16.8
Bedroom
- Description: Bedroom 3: Carpeting
- Level: Upper
- Area: 152.1 Square Feet
- Dimensions: 11.7 x 13
Bedroom
- Description: Bedroom 4: Carpeting
- Level: Upper
- Area: 140.36 Square Feet
- Dimensions: 11.6 x 12.1
Bathroom
- Description: Vinyl Plank Flooring
- Level: Main
Bathroom
- Description: Tile Floor, Dual Vanities
- Level: Upper
Bathroom
- Description: Master Bath Features Tile Floor, Dual Vanities, Step In Shower, Spacious Walk-In Closet
- Level: Upper
Dining room
- Description: Vinyl Plank Flooring, Open To Great Room, Recessed Lighting
- Level: Main
- Area: 106 Square Feet
- Dimensions: 10 x 10.6
Great room
- Description: Vinyl Plank Flooring, Open To Kitchen, Recessed Lighting
- Level: Main
- Area: 257.6 Square Feet
- Dimensions: 14 x 18.4
Kitchen
- Description: Vinyl Plank Flooring, Stainless Steel Appliances, Island, Pantry, 10'6" X 10' Breakfast Nook
- Level: Main
Laundry
- Description: Tile Floor
- Level: Upper
Office
- Description: Vinyl Plank Flooring, Open To Foyer
- Level: Main
- Area: 130 Square Feet
- Dimensions: 10 x 13
Heating
- Forced Air, Natural Gas
Cooling
- Central Air
Appliances
- Included: Dishwasher, Disposal, Microwave, Oven, Refrigerator
- Laundry: In Unit
Features
- Kitchen Island, Open Floorplan, Primary Suite, Smoke Free, Walk-In Closet(s)
- Flooring: Carpet, Tile, Vinyl
- Windows: Double Pane Windows
- Basement: Unfinished
Interior area
- Total structure area: 3,300
- Total interior livable area: 3,300 sqft
- Finished area above ground: 2,379
- Finished area below ground: 0
Property
Parking
- Total spaces: 2
- Parking features: Concrete
- Attached garage spaces: 2
Features
- Levels: Two
- Stories: 2
- Patio & porch: Covered, Front Porch
- Exterior features: Rain Gutters
Lot
- Size: 5,009 Square Feet
Details
- Parcel number: 035550818
- Special conditions: Standard
Construction
Type & style
- Home type: SingleFamily
- Property subtype: Single Family Residence
Materials
- Frame, Other
- Roof: Composition
Condition
- New Construction,Under Construction
- New construction: Yes
- Year built: 2026
Details
- Builder model: Pinnacle / CR
- Builder name: Lennar
- Warranty included: Yes
Utilities & green energy
- Sewer: Public Sewer
- Water: Public
- Utilities for property: Cable Available, Electricity Connected, Natural Gas Available, Natural Gas Connected, Phone Available
Community & HOA
Community
- Security: Carbon Monoxide Detector(s), Smoke Detector(s)
- Subdivision: Sky Ranch
HOA
- Has HOA: Yes
- HOA fee: $150 quarterly
- HOA name: Sky Ranch Districts
- HOA phone: 303-439-6029
Location
- Region: Watkins
Financial & listing details
- Price per square foot: $174/sqft
- Tax assessed value: $78,331
- Annual tax amount: $7,710
- Date on market: 7/15/2026
- Listing terms: Cash,Conventional,FHA,VA Loan
- Exclusions: Seller's Personal Possessions And Any Staging Items That May Be In Use.
- Ownership: Builder
- Electric utility on property: Yes
- Road surface type: Paved
Estimated market value
Not available
Estimated sales range
Not available
Not available
Price history
| Date | Event | Price |
|---|---|---|
| 7/20/2026 | Pending sale | $575,400$174/sqft |
Source:  REcolorado as distributed by MLS GRID #1602798 Report a problem REcolorado as distributed by MLS GRID #1602798 Report a problem | ||
| 7/15/2026 | Listed for sale | $575,400$174/sqft |
Source: REcolorado as distributed by MLS GRID #1602798 Report a problem | ||
Public tax history
| Year | Property taxes | Tax assessment |
|---|---|---|
| 2025 | $4,039 +194098.6% | $21,149 -2.3% |
| 2024 | $2 | $21,655 |
Find assessor info on the county website
Monthly payment
Est. payment
Payment breakdown
Explore the cost of this home by adjusting the details. Changes won't be saved.Climate risks
Neighborhood: 80137
Nearby schools
Schools provided by the listing agent
- Elementary: Bennett
- Middle: Bennett
- High: Bennett
- District: Bennett 29-J
Source: REcolorado as distributed by MLS GRID. This data may not be complete. We recommend contacting the local school district to confirm school assignments for this home.

Similar homes
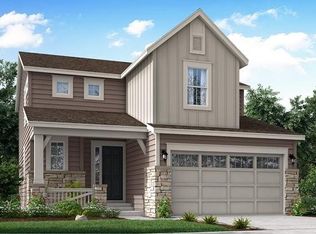
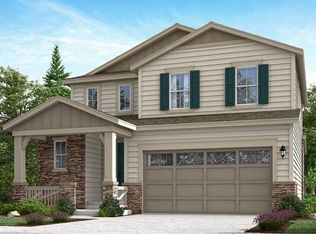
- from $535,4004 bd3 ba2.1k sqftThe Bayberry Plan, Sky Ranch, Watkins, CO 80137New Construction
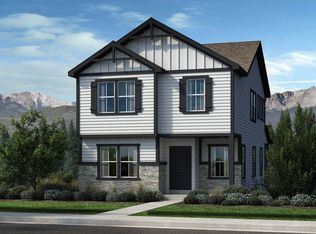 Challenger Homes
 - from $494,9904 bd3 ba1.9k sqftSplendor Plan, Sky Ranch, Watkins, CO 80137New Construction
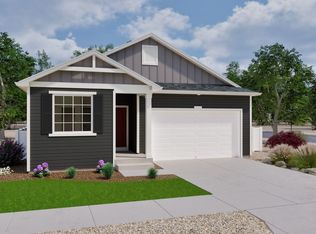 Oakwood Homes Denver
 - $525,0003 bd3 ba2k sqft27900 E 6th Place, Aurora, CO 80018For Sale

 MLS ID #2123982, Melissa Massey, Massey Real Estate Group LLC. REcolorado as distributed by MLS GRID
 - $484,9954 bd3 ba1.8k sqft28227 E 4th Place, Watkins, CO 80137New Construction
 REcolorado as distributed by MLS GRID
 - $549,9994 bd4 ba2.8k sqft25462 E 2nd Place, Aurora, CO 80018For SaleMLS ID #4910891, Zaynab Sepahi, ZBell, LLC. REcolorado as distributed by MLS GRID
- $534,9004 bd3 ba2.2k sqft27104 E Archer Avenue, Aurora, CO 80018For SaleMLS ID #5682100, James Crocker, Crocker Realty, LLC. REcolorado as distributed by MLS GRID
- $632,9004 bd3 ba2.4k sqftHarmony, Aurora, CO 80018New ConstructionMLS ID #2308656, Blessed Barrack, Equity Colorado Real Estate. REcolorado as distributed by MLS GRID
- $609,0005 bd3 ba2.7k sqft26754 E Archer Avenue, Aurora, CO 80018For SaleMLS ID #7739167, Kevin Berry, Coldwell Banker Global Luxury Denver. REcolorado as distributed by MLS GRID
- $613,4005 bd4 ba3.1k sqft2335 S Grand Baker Street, Aurora, CO 80018New ConstructionREcolorado as distributed by MLS GRID
- $549,4004 bd3 ba2.3k sqft2334 S Gold Bug Street, Aurora, CO 80018New ConstructionREcolorado as distributed by MLS GRID
- $503,0004 bd4 ba3.4k sqft19268 E Caspian Place, Aurora, CO 80013For SaleMLS ID #4405350, Nicholas Monge, eXp Realty, LLC. REcolorado as distributed by MLS GRID
- $579,0004 bd4 ba2.8k sqft16441 E 111th Drive, Commerce City, CO 80022For SaleMLS ID #1893755, Matt Long, HomeSmart. REcolorado as distributed by MLS GRID
- $601,9005 bd3 ba2.1k sqft17808 E 93rd Place, Commerce City, CO 80022New ConstructionREcolorado as distributed by MLS GRID
- $565,0005 bd3 ba3.1k sqftFronterra Village, Commerce City, CO 80022For SaleMLS ID #4949853, Venus Howard, Real Broker, LLC DBA Real. REcolorado as distributed by MLS GRID
- $610,0003 bd3 ba2.2k sqft24770 E 39th Ave, Aurora, CO 80019For Sale
 MLS ID #7712755, Amy Kunce-Martinez, The Cutting Edge. elevateMLS
 - $560,3502 bd2 ba1.9k sqft2265 S Grand Baker Street, Aurora, CO 80018New ConstructionREcolorado as distributed by MLS GRID
- $610,0005 bd3 ba4.1k sqft5023 S Shawnee Street, Aurora, CO 80015For SaleMLS ID #4227283, Leigh Ann Johnson, Grace Management & Invest.. REcolorado as distributed by MLS GRID
- $546,9003 bd3 ba1.8k sqft17842 E 94th Place, Commerce City, CO 80022New ConstructionREcolorado as distributed by MLS GRID
