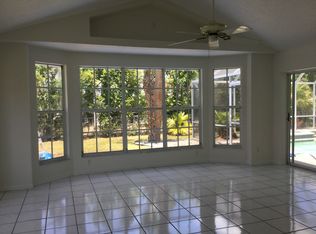
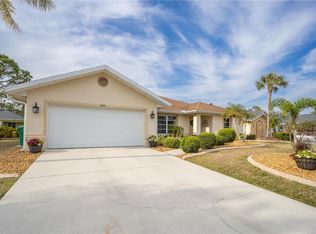
One or more photo(s) has been virtually staged. **BACK ON THE MARKET - PREVIOUS BUYERS HOME SALE CONTINGENCY FELL THROUGH** Discover your new lifestyle in this beautifully updated 3-bedroom, 2-bathroom pool home with no HOA or deed restrictions. This home boasts a range of modern upgrades, including a new roof installed in May 2023, durable life-proof vinyl plank flooring, modern LED lighting, and two elegantly remodeled bathrooms. For added peace of mind, roll-down hurricane shutters allow for easy operation from inside the home. Step inside and be greeted by inviting views of the sparkling pool, visible through pocket sliding glass doors in the formal living room. The bright and airy dining area, adorned with a charming bay window and soaring cathedral ceilings, seamlessly flows into the modern kitchen. Featuring granite countertops, stainless steel appliances, and a built-in pantry, this kitchen is perfect for culinary adventures and entertaining guests. The inviting family room connects effortlessly, where the high ceilings continue to enhance the open, spacious atmosphere. French doors from the breakfast nook lead to the expansive lanai, ideal for entertaining or simply lounging by the pool. Two skylights illuminate the covered area, creating a warm ambiance, while the screen-enclosed pool beckons you for a refreshing swim. The fully fenced yard enhances the appeal of the outdoor space, with no rear neighbors ensuring a serene environment. The primary suite serves as a private retreat, featuring direct access to the pool, dual walk-in closets for ample storage, and a stylish ensuite bath with a large vanity and elegant tile shower. A thoughtfully designed split floor plan includes two additional bedrooms and a well-appointed bathroom equipped with dual sinks and a skylight. The laundry room offers extra storage and convenience, while the garage, complete with a double screen door, is perfect for those who desire a workshop space. For outdoor enthusiasts, this property is ideally situated near Charlotte Harbor, offering a wealth of opportunities for fishing, boating, and enjoying scenic waterfront views. Appreciate the proximity to local parks and walking trails, along with convenient access to the pristine Gulf Coast beaches for sun-soaked days by the water. The Port Charlotte Town Center provides a vibrant shopping experience, featuring a diverse selection of retail stores and dining options, from casual eateries to family-friendly restaurants. **THIS PROPERTY QUALIFIES FOR A 1% LENDER INCENTIVE IF USING PREFERRED LENDER. INQUIRE FOR MORE DETAILS.**
Sold for $320,000
$320,000
2837 CABARET STREET, PORT CHARLOTTE, FL 33948
3beds
2,044sqft
Single Family Residence
Built in 1991
9,999 Square Feet Lot
$307,300 Zestimate®
$157/sqft
$2,888 Estimated rent
Home value
$307,300
$273,000 - $344,000
$2,888/mo
Zestimate® history
Owner options
List your home for rent
$2,888/mo
Rent Zestimate®
Find your next renter with Zillow Rental Manager. Plus, with online applications, you can quickly screen prospective tenants – for free.
$2,888/mo
Rent Zestimate®
Refinance and save
$2,160/mo
Est. payment
Refinancing to a lower rate could help reduce your monthly payments and save thousands over the life of the loan.
$2,160/mo
Est. payment
Explore your selling options
Work with a Zillow partner agent
Leverage their expertise and Zillow's premium Showcase listings to get your home seen by more buyers.
Get startedList with your own agent
Get your home in front of millions of buyers by listing it on Zillow.
Learn how to do itSell it yourself
Take full control of how buyers see your home on Zillow by listing For Sale by Owner (FSBO).
List your homeWhat's special
Screen-enclosed poolModern upgradesFully fenced yardModern led lightingNew roofWell-appointed bathroomBuilt-in pantry
Zillow last checked:
Listing updated:
Listed by:
Toni Zarghami 941-248-2147,
KW COASTAL LIVING III 941-900-4151
Bought with:
Betty Lackey, 3533651
ROBERT SLACK LLC
Source: Stellar MLS,MLS#: A4626699 Originating MLS: Sarasota - Manatee
Originating MLS: Sarasota - Manatee
Facts & features
Interior
Bedrooms & bathrooms
- Bedrooms: 3
- Bathrooms: 2
- Full bathrooms: 2
Rooms
- Room types: Family Room
Primary bedroom
- Features: Ceiling Fan(s), Walk-In Closet(s)
- Level: First
- Area: 240 Square Feet
- Dimensions: 15x16
Bedroom 2
- Features: Ceiling Fan(s), Built-in Closet
- Level: First
- Area: 165 Square Feet
- Dimensions: 11x15
Bedroom 3
- Features: Ceiling Fan(s), Built-in Closet
- Level: First
- Area: 150 Square Feet
- Dimensions: 10x15
Primary bathroom
- Features: En Suite Bathroom, Shower No Tub, Single Vanity, Stone Counters
- Level: First
- Area: 91 Square Feet
- Dimensions: 7x13
Bathroom 2
- Features: Single Vanity, Stone Counters, Tub With Shower
- Level: First
Balcony porch lanai
- Level: First
Dining room
- Features: Ceiling Fan(s)
- Level: First
- Area: 228 Square Feet
- Dimensions: 12x19
Kitchen
- Level: First
- Area: 182 Square Feet
- Dimensions: 13x14
Laundry
- Level: First
- Area: 66 Square Feet
- Dimensions: 6x11
Living room
- Features: Ceiling Fan(s)
- Level: First
Heating
- Central
Cooling
- Central Air
Appliances
- Included: Dishwasher, Disposal, Dryer, Microwave, Range, Refrigerator, Washer
- Laundry: Inside, Laundry Room
Features
- Cathedral Ceiling(s), Ceiling Fan(s), Eating Space In Kitchen, High Ceilings, Kitchen/Family Room Combo, Living Room/Dining Room Combo, Open Floorplan, Primary Bedroom Main Floor, Split Bedroom, Stone Counters, Thermostat, Walk-In Closet(s)
- Flooring: Luxury Vinyl, Tile
- Doors: French Doors, Sliding Doors
- Windows: Window Treatments, Skylight(s), Hurricane Shutters
- Has fireplace: No
Interior area
- Total structure area: 2,794
- Total interior livable area: 2,044 sqft
Property
Parking
- Total spaces: 2
- Parking features: Driveway, Garage Door Opener, Garage Faces Side
- Attached garage spaces: 2
- Has uncovered spaces: Yes
- Details: Garage Dimensions: 20x21
Features
- Levels: One
- Stories: 1
- Patio & porch: Enclosed, Front Porch, Patio, Screened
- Exterior features: Lighting, Private Mailbox, Rain Gutters
- Has private pool: Yes
- Pool features: Deck, Gunite, In Ground, Screen Enclosure
- Fencing: Chain Link,Fenced
- Has view: Yes
- View description: Pool, Trees/Woods
Lot
- Size: 9,999 Square Feet
- Features: In County, Landscaped
- Residential vegetation: Mature Landscaping
Details
- Parcel number: 402113479017
- Zoning: RSF3.5
- Special conditions: None
Construction
Type & style
- Home type: SingleFamily
- Property subtype: Single Family Residence
Materials
- Block, Stucco
- Foundation: Slab
- Roof: Shingle
Condition
- New construction: No
- Year built: 1991
Utilities & green energy
- Sewer: Public Sewer
- Water: Public
- Utilities for property: BB/HS Internet Available, Cable Available, Electricity Available, Public, Sewer Available, Water Available
Community & HOA
Community
- Security: Smoke Detector(s)
- Pet fee: $0 monthly
- Subdivision: PORT CHARLOTTE SEC 41
HOA
- Has HOA: No
Location
- Region: Pt Charlotte
Financial & listing details
- Price per square foot: $157/sqft
- Tax assessed value: $317,257
- Annual tax amount: $5,789
- Date on market: 10/25/2024
- Cumulative days on market: 314 days
- Listing terms: Cash,Conventional,FHA,VA Loan
- Ownership: Fee Simple
- Total actual rent: 0
- Electric utility on property: Yes
- Road surface type: Asphalt
Price history
| Date | Event | Price |
|---|---|---|
| 6/16/2025 | Sold | $320,000$157/sqft |
Source:  Stellar MLS #A4626699 Report a problem Stellar MLS #A4626699 Report a problem | ||
| 5/12/2025 | Pending sale | $320,000$157/sqft |
Source: Stellar MLS #A4626699 Report a problem | ||
| 5/6/2025 | Price change | $320,000-8.6%$157/sqft |
Source: Stellar MLS #A4626699 Report a problem | ||
| 4/17/2025 | Price change | $350,000-4.1%$171/sqft |
Source: Stellar MLS #A4626699 Report a problem | ||
| 4/1/2025 | Listed for sale | $365,000$179/sqft |
Source: Stellar MLS #A4626699 Report a problem | ||
| 1/16/2025 | Pending sale | $365,000$179/sqft |
Source: Stellar MLS #A4626699 Report a problem | ||
| 12/18/2024 | Price change | $365,000-5.2%$179/sqft |
Source: Stellar MLS #A4626699 Report a problem | ||
| 11/13/2024 | Price change | $385,000-2.5%$188/sqft |
Source: Stellar MLS #A4626699 Report a problem | ||
| 10/25/2024 | Listed for sale | $395,000-20.7%$193/sqft |
Source: Stellar MLS #A4626699 Report a problem | ||
| 9/3/2024 | Listing removed | $498,000$244/sqft |
Source: Stellar MLS #T3505570 Report a problem | ||
| 3/18/2024 | Price change | $498,000-2.2%$244/sqft |
Source: Stellar MLS #T3505570 Report a problem | ||
| 3/1/2024 | Listed for sale | $509,000-1.2%$249/sqft |
Source: Stellar MLS #T3505570 Report a problem | ||
| 1/1/2024 | Listing removed | -- |
Source: Stellar MLS #U8204287 Report a problem | ||
| 11/4/2023 | Price change | $514,999-2.8%$252/sqft |
Source: Stellar MLS #U8204287 Report a problem | ||
| 8/9/2023 | Price change | $529,999-0.9%$259/sqft |
Source: Stellar MLS #U8204287 Report a problem | ||
| 6/18/2023 | Listed for sale | $535,000+52.9%$262/sqft |
Source: Stellar MLS #U8204287 Report a problem | ||
| 8/16/2022 | Sold | $349,900-10.3%$171/sqft |
Source: Public Record Report a problem | ||
| 7/1/2022 | Pending sale | $389,900$191/sqft |
Source: Stellar MLS #T3373163 Report a problem | ||
| 6/23/2022 | Price change | $389,900-2.5%$191/sqft |
Source: Stellar MLS #T3373163 Report a problem | ||
| 6/20/2022 | Listed for sale | $399,900$196/sqft |
Source: Stellar MLS #T3373163 Report a problem | ||
| 6/12/2022 | Pending sale | $399,900$196/sqft |
Source: Stellar MLS #T3373163 Report a problem | ||
| 6/7/2022 | Price change | $399,900-11.1%$196/sqft |
Source: Stellar MLS #T3373163 Report a problem | ||
| 5/22/2022 | Price change | $449,900-5.3%$220/sqft |
Source: Stellar MLS #T3373163 Report a problem | ||
| 5/16/2022 | Listed for sale | $475,000+206.6%$232/sqft |
Source: Stellar MLS #T3373163 Report a problem | ||
| 5/2/2001 | Sold | $154,900$76/sqft |
Source: Public Record Report a problem | ||
Public tax history
| Year | Property taxes | Tax assessment |
|---|---|---|
| 2025 | $5,555 -4% | $317,257 -4.1% |
| 2024 | $5,789 -3.3% | $330,817 -0.7% |
| 2023 | $5,989 +80.3% | $333,177 +62.1% |
| 2022 | $3,322 +0% | $205,598 +3% |
| 2021 | $3,321 +97% | $199,610 +94.4% |
| 2020 | $1,685 +5.4% | $102,699 +2.3% |
| 2019 | $1,599 +9.5% | $100,390 +1.9% |
| 2018 | $1,459 | $98,518 +2.1% |
| 2017 | $1,459 +1.4% | $96,492 +2.1% |
| 2016 | $1,439 +1.1% | $94,507 +0.7% |
| 2015 | $1,424 +1% | $93,850 +0.8% |
| 2014 | $1,409 +55.9% | $93,105 +3.2% |
| 2013 | $904 +4.9% | $90,196 -5.1% |
| 2012 | $862 -7.7% | $95,046 |
| 2011 | $934 -11.3% | $95,046 -5.5% |
| 2010 | $1,053 -6.2% | $100,527 -8.1% |
| 2009 | $1,123 | $109,384 -15.1% |
| 2007 | -- | $128,809 |
| 2006 | -- | $128,809 +6.1% |
| 2005 | -- | $121,415 +1.9% |
| 2004 | -- | $119,151 |
| 2003 | -- | $119,151 +2.4% |
| 2002 | $1,804 -10.2% | $116,358 +11% |
| 2001 | $2,010 | $104,800 |
Find assessor info on the county website
Neighborhood: 33948
Nearby homes
- $343,5003 bd2 ba1.9k sqft2829 Cabaret St, Pt Charlotte, FL 33948Off Market
- $395,0004 bd2 ba2.1k sqft2845 Cabaret St, Pt Charlotte, FL 33948Sold
- $16,000-- bd-- ba-- sqft17435 Reaper Ave, Port Charlotte, FL 33948Off Market
- $550,0006 bd3 ba2.9k sqft17443 Reaper Ave, Port Charlotte, FL 33948Sold

- $347,3003 bd2 ba2k sqft2821 Cabaret St, Pt Charlotte, FL 33948Off Market
- $478,3003 bd2 ba2.5k sqft2844 Cabaret St, Pt Charlotte, FL 33948Off Market
- $220,3003 bd2 ba1.1k sqft17451 Reaper Ave, Pt Charlotte, FL 33948Off Market
- $260,0003 bd2 ba1.6k sqft2828 Cabaret St, Pt Charlotte, FL 33948Sold
Nearby schools
GreatSchools rating
- 6/10Liberty Elementary SchoolGrades: PK-5Distance: 3.6 mi
- 5/10Murdock Middle SchoolGrades: 6-8Distance: 0.9 mi
- 2/10Port Charlotte High SchoolGrades: 9-12Distance: 1.2 mi
Schools provided by the listing agent
- Elementary: Liberty Elementary
- Middle: Murdock Middle
- High: Port Charlotte High
Source: Stellar MLS. This data may not be complete. We recommend contacting the local school district to confirm school assignments for this home.
Get a cash offer in 3 minutes
Find out how much your home could sell for in as little as 3 minutes with a no-obligation cash offer.
Estimated market value
$307,300
Get a cash offer in 3 minutes
Find out how much your home could sell for in as little as 3 minutes with a no-obligation cash offer.
Estimated market value
$307,300
- Florida
- Charlotte County
- Port Charlotte
- 33948
- 2837 CABARET STREET
Nearby cities
Nearby zip codes
Other Port Charlotte Topics
