New Construction | 3BR/2BA | 1.08 Acres | Stylish Finishes Throughout Discover the perfect blend of modern comfort and country charm in this brand-new single-family home, beautifully situated on 1.08 acres. Featuring classic board and batten vinyl siding and a spacious double garage. This home offers curb appeal and functionality. Inside, enjoy an open-concept floor plan ideal for everyday living and entertaining. The stunning kitchen is the heart of the home, boasting solid wood cabinetry with soft-close drawers and doors, granite countertops, a custom range hood, and a walk-in pantry for added storage. The private master suite is a relaxing retreat with a walk-in tile shower, double vanity with granite countertops, and a generous walk-in closet. Two additional bedrooms and a full bath provide comfort and space for family or guests. Step outside to the covered back porch—perfect for morning coffee or evening gatherings. An unfinished bonus room upstairs offers endless potential for future expansion, whether you envision a home office, gym, or extra bedroom. Schedule your private showing today!
Sold for $473,000
$473,000
2837 Faucette Ln, Burlington, NC 27217
3beds
1,790sqft
Single Family Residence, Residential
Built in 2025
1.08 Acres Lot
$472,900 Zestimate®
$264/sqft
$2,037 Estimated rent
Home value
$472,900
$411,000 - $544,000
$2,037/mo
Zestimate® history
Owner options
List your home for rent
$2,037/mo
Rent Zestimate®
Find your next renter with Zillow Rental Manager. Plus, with online applications, you can quickly screen prospective tenants – for free.
$2,037/mo
Rent Zestimate®
Refinance and save
$2,809/mo
Est. payment
Refinancing to a lower rate could help reduce your monthly payments and save thousands over the life of the loan.
$2,809/mo
Est. payment
Explore your selling options
Work with a Zillow partner agent
Leverage their expertise and Zillow's premium Showcase listings to get your home seen by more buyers.
Get startedList with your own agent
Get your home in front of millions of buyers by listing it on Zillow.
Learn how to do itSell it yourself
Take full control of how buyers see your home on Zillow by listing For Sale by Owner (FSBO).
List your homeWhat's special
Spacious double garageStunning kitchenWalk-in tile showerGranite countertopsPrivate master suiteCustom range hoodWalk-in pantry
Zillow last checked:
Listing updated:
Listed by:
Lynn Snow 336-516-2076,
NorthGroup Real Estate, Inc.
Bought with:
Leah romo, 359129
EXP REALTY OF PIEDMONT NC LLC
Source: Doorify MLS,MLS#: 10109379
Facts & features
Interior
Bedrooms & bathrooms
- Bedrooms: 3
- Bathrooms: 2
- Full bathrooms: 2
Heating
- Electric
Cooling
- Ceiling Fan(s), Central Air
Appliances
- Included: Dishwasher, Electric Range, Tankless Water Heater
- Laundry: Laundry Room
Features
- Ceiling Fan(s), Crown Molding, Double Vanity, Kitchen Island, Walk-In Closet(s), Walk-In Shower
- Flooring: Vinyl
- Number of fireplaces: 1
Interior area
- Total structure area: 1,790
- Total interior livable area: 1,790 sqft
- Finished area above ground: 1,790
- Finished area below ground: 0
Property
Parking
- Total spaces: 2
- Parking features: Garage - Attached
- Attached garage spaces: 2
Features
- Levels: One
- Stories: 1
- Has view: Yes
Lot
- Size: 1.08 Acres
Details
- Parcel number: 8887369078
- Special conditions: Seller Licensed Real Estate Professional
Construction
Type & style
- Home type: SingleFamily
- Architectural style: Traditional
- Property subtype: Single Family Residence, Residential
Materials
- Board & Batten Siding
- Foundation: Brick/Mortar
- Roof: Shingle
Condition
- New construction: Yes
- Year built: 2025
- Major remodel year: 2025
Utilities & green energy
- Sewer: Septic Tank, Perc Test On File
- Water: Well
Community & HOA
Community
- Subdivision: The Legends
HOA
- Has HOA: No
Location
- Region: Burlington
Financial & listing details
- Price per square foot: $264/sqft
- Annual tax amount: $250
- Date on market: 7/15/2025
Price history
| Date | Event | Price |
|---|---|---|
| 3/20/2026 | Sold | $473,000-0.4%$264/sqft |
Source:  Doorify MLS #10109379 Report a problem Doorify MLS #10109379 Report a problem | ||
| 2/23/2026 | Pending sale | $475,000$265/sqft |
Source: Doorify MLS #10109379 Report a problem | ||
| 10/2/2025 | Price change | $475,000-0.8%$265/sqft |
Source: Doorify MLS #10109379 Report a problem | ||
| 7/15/2025 | Listed for sale | $479,000$268/sqft |
Source: Doorify MLS #10109379 Report a problem | ||
Public tax history
Tax history is unavailable.
Neighborhood: 27217
Nearby homes
- $462,5003 bd3 ba1.6k sqft2829 Faucette Ln, Burlington, NC 27217Sold

- $515,0003 bd2 ba1.8k sqft2841 Faucette Ln, Burlington, NC 27217Pending
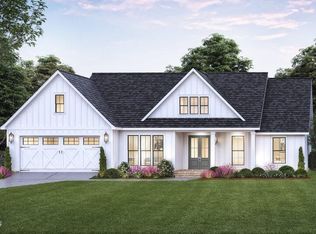
- $475,0003 bd2 ba1.8k sqft2833 Faucette Ln, Burlington, NC 27217Sold
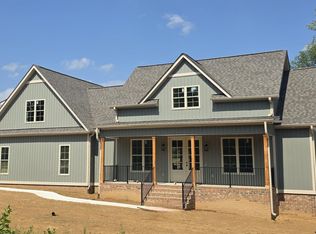
- $203,1002 bd1 ba740 sqft2910 Faucette Ln, Burlington, NC 27217Off Market
- $377,9004 bd1 ba1.9k sqft2838 Faucette Ln, Burlington, NC 27217Off Market
- $219,50010.07 Acres2922 Faucette Ln, Burlington, NC 27217Off Market
- $411,5002 bd1 ba1.4k sqft2848 Faucette Ln, Burlington, NC 27217Off Market
- $229,9003 bd2 ba2k sqft2731 Faucette Ln, Burlington, NC 27217Off Market
Nearby schools
GreatSchools rating
- 2/10Pleasant Grove ElementaryGrades: PK-5Distance: 6.4 mi
- 2/10Woodlawn MiddleGrades: 6-8Distance: 5.8 mi
- 6/10Eastern Alamance HighGrades: 9-12Distance: 6 mi
Schools provided by the listing agent
- Elementary: Alamance - Pleasant Grove
- Middle: Alamance - Woodlawn
- High: Alamance - Eastern Alamance
Source: Doorify MLS. This data may not be complete. We recommend contacting the local school district to confirm school assignments for this home.
Get a cash offer in 3 minutes
Find out how much your home could sell for in as little as 3 minutes with a no-obligation cash offer.
Estimated market value
$472,900
Get a cash offer in 3 minutes
Find out how much your home could sell for in as little as 3 minutes with a no-obligation cash offer.
Estimated market value
$472,900
- North Carolina
- Alamance County
- Burlington
- 27217
- 2837 Faucette Ln
Nearby cities
Nearby neighborhoods
Nearby zip codes
Other Burlington Topics
