This house plan perfectly balances timeless design with everyday functionality. This highly sought-after layout boasts an open-concept flow, a chef-inspired kitchen, and a private primary suite. Designed for effortless indoor-outdoor living, it is the ultimate retreat for relaxation and hosting.
New construction
$685,800
2845 Faucette Ln, Burlington, NC 27217
3beds
2,295sqft
Single Family Residence
Built in 2026
4.41 Acres Lot
$684,000 Zestimate®
$299/sqft
$-- HOA
What's special
Chef-inspired kitchenPrivate primary suiteOpen-concept flow
- 10 days
- 162
- 7
Likely to sell faster than
Zillow last checked:
Listing updated:
Listed by:
Lynn Snow 336-516-2076,
NorthGroup Real Estate, Inc.
Source: Doorify MLS,MLS#: 10189132
Facts & features
Interior
Bedrooms & bathrooms
- Bedrooms: 3
- Bathrooms: 3
- Full bathrooms: 2
- 1/2 bathrooms: 1
- Main level bedrooms: 1
Primary bedroom
- Level: Main
Heating
- Electric
Cooling
- Central Air, Ceiling Fan(s)
Appliances
- Included: Dishwasher, Microwave, Range
- Laundry: Laundry Room
Features
- Ceiling Fan(s), Crown Molding, Double Vanity, Eat-in Kitchen, Granite Counters, Kitchen Island, Open Floorplan, Pantry, Walk-In Closet(s), Kitchen/Dining Room Combination, Separate Shower, Walk-In Shower, Smooth Ceilings
- Flooring: Luxury Vinyl
- Number of fireplaces: 1
- Fireplace features: Electric
Interior area
- Total structure area: 2,295
- Total interior livable area: 2,295 sqft
- Finished area above ground: 2,295
- Finished area below ground: 0
Property
Parking
- Total spaces: 2
- Parking features: Garage
- Garage spaces: 2
Features
- Levels: One
- Stories: 1
Lot
- Size: 4.41 Acres
Details
- Parcel number: 180708
- Special conditions: Seller Licensed Real Estate Professional
Construction
Type & style
- Home type: SingleFamily
- Architectural style: Ranch
- Property subtype: Single Family Residence
Materials
- Board & Batten Siding
- Foundation: See Remarks, Crawlspace
- Roof: Architectural Shingle
Condition
- New Construction
- New construction: Yes
- Year built: 2026
- Major remodel year: 2026
Utilities & green energy
- Sewer: Perc Test On File, Septic Tank
- Water: Well
Community & HOA
Community
- Subdivision: The Legends
HOA
- Has HOA: No
Location
- Region: Burlington
Financial & listing details
- Price per square foot: $299/sqft
- Annual tax amount: $562
- Date on market: 8/27/2026
- Listing agreement: Exclusive Right To Sell
- Listing terms: Cash,Conventional
Estimated market value
$684,000
$650,000 - $718,000
$2,557/mo
Price history
| Date | Event | Price |
|---|---|---|
| 8/27/2026 | Listed for sale | $685,800$299/sqft |
Source:  Doorify MLS #10189132 Report a problem Doorify MLS #10189132 Report a problem | ||
Public tax history
Tax history is unavailable.
Monthly payment
Est. payment
Payment breakdown
Explore the cost of this home by adjusting the details. Changes won't be saved.Climate risks
Neighborhood: 27217
Nearby schools
Schools provided by the listing agent
- Elementary: Alamance Burlington - Pleasant Grove Elementary
- Middle: Alamance Burlington - Woodlawn Middle
- High: Alamance Burlington - Eastern Alamance High
Source: Doorify MLS. This data may not be complete. We recommend contacting the local school district to confirm school assignments for this home.
Similar homes
- $699,0004 bd3 ba2.7k sqft1831 Buxton Way, Burlington, NC 27215For Sale
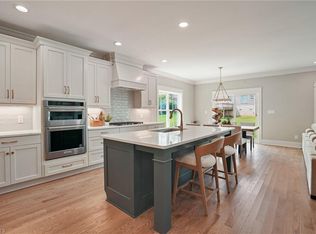
 MLS ID #1234576, Ashby Cook, III. Triad MLS
 - $645,0003 bd3 ba2.2k sqft2550 Millbrook Dr, Haw River, NC 27258New Construction

 MLS ID #10174623, Lynn Snow. Doorify MLS
 - $849,0004 bd3 ba3.3k sqft3526 Bason Rd, Mebane, NC 27302New Construction
 MLS ID #10185737, William Michael Carter. Doorify MLS
 - $525,0003 bd3 ba2.6k sqft300 Redman Crossing Rd, Mebane, NC 27302For Sale
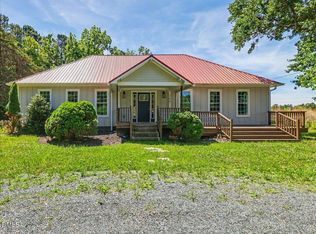 MLS ID #10168090, Jennifer A Hall-Tilley. Doorify MLS
 - $711,0003 bd3 ba2.3k sqft2966 Forest Creek Ln, Mebane, NC 27302New ConstructionMLS ID #10079685, Brennan Alexander Wyatt. Doorify MLS
- $614,9005 bd3 ba3.1k sqft1818 Pollinator Pl, Mebane, NC 27302New ConstructionDoorify MLS
- $599,0614 bd3 ba3.1k sqftCosmo, Burlington, NC 27215New ConstructionMLS ID #10120594, Wesley S Wallace. Doorify MLS
- $549,9005 bd3 ba2.5k sqft1907 Pollinator Pl, Mebane, NC 27302New ConstructionDoorify MLS
- $459,0004 bd4 ba2.4k sqft4908 Gordon Farm Way, Browns Summit, NC 27214For SaleMLS ID #1224173, Elizabeth Kresge. Triad MLS
- $499,0003 bd3 ba2k sqft1123 Challenge Dr, Graham, NC 27253New ConstructionMLS ID #10177941, Sylvia Pinson. Doorify MLS
- $391,4904 bd3 ba2.8k sqft2702 Luxborough Ln, Mebane, NC 27302New ConstructionTriad MLS
- $384,9903 bd3 ba1.8k sqft211 Wildwood Ln, Graham, NC 27253New ConstructionTriad MLS
- $364,7703 bd2 ba1.6k sqft526 Valentine Ct, Graham, NC 27253New ConstructionTriad MLS
- $514,9004 bd3 ba2.4k sqft1321 Cricket St, Elon, NC 27244New ConstructionMLS ID #1226340, Amanda Brooks. Triad MLS
- $347,9993 bd3 ba1.6k sqft2827 Ricolden Trl, Elon, NC 27244New ConstructionTriad MLS
