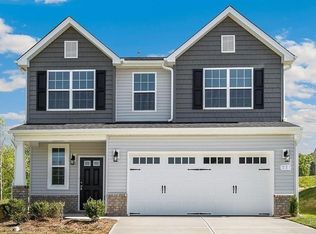
Welcome to the Somerlane, a thoughtfully designed single story home, offering comfortable easy living with 3 bedrooms and an inviting open concept floor plan. The beautiful kitchen flows seamlessly into the eat-in dining area and spacious living space, making it perfect for both everyday living and entertaining. Enjoy additional space on your screened in patio. The generously sized primary suite provides a private retreat, complete with a primary bath featuring a double vanity. With it's functional layout, stylish living space, and everything conveniently located on one level, the Somerlane is a wonderful place to call home!
Pending
Price increase: $70 (10/4)
$364,770
526 Valentine Ct, Graham, NC 27253
3beds
1,693sqft
Stick/Site Built, Residential, Single Family Residence
Built in 2026
0.39 Acres Lot
$-- Zestimate®
$--/sqft
$-- HOA
What's special
- 52 days
- 85
- 0
Zillow last checked:
Listing updated:
Listed by:
Bill Sims 336-864-6251,
Windsor Real Estate Group
Source: Triad MLS,MLS#: 1231417
Facts & features
Interior
Bedrooms & bathrooms
- Bedrooms: 3
- Bathrooms: 2
- Full bathrooms: 2
- Main level bathrooms: 2
Primary bedroom
- Level: Main
- Dimensions: 16 x 13
Bedroom 2
- Level: Main
- Dimensions: 12 x 11.83
Bedroom 3
- Level: Main
- Dimensions: 12 x 11
Dining room
- Level: Main
- Dimensions: 11.33 x 12
Great room
- Level: Main
- Dimensions: 19.58 x 16.17
Kitchen
- Level: Main
- Dimensions: 10.42 x 13.58
Laundry
- Level: Main
- Dimensions: 8 x 5.83
Heating
- Forced Air, Natural Gas
Cooling
- Central Air
Appliances
- Included: Electric Water Heater
Features
- Has basement: No
- Attic: Pull Down Stairs
- Number of fireplaces: 1
- Fireplace features: Great Room
Interior area
- Total structure area: 1,693
- Total interior livable area: 1,693 sqft
- Finished area above ground: 1,693
Property
Parking
- Total spaces: 2
- Parking features: Garage, Attached
- Attached garage spaces: 2
Features
- Levels: One
- Stories: 1
- Pool features: None
Lot
- Size: 0.39 Acres
- Dimensions: .391
- Features: City Lot
Details
- Parcel number: 180656
- Zoning: Res
- Special conditions: Owner Sale
Construction
Type & style
- Home type: SingleFamily
- Property subtype: Stick/Site Built, Residential, Single Family Residence
Materials
- Vinyl Siding
- Foundation: Slab
Condition
- New Construction
- New construction: Yes
- Year built: 2026
Utilities & green energy
- Sewer: Public Sewer
- Water: Public
Community & HOA
Community
- Subdivision: Valor Ridge
HOA
- Has HOA: Yes
Location
- Region: Graham
Financial & listing details
- Tax assessed value: $71,000
- Annual tax amount: $592
- Date on market: 8/30/2026
- Cumulative days on market: 27 days
- Listing agreement: Exclusive Right To Sell
- Listing terms: Cash,Conventional,FHA,VA Loan
Estimated market value
Not available
Estimated sales range
Not available
Not available
Price history
| Date | Event | Price |
|---|---|---|
| 10/4/2026 | Pending sale | $364,770+0% |
Source:  Triad MLS #1231417 Report a problem | ||
| 9/3/2026 | Price change | $364,7000%$215/sqft |
Source:  Doorify MLS #10190631 Report a problem | ||
| 8/30/2026 | Price change | $364,770-1.2% |
Source: Triad MLS #1231417 Report a problem | ||
| 6/10/2026 | Listed for sale | $369,110$218/sqft |
Source:  Stanley Martin Homes Report a problem | ||
Public tax history
Tax history is unavailable.
Monthly payment
Est. payment
Payment breakdown
Explore the cost of this home by adjusting the details. Changes won't be saved.Climate risks
Neighborhood: 27253
Nearby schools
Schools provided by the listing agent
- Elementary: Alexander Wilson
- Middle: Southern
- High: Southern Alamance
Source: Triad MLS. This data may not be complete. We recommend contacting the local school district to confirm school assignments for this home.

Similar homes
- $349,9903 bd2 ba1.6k sqft211 Wildwood Ln, Graham, NC 27253New Construction

 Triad MLS
- $369,9903 bd3 ba2.2k sqft523 Valentine Ct, Graham, NC 27253New Construction
 Triad MLS
- $349,9903 bd3 ba1.9k sqft527 Valentine Ct, Graham, NC 27253New Construction
 Stanley Martin Homes
- $359,9904 bd3 ba2.2k sqft1962 Palmer Dr, Graham, NC 27253New Construction
 Triad MLS
- $389,9903 bd3 ba2.1k sqft131 Luther Dr, Graham, NC 27253New ConstructionTriad MLS
- $309,9903 bd3 ba1.8k sqft1974 Palmer Dr, Graham, NC 27253New Construction
 Doorify MLS
- $299,9903 bd3 ba1.9k sqft1581 Maple Branch Cir, Graham, NC 27253New ConstructionDoorify MLS
- $334,9904 bd3 ba2.1k sqftDavidson, Graham, NC 27253New ConstructionDoorify MLS
