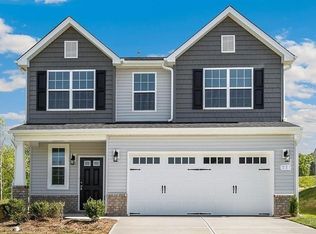
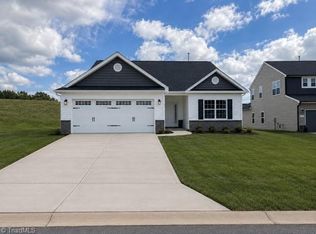
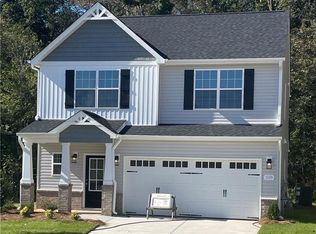
Beautifully designed Baylor floor plan by Stanley Martin Homes, offering over 2,600 square feet of versatile living space. This home features 4 bedrooms and 2.5 baths, including a main-level primary suite with a bath featuring a garden tub, separate shower, dual vanities, and a large walk-in closet. The open-concept layout showcases a formal dining room, breakfast area, and a well-appointed kitchen with a large island and bar seating. Upstairs, you'll find three additional bedrooms and a loft, providing flexible space for a media room, home office, or playroom. Step outside to enjoy the screened porch and enjoy the outdoors in comfort year-round. Conveniently located to the interstate, this home offers an easy commute to RTP, Greensboro, and surrounding areas. Don't miss your opportunity to make this beautiful home yours—schedule your private tour today and experience the Baylor floor plan for yourself! Photos include images of a similar home; features and finishes may vary.
Sold for $409,990
Zillow last checked:
Listing updated:
Bought with:
Kristy Aguilar, 310762
EverHome Real Estate
Source: Triad MLS,MLS#: 1228122
Price history
| Date | Event | Price |
|---|---|---|
| 9/10/2026 | Sold | $409,990 |
Source:  Triad MLS #1228122 Report a problem Triad MLS #1228122 Report a problem | ||
| 8/4/2026 | Price change | $409,990-2.4%$157/sqft |
Source:  Stanley Martin Homes Report a problem Stanley Martin Homes Report a problem | ||
| 8/3/2026 | Pending sale | $419,990 |
Source: Triad MLS #1228122 Report a problem | ||
| 7/17/2026 | Price change | $419,990-1% |
Source: Triad MLS #1228122 Report a problem | ||
| 6/22/2026 | Listed for sale | $424,391$162/sqft |
Source: Stanley Martin Homes Report a problem | ||
Get a cash offer in 3 minutes
Find out how much your home could sell for in as little as 3 minutes with a no-obligation cash offer.
Estimated market value
$408,600
