This house plan perfectly balances timeless design with everyday functionality. This highly sought-after layout boasts an open-concept flow, a chef-inspired kitchen, and a private primary suite. Designed for effortless indoor-outdoor living, it is the ultimate retreat for relaxation and hosting.
New construction
$645,000
2550 Millbrook Dr, Haw River, NC 27258
3beds
2,295sqft
:
Get pre-qualified$3,971/mo
Single Family Residence, Residential
Built in 2026
1.05 Acres Lot
$638,300 Zestimate®
$281/sqft
$-- HOA
What's special
- 52 days |
- 240 |
- 16 |
Zillow last checked:
Listing updated:
Listed by:
Lynn Snow 336-516-2076,
NorthGroup Real Estate, Inc.
Source: Doorify MLS,MLS#: 10174623
Facts & features
Interior
Bedrooms & bathrooms
- Bedrooms: 3
- Bathrooms: 3
- Full bathrooms: 2
- 1/2 bathrooms: 1
Heating
- None
Cooling
- Ceiling Fan(s), Central Air
Appliances
- Included: Dishwasher, Range
- Laundry: Laundry Room
Features
- Bathtub/Shower Combination, Ceiling Fan(s), Crown Molding, Eat-in Kitchen, Granite Counters, Kitchen Island, Kitchen/Dining Room Combination, Master Downstairs, Walk-In Closet(s), Walk-In Shower
- Flooring: Vinyl
- Number of fireplaces: 1
- Fireplace features: Electric, Family Room
Interior area
- Total structure area: 2,295
- Total interior livable area: 2,295 sqft
- Finished area above ground: 2,295
- Finished area below ground: 0
Property
Parking
- Total spaces: 2
- Parking features: Garage - Attached
- Attached garage spaces: 2
Features
- Levels: One
- Stories: 1
- Patio & porch: Covered
- Has view: Yes
Lot
- Size: 1.05 Acres
Details
- Parcel number: 159284
- Special conditions: Seller Licensed Real Estate Professional
Construction
Type & style
- Home type: SingleFamily
- Architectural style: Ranch
- Property subtype: Single Family Residence, Residential
Materials
- HardiPlank Type, Stone
- Foundation: See Remarks
- Roof: Shingle
Condition
- New construction: Yes
- Year built: 2026
- Major remodel year: 2026
Utilities & green energy
- Sewer: Private Sewer
- Water: Well
Community & HOA
Community
- Subdivision: Millbrook Estates
HOA
- Has HOA: No
Location
- Region: Haw River
Financial & listing details
- Price per square foot: $281/sqft
- Annual tax amount: $370
- Date on market: 6/17/2026
- Road surface type: Paved
Estimated market value
$638,300
$606,000 - $670,000
$2,450/mo
Price history
| Date | Event | Price |
|---|---|---|
| 6/17/2026 | Listed for sale | $645,000$281/sqft |
Source:  Doorify MLS #10174623 Report a problem Doorify MLS #10174623 Report a problem | ||
Public tax history
Tax history is unavailable.
Monthly payment
Est. payment
Payment breakdown
Explore the cost of this home by adjusting the details. Changes won't be saved.Climate risks
Neighborhood: 27258
Nearby schools
GreatSchools rating
- 7/10Garrett ElementaryGrades: PK-5Distance: 2.9 mi
- 9/10Hawfields MiddleGrades: 6-8Distance: 2.9 mi
- 6/10Southeast Alamance High SchoolGrades: 9-12Distance: 1.7 mi
Schools provided by the listing agent
- Elementary: Alamance Burlington - Audrey W Garrett Elementary
- Middle: Alamance Burlington - Hawfields Middle
- High: Alamance Burlington - Southeast Alamance High School
Source: Doorify MLS. This data may not be complete. We recommend contacting the local school district to confirm school assignments for this home.
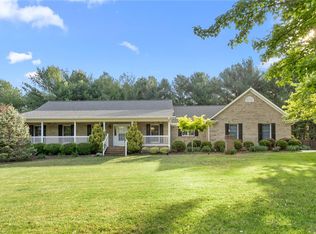
- $487,0003 bd2 ba2k sqft2636 Farmpond Ct, Haw River, NC 27258Sold
- $499,7003 bd3 ba3.2k sqft2516 Millbrook Dr, Haw River, NC 27258Off Market
- $411,2811.15 acres2571 Millbrook Dr, Haw River, NC 27258Off Market
- $491,2003 bd2 ba1.9k sqft2525 Millbrook Dr, Haw River, NC 27258Off Market
- $573,4003 bd2 ba2.5k sqft2675 Millbrook Ct, Haw River, NC 27258Off Market
- $84,2101.1 acres2641 Farmpond Ct, Haw River, NC 27258Off Market
- $470,0004 bd3 ba2.3k sqft2563 Millbrook Dr, Haw River, NC 27258Sold
- $518,9003 bd3 ba2.5k sqft2517 Millbrook Dr, Haw River, NC 27258Off Market
A local agent can set up tours, give advice and negotiate with sellers.
Similar homes
- $433,5004 bd4 ba3.1k sqft109 Solstice Dr, Haw River, NC 27258For Sale

 MLS ID #1223571, Dreama Ferguson-Howard. Triad MLS
 - $380,0004 bd4 ba3.1k sqft157 Solstice Dr, Haw River, NC 27258For Sale
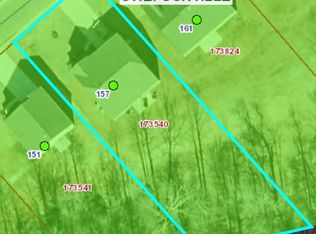
 MLS ID #10145464, Danielle Atkins. Doorify MLS
 - $619,9004 bd3 ba2.5k sqft3402 Saint Barts Pl, Mebane, NC 27302New Construction
 MLS ID #10146289, Katherine Burkholder. Doorify MLS
 - $630,0003 bd3 ba2.5k sqft98 Anneliis Ln, Siler City, NC 27344For Sale
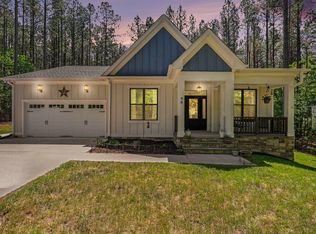 MLS ID #10165653, Leah Raeihle. Doorify MLS
 - $405,0003 bd3 ba2.2k sqft3141 Wagoner Ln, Graham, NC 27253For SaleMLS ID #10149701, Joseph Wells. Doorify MLS
- $619,9003 bd2 ba1.7k sqft7427 Orange Grove Rd, Hillsborough, NC 27278For SaleMLS ID #10172538, Luther Misenheimer. Doorify MLS
- $395,0004 bd2 ba1.8k sqft2549 Pinetop Ave, Graham, NC 27253New ConstructionMLS ID #10185043, Joel Sivertsen. Doorify MLS
- $649,5004 bd4 ba2.3k sqft132 Kingston Dr, Chapel Hill, NC 27514For SaleMLS ID #10179089, Warren Wehmann. Doorify MLS
- $625,0004 bd2 ba1.6k sqft300 Simpson St, Carrboro, NC 27510For SaleMLS ID #10183176, Adrienne Zetterquist. Doorify MLS
- $750,0003 bd2 ba2.2k sqft1982 Wheeler Bridge Rd, Burlington, NC 27215For SaleMLS ID #1218326, Harry Sandford. Triad MLS
- $525,0003 bd3 ba2.6k sqft300 Redman Crossing Rd, Mebane, NC 27302For SaleMLS ID #10168090, Jennifer A Hall-Tilley. Doorify MLS
- $655,0003 bd4 ba2.3k sqft105 Westbury Ct, Chapel Hill, NC 27516For SaleMLS ID #10175334, Jenny McMillan. Doorify MLS
- $699,0004 bd3 ba2.8k sqft1963 Buckner Clark Rd, Pittsboro, NC 27312For SaleMLS ID #10169591, Thomas Ladane Shoupe. Doorify MLS
- $755,0005 bd5 ba3.3k sqft354 Crimson Way, Pittsboro, NC 27312For SaleMLS ID #10184621, Thomas Ladane Shoupe. Doorify MLS
- $544,9003 bd3 ba2k sqft1123 Challenge Dr, Graham, NC 27253New ConstructionMLS ID #10177941, Sylvia Pinson. Doorify MLS
- $599,9004 bd2 ba1.8k sqft108 Highland Dr, Chapel Hill, NC 27514For SaleMLS ID #10176215, Armand Lenchek. Doorify MLS
- $745,0004 bd3 ba2.7k sqft67 Coley Ct, Pittsboro, NC 27312For SaleMLS ID #10183487, Jaye Kreller. Doorify MLS
- $649,0003 bd2 ba2.4k sqft1408 Brigham Rd, Chapel Hill, NC 27517For SaleMLS ID #10157414, Lafleche Levert. Doorify MLS
- $524,5004 bd4 ba2.5k sqft1614 Wareham Dr, Mebane, NC 27302New ConstructionDoorify MLS
- $590,0003 bd3 ba2k sqft1011 Scotsburg Trl, Hillsborough, NC 27278For SaleMLS ID #10171144, Kevin M McGraw. Doorify MLS
