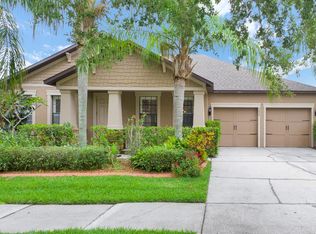
Welcome to 2837 Lafayette Trace Drive- an incredibly well maintained home where all of the heavy lifting has been done for you- NEW ROOF 2023, NEWER AC, SALT WATER POOL WITH NEW PUMP AND FILTER. With over 3300 sq ft, this 5 bedroom, 4 bathroom floorplan offers plenty of room to spread out or grow into. Through the front doors, you are greeted with a traditional dining room to the left and an office or flex space to the right. 10 ft TALL CEILINGS, 8 ft TALL DOORS and CERAMIC TILE will follow you throughout the common areas of the home. A functional kitchen with 42” CABINETS, GRANITE countertops, and KENMORE appliances make cooking while entertaining a breeze, transferring food back into the formal dining room, snacking at the breakfast nook, or staying part of the fun in the family room. This 3 way split floor plan starts with the Master Bedroom up front, with room for large furniture and even a seating area if desired and flows out to the pool. The Bathroom suite has dual sinks, separate shower and tub, and a HUGE WALK IN CLOSET with CUSTOM SHELVING. 2 beds + bath in the middle of the home with a full bed and bath suite towards the back of the home. That bathroom doubles as a pool bath, perfectly located to prevent the wet ones from trudging through the house after playing in the pool. The abundance of space continues upstairs with a space that caters to whatever you need it to be: a gym, a theatre room, a kids play room, craft area- the flexibility provides endless opportunities. Through the flex room you will find an extra large 5th bedroom and bath suite- an awesome option for extra privacy for overnight guests or even an excellent scenario for multigenerational living. The best part of this home is the pool area! The epitome of Florida living- offering a covered and screened in lanai and gorgeous WATER VIEWS. This salt water pool has a new pump, a newer filter, the pool lining is still in great condition and heating the pool is all done by solar panels. Finishing us off is a fenced in backyard to keep our furry friends in or even the kiddos safe inside. Stevens Plantation is a master planned community situated in a super convenient location in St Cloud- known for it’s tree lined streets and family friendly atmosphere with well maintained sidewalks, lush green spaces and a strong sense of community. It features excellent schools, easy access to Florida’s turnpike to get you to all the popular Orlando destinations. Easy to see. Call for your private tour today. Check out the Matterport and Video tour, too!
Sold for $634,000
$634,000
2837 LAFAYETTE TRACE DRIVE, SAINT CLOUD, FL 34772
5beds
3,446sqft
Single Family Residence
Built in 2007
9,600 Square Feet Lot
$616,000 Zestimate®
$184/sqft
$3,377 Estimated rent
Home value
$616,000
$585,000 - $647,000
$3,377/mo
Zestimate® history
Owner options
List your home for rent
$3,377/mo
Rent Zestimate®
Find your next renter with Zillow Rental Manager. Plus, with online applications, you can quickly screen prospective tenants – for free.
$3,377/mo
Rent Zestimate®
Refinance and save
$3,534/mo
Est. payment
Refinancing to a lower rate could help reduce your monthly payments and save thousands over the life of the loan.
$3,534/mo
Est. payment
Explore your selling options
Work with a Zillow partner agent
Leverage their expertise and Zillow's premium Showcase listings to get your home seen by more buyers.
Get startedList with your own agent
Get your home in front of millions of buyers by listing it on Zillow.
Learn how to do itSell it yourself
Take full control of how buyers see your home on Zillow by listing For Sale by Owner (FSBO).
List your homeWhat's special
Salt water poolCeramic tileBath suiteGorgeous water viewsMaster planned communityTheatre roomNew pump
Zillow last checked:
Listing updated:
Listed by:
Linda Jokbengboon 336-404-8871,
COMPASS FLORIDA LLC 407-203-9441
Bought with:
Alejandra Nicholson PA, 3250995
ROBERT SLACK LLC
Source: Stellar MLS,MLS#: O6153118 Originating MLS: Orlando Regional
Originating MLS: Orlando Regional
Facts & features
Interior
Bedrooms & bathrooms
- Bedrooms: 5
- Bathrooms: 4
- Full bathrooms: 4
Rooms
- Room types: Bonus Room, Family Room, Dining Room, Living Room
Primary bedroom
- Features: Walk-In Closet(s)
- Level: First
- Dimensions: 21x13
Bedroom 2
- Features: Built-in Closet
- Level: First
- Dimensions: 12x11
Bedroom 3
- Features: Built-in Closet
- Level: First
- Dimensions: 11x11
Bedroom 4
- Features: Built-in Closet
- Level: First
- Dimensions: 11x11
Bedroom 5
- Features: Walk-In Closet(s)
- Level: Second
- Dimensions: 19x13
Bonus room
- Features: No Closet
- Level: Second
- Dimensions: 20x13
Dining room
- Level: First
- Dimensions: 13x12
Great room
- Level: First
- Dimensions: 18x15
Kitchen
- Features: Pantry, Built-in Features, Kitchen Island
- Level: First
- Dimensions: 14x12
Heating
- Central
Cooling
- Central Air
Appliances
- Included: Dishwasher, Disposal, Electric Water Heater, Microwave, Range, Refrigerator, Water Softener
- Laundry: Inside, Laundry Room
Features
- Ceiling Fan(s), Eating Space In Kitchen, High Ceilings, Kitchen/Family Room Combo, Primary Bedroom Main Floor, Stone Counters, Thermostat, Walk-In Closet(s)
- Flooring: Carpet, Ceramic Tile
- Windows: Blinds, Window Treatments
- Has fireplace: No
Interior area
- Total structure area: 4,355
- Total interior livable area: 3,446 sqft
Property
Parking
- Total spaces: 2
- Parking features: Garage Door Opener
- Garage spaces: 2
Features
- Levels: Two
- Stories: 2
- Patio & porch: Covered, Deck, Patio, Porch
- Exterior features: Irrigation System
- Has private pool: Yes
- Pool features: In Ground, Salt Water, Screen Enclosure
- Has view: Yes
- View description: Water, Pond
- Has water view: Yes
- Water view: Water,Pond
- Waterfront features: Pond
Lot
- Size: 9,600 Square Feet
- Dimensions: 80.0 x 120.0
- Features: Landscaped, Sidewalk
- Residential vegetation: Mature Landscaping, Trees/Landscaped
Details
- Parcel number: 152630070000013550
- Zoning: SPUD
- Special conditions: None
Construction
Type & style
- Home type: SingleFamily
- Architectural style: Florida
- Property subtype: Single Family Residence
Materials
- Block, Stucco
- Foundation: Slab
- Roof: Shingle
Condition
- Completed
- New construction: No
- Year built: 2007
Utilities & green energy
- Sewer: Public Sewer
- Water: Public
- Utilities for property: Cable Connected, Public, Street Lights, Underground Utilities
Community & HOA
Community
- Features: Sidewalks
- Security: Smoke Detector(s)
- Pet fee: $0 monthly
- Subdivision: STEVENS PLANTATION
HOA
- Has HOA: Yes
- HOA fee: $67 monthly
- HOA name: Leland Mgmt/ Gabriel Perez
- HOA phone: 407-459-7477
Location
- Region: Saint Cloud
Financial & listing details
- Price per square foot: $184/sqft
- Tax assessed value: $512,000
- Annual tax amount: $4,229
- Date on market: 10/27/2023
- Cumulative days on market: 47 days
- Listing terms: Cash,Conventional,FHA,VA Loan
- Ownership: Fee Simple
- Total actual rent: 0
- Road surface type: Paved
Price history
| Date | Event | Price |
|---|---|---|
| 1/31/2024 | Sold | $634,000-1.7%$184/sqft |
Source:  Stellar MLS #O6153118 Report a problem Stellar MLS #O6153118 Report a problem | ||
| 12/13/2023 | Pending sale | $644,900$187/sqft |
Source: Stellar MLS #O6153118 Report a problem | ||
| 11/9/2023 | Price change | $644,900-0.8%$187/sqft |
Source: Stellar MLS #O6153118 Report a problem | ||
| 10/27/2023 | Listed for sale | $649,900+286.8%$189/sqft |
Source: Stellar MLS #O6153118 Report a problem | ||
| 6/9/2011 | Sold | $168,000-50.6%$49/sqft |
Source: Public Record Report a problem | ||
| 2/5/2008 | Sold | $340,000$99/sqft |
Source: Public Record Report a problem | ||
Public tax history
| Year | Property taxes | Tax assessment |
|---|---|---|
| 2025 | $10,200 +114.4% | $512,000 +2.5% |
| 2024 | $4,758 +6.3% | $499,300 +6.5% |
| 2023 | $4,476 +5.8% | $468,700 +10.2% |
| 2022 | $4,229 +4.4% | $425,300 +32.5% |
| 2021 | $4,049 +5.6% | $321,100 +3.1% |
| 2020 | $3,833 +1.1% | $311,400 +6.5% |
| 2019 | $3,793 | $292,500 +62.6% |
| 2018 | $3,793 -6.3% | $179,898 +2.1% |
| 2017 | $4,048 -2% | $176,198 +3.4% |
| 2016 | $4,130 +2.3% | $170,420 +0.7% |
| 2015 | $4,036 -0.6% | $169,236 +0.8% |
| 2014 | $4,060 | $167,893 +1.5% |
| 2013 | -- | $165,412 +11.9% |
| 2012 | -- | $147,800 -17.8% |
| 2011 | -- | $179,900 -5.2% |
| 2010 | -- | $189,700 -15.8% |
| 2009 | -- | $225,400 -21.4% |
| 2008 | -- | $286,800 |
Find assessor info on the county website
Neighborhood: 34772
Nearby homes
- $494,7004 bd3 ba2.8k sqft2833 Lafayette Trace Dr, Saint Cloud, FL 34772Off Market
- $572,9004 bd3 ba3.3k sqft2841 Lafayette Trace Dr, Saint Cloud, FL 34772Off Market
- $464,5004 bd3 ba2.6k sqft2829 Lafayette Trace Dr, Saint Cloud, FL 34772Sold
- $606,5006 bd7 ba4.3k sqft4015 Marietta Way, Saint Cloud, FL 34772Off Market
- $554,0005 bd4 ba3.4k sqft2836 Lafayette Trace Dr, Saint Cloud, FL 34772Off Market
- $431,5004 bd3 ba2.6k sqft2832 Lafayette Trace Dr, Saint Cloud, FL 34772Off Market
- $615,0004 bd3 ba3k sqft2840 Lafayette Trace Dr, Saint Cloud, FL 34772Sold
- $567,9006 bd4 ba4.3k sqft2828 Lafayette Trace Dr, Saint Cloud, FL 34772Off Market
Nearby schools
GreatSchools rating
- 6/10St. Cloud Elementary SchoolGrades: PK-5Distance: 0.8 mi
- 7/10St. Cloud Middle SchoolGrades: 6-8Distance: 1.8 mi
- 4/10St. Cloud High SchoolGrades: PK,9-12Distance: 1.7 mi
Get a cash offer in 3 minutes
Find out how much your home could sell for in as little as 3 minutes with a no-obligation cash offer.
Estimated market value
$616,000
Get a cash offer in 3 minutes
Find out how much your home could sell for in as little as 3 minutes with a no-obligation cash offer.
Estimated market value
$616,000
- Florida
- Osceola County
- Saint Cloud
- 34772
- 2837 LAFAYETTE TRACE DRIVE
Nearby cities
Nearby neighborhoods
Nearby zip codes
Other Saint Cloud Topics
