Welcome to 2840 Lafayette Trace Drive, a meticulously upgraded 4-bedroom, 2.5-bath home located in the sought-after Steven Plantation community in St. Cloud. This move-in ready property sits on a premium lot with tranquil pond views and no rear neighbors — all without the need for flood insurance. Inside, the home features a bright and open floor plan with tile flooring throughout the entire first floor, energy-efficient fixtures, and remote-controlled zebra blinds, several of which are smart and automated. The fully remodeled kitchen is a standout, offering an abundance of cabinet space, side-by-side cabinetry in the island, quartz countertops, a designer backsplash, and top-of-the-line luxury appliances, including a wine refrigerator, all of which convey with the sale. Upstairs, a second living room provides flexible space for a media area, playroom, or family lounge. The primary suite boasts a custom-designed luxury walk-in closet and an upgraded en-suite bath with modern high-end finishes. Step outside into your private backyard oasis, featuring a smart, fully automated saltwater pool built in 2022, enclosed within a screened lanai with pavers laid over concrete — no weeds, no worries. Pavers extend throughout the backyard, around the entire home, and continue through the oversized, newly paved driveway and side access areas, adding both elegance and practicality. An automated smart irrigation system keeps the yard lush with ease, and gutters surround the entire home for effective drainage. A built-in fire pit overlooks the peaceful pond — perfect for relaxing evenings or entertaining guests. Additional upgrades include a new roof and AC (2021), fully automated smart pool and sprinkler systems, smart exterior lighting and automated blinds, and a Spray Polyurethane Foam (SPF) insulation added to the roof, reducing electricity bills by approximately 35%. The home also features a completely remodeled kitchen and bathrooms, a whole-house water treatment system, and a new washer, dryer, and wine refrigerator, all included. Steven Plantation is a quiet, well-maintained community with low HOA fees. Residents enjoy tree-lined sidewalks, mature landscaping, and a walkable, bike-friendly atmosphere. Located just minutes from major roadways including Florida’s Turnpike, this home offers convenient access to Lake Nona, Medical City, downtown Orlando, and Central Florida’s top attractions. It’s just under 35 minutes to Orlando International Airport and approximately 40 minutes to Walt Disney World and Universal Orlando Resort. Nearby amenities include excellent schools, parks, shopping, and dining. This is a rare opportunity to own a thoughtfully upgraded, smart-living home in one of St. Cloud’s most desirable neighborhoods. Don’t miss your chance to experience the perfect balance of style, comfort, and modern convenience. With approximately \$250,000 in high-end upgrades, this home is truly a must-see to appreciate the quality, technology, and care that went into every detail.
Sold for $615,000
$615,000
2840 LAFAYETTE TRACE DRIVE, ST CLOUD, FL 34772
4beds
3,032sqft
Single Family Residence
Built in 2009
9,583 Square Feet Lot
$595,900 Zestimate®
$203/sqft
$3,153 Estimated rent
Home value
$595,900
$536,000 - $661,000
$3,153/mo
Zestimate® history
Owner options
List your home for rent
$3,153/mo
Rent Zestimate®
Find your next renter with Zillow Rental Manager. Plus, with online applications, you can quickly screen prospective tenants – for free.
$3,153/mo
Rent Zestimate®
Refinance and save
$4,161/mo
Est. payment
Refinancing to a lower rate could help reduce your monthly payments and save thousands over the life of the loan.
$4,161/mo
Est. payment
Explore your selling options
Work with a Zillow partner agent
Leverage their expertise and Zillow's premium Showcase listings to get your home seen by more buyers.
Get startedList with your own agent
Get your home in front of millions of buyers by listing it on Zillow.
Learn how to do itSell it yourself
Take full control of how buyers see your home on Zillow by listing For Sale by Owner (FSBO).
List your homeWhat's special
Screened lanaiFully remodeled kitchenQuartz countertopsPrivate backyard oasisNew roof and acBuilt-in fire pitTop-of-the-line luxury appliances
Zillow last checked:
Listing updated:
Listed by:
Oscar Brea, PA 407-614-5158,
LA ROSA RTY WINTER GARDEN LLC 407-614-5158
Bought with:
Iris Padron, 652454
POWER ONE REAL ESTATE SERVICES
Source: Stellar MLS,MLS#: G5100485 Originating MLS: Lake and Sumter
Originating MLS: Lake and Sumter
Facts & features
Interior
Bedrooms & bathrooms
- Bedrooms: 4
- Bathrooms: 3
- Full bathrooms: 2
- 1/2 bathrooms: 1
Primary bedroom
- Features: En Suite Bathroom, Walk-In Closet(s)
- Level: Second
- Area: 308 Square Feet
- Dimensions: 22x14
Bedroom 2
- Features: Built-in Closet
- Level: Second
- Area: 176 Square Feet
- Dimensions: 16x11
Bedroom 3
- Features: Built-in Closet
- Level: Second
- Area: 180 Square Feet
- Dimensions: 15x12
Bedroom 4
- Features: Built-in Closet
- Level: Second
- Area: 120 Square Feet
- Dimensions: 12x10
Primary bathroom
- Level: Second
- Area: 130 Square Feet
- Dimensions: 13x10
Bathroom 2
- Level: Second
- Area: 60 Square Feet
- Dimensions: 12x5
Bathroom 3
- Level: First
- Area: 30 Square Feet
- Dimensions: 6x5
Bonus room
- Features: No Closet
- Level: Second
Dining room
- Level: First
- Area: 120 Square Feet
- Dimensions: 15x8
Family room
- Level: First
- Area: 360 Square Feet
- Dimensions: 20x18
Foyer
- Level: First
- Area: 32 Square Feet
- Dimensions: 8x4
Kitchen
- Level: First
- Area: 266 Square Feet
- Dimensions: 19x14
Laundry
- Level: First
- Area: 42 Square Feet
- Dimensions: 7x6
Living room
- Level: First
- Area: 195 Square Feet
- Dimensions: 15x13
Heating
- Central
Cooling
- Central Air
Appliances
- Included: Dishwasher, Disposal, Dryer, Electric Water Heater, Exhaust Fan, Microwave, Range, Range Hood, Refrigerator, Washer, Water Filtration System, Wine Refrigerator
- Laundry: Inside, Laundry Room
Features
- Living Room/Dining Room Combo, Stone Counters, Thermostat, Walk-In Closet(s)
- Flooring: Luxury Vinyl, Tile
- Doors: Sliding Doors
- Windows: Blinds
- Has fireplace: No
Interior area
- Total structure area: 3,694
- Total interior livable area: 3,032 sqft
Property
Parking
- Total spaces: 2
- Parking features: Driveway, Garage Door Opener
- Attached garage spaces: 2
- Has uncovered spaces: Yes
- Details: Garage Dimensions: 20x21
Features
- Levels: Two
- Stories: 2
- Patio & porch: Covered, Enclosed, Rear Porch, Screened
- Exterior features: Irrigation System, Rain Gutters, Sidewalk
- Has private pool: Yes
- Pool features: Gunite, Heated, In Ground, Salt Water, Screen Enclosure
- Has view: Yes
- View description: Water, Pond
- Has water view: Yes
- Water view: Water,Pond
Lot
- Size: 9,583 Square Feet
- Dimensions: 80 x 120
- Features: Landscaped, Level, Private, Sidewalk
Details
- Parcel number: 152630070000013440
- Zoning: SPUD
- Special conditions: None
Construction
Type & style
- Home type: SingleFamily
- Architectural style: Mediterranean
- Property subtype: Single Family Residence
Materials
- Block, Stucco
- Foundation: Slab
- Roof: Shingle
Condition
- New construction: No
- Year built: 2009
Utilities & green energy
- Sewer: Public Sewer
- Water: Public
- Utilities for property: Cable Available, Electricity Connected, Sewer Connected, Water Connected
Community & HOA
Community
- Pet fee: $0 monthly
- Subdivision: STEVENS PLANTATION
HOA
- Has HOA: Yes
- HOA fee: $67 monthly
- HOA name: Leland Management / Kaitlin Marshall
- HOA phone: 407-447-9955
Location
- Region: Saint Cloud
Financial & listing details
- Price per square foot: $203/sqft
- Tax assessed value: $460,000
- Annual tax amount: $6,422
- Date on market: 8/6/2025
- Cumulative days on market: 10 days
- Listing terms: Cash,Conventional,FHA,VA Loan
- Ownership: Fee Simple
- Total actual rent: 0
- Electric utility on property: Yes
- Road surface type: Paved, Asphalt
Price history
| Date | Event | Price |
|---|---|---|
| 9/15/2025 | Sold | $615,000-0.8%$203/sqft |
Source:  Stellar MLS #G5100485 Report a problem Stellar MLS #G5100485 Report a problem | ||
| 8/22/2025 | Contingent | $619,900$204/sqft |
Source: My State MLS #11550726 Report a problem | ||
| 8/22/2025 | Pending sale | $619,900$204/sqft |
Source: Stellar MLS #G5100485 Report a problem | ||
| 8/6/2025 | Listed for sale | $619,900+3.3%$204/sqft |
Source: Stellar MLS #G5100485 Report a problem | ||
| 7/29/2025 | Listing removed | $600,000$198/sqft |
Source: Stellar MLS #O6298102 Report a problem | ||
| 4/9/2025 | Pending sale | $600,000+0%$198/sqft |
Source: Stellar MLS #O6298102 Report a problem | ||
| 12/27/2024 | Listing removed | $599,999$198/sqft |
Source: Stellar MLS #O6243310 Report a problem | ||
| 11/7/2024 | Price change | $599,999-3.2%$198/sqft |
Source: Stellar MLS #O6243310 Report a problem | ||
| 10/31/2024 | Price change | $620,000-1.6%$204/sqft |
Source: Stellar MLS #O6243310 Report a problem | ||
| 10/2/2024 | Price change | $630,000-1.6%$208/sqft |
Source: Stellar MLS #O6243310 Report a problem | ||
| 9/20/2024 | Listed for sale | $640,000+100.1%$211/sqft |
Source: Stellar MLS #O6243310 Report a problem | ||
| 6/29/2018 | Sold | $319,900$106/sqft |
Source: Public Record Report a problem | ||
| 5/18/2018 | Listed for sale | $319,900+24.6%$106/sqft |
Source: RESOURCE ONE REALTY #S5001762 Report a problem | ||
| 3/17/2009 | Sold | $256,800$85/sqft |
Source: Public Record Report a problem | ||
Public tax history
| Year | Property taxes | Tax assessment |
|---|---|---|
| 2025 | $6,581 +2.5% | $460,000 +2.2% |
| 2024 | $6,422 +5.2% | $450,200 +7% |
| 2023 | $6,106 +5% | $420,700 +9.7% |
| 2022 | $5,813 +3.4% | $383,400 +32.9% |
| 2021 | $5,622 +13.9% | $288,500 +11.6% |
| 2020 | $4,934 +1% | $258,600 +7.2% |
| 2019 | $4,884 | $241,300 +76.5% |
| 2018 | $4,884 +51.3% | $136,747 +2.1% |
| 2017 | $3,228 -2.5% | $133,935 +2.1% |
| 2016 | $3,311 +1.3% | $131,181 +0.7% |
| 2015 | $3,270 -0.5% | $130,270 +0.8% |
| 2014 | $3,285 | $129,237 +1.5% |
| 2013 | -- | $127,328 +1.7% |
| 2012 | -- | $125,200 -18.2% |
| 2011 | -- | $153,000 -5.7% |
| 2010 | -- | $162,200 +333.7% |
| 2009 | -- | $37,400 -16% |
| 2008 | -- | $44,500 |
Find assessor info on the county website
Neighborhood: 34772
Nearby homes
- $553,8005 bd4 ba3.4k sqft2836 Lafayette Trace Dr, Saint Cloud, FL 34772Off Market
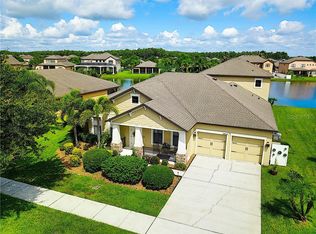
- $437,0004 bd3 ba2.6k sqft2844 Lafayette Trace Dr, Saint Cloud, FL 34772Off Market
- $434,1004 bd3 ba2.6k sqft2832 Lafayette Trace Dr, Saint Cloud, FL 34772Off Market
- $576,5006 bd4 ba4.3k sqft2848 Lafayette Trace Dr, Saint Cloud, FL 34772Off Market
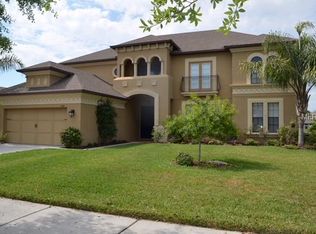
- $564,7004 bd3 ba3.3k sqft2841 Lafayette Trace Dr, Saint Cloud, FL 34772Off Market
- $634,0005 bd4 ba3.4k sqft2837 Lafayette Trace Dr, Saint Cloud, FL 34772Sold
- $565,7006 bd4 ba4.3k sqft2828 Lafayette Trace Dr, Saint Cloud, FL 34772Off Market
- $504,1005 bd4 ba3.4k sqft4014 Marietta Way, Saint Cloud, FL 34772Off Market
Nearby schools
GreatSchools rating
- 6/10St. Cloud Elementary SchoolGrades: PK-5Distance: 0.8 mi
- 7/10St. Cloud Middle SchoolGrades: 6-8Distance: 1.8 mi
- 4/10St. Cloud High SchoolGrades: PK,9-12Distance: 1.7 mi
Get a cash offer in 3 minutes
Find out how much your home could sell for in as little as 3 minutes with a no-obligation cash offer.
Estimated market value
$595,900
Get a cash offer in 3 minutes
Find out how much your home could sell for in as little as 3 minutes with a no-obligation cash offer.
Estimated market value
$595,900
- Florida
- Osceola County
- Saint Cloud
- 34772
- 2840 LAFAYETTE TRACE DRIVE
Nearby cities
Nearby neighborhoods
Nearby zip codes
Other Saint Cloud Topics
