Skip main navigation
Closed
  • $440,000

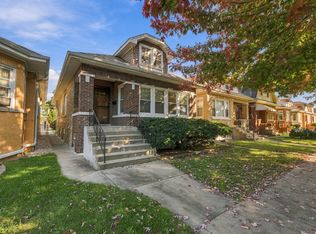
    2837 N Luna Ave, Chicago, IL 60641

    3beds
    2,964sqft
    Single Family Residence
    Built in 1930
    3,780 Square Feet Lot
    $470,000 Zestimate®
    $148/sqft
    $3,850 Estimated rent

    Home value

    $470,000

    $418,000 - $526,000

    $3,850/mo

    Zestimate® history
    Loading
    Loading...

    Owner options

    List your home for rent

    $3,850/mo

    Rent Zestimate®

    Find your next renter with Zillow Rental Manager. Plus, with online applications, you can quickly screen prospective tenants – for free.

    Learn more

    $3,850/mo

    Rent Zestimate®

    Refinance and save

    $3,103/mo

    Est. payment

    Refinancing to a lower rate could help reduce your monthly payments and save thousands over the life of the loan.

    See today's rates

    $3,103/mo

    Est. payment

    Explore your selling options

    Work with a Zillow partner agent

    Leverage their expertise and Zillow's premium Showcase listings to get your home seen by more buyers.

    Get started

    List with your own agent

    Get your home in front of millions of buyers by listing it on Zillow.

    Learn how to do it

    Sell it yourself

    Take full control of how buyers see your home on Zillow by listing For Sale by Owner (FSBO).

    List your home

    What's special

    Finished basementRecessed lightingNew fenceSpacious islandSpacious sunroomLarge pantryTwo-car garage
    Welcome home to this beautifully updated, move-in-ready, 3-bedroom house that was completely renovated in 2021. With less than 5 years of age to the updates, this home has so much to offer. Enter through the spacious sunroom or sitting area, adorned with an abundance of natural light. As you make your way to the chef's kitchen, you will notice the modern stainless steel appliances, solid surface stone countertops, subway tile backsplash, recessed can lighting, high-end shaker-style cabinets with crown molding, spacious island, a large pantry, an under-mount sink, and designer plumbing fixtures. The open-concept kitchen seamlessly flows into the dining room large enough to host your dinner parties and the back living room, which features vaulted ceilings and additional can lighting. On the main level, you will find two spacious bedrooms with sizable closets and one and a half bathrooms. The luxury vinyl plank flooring adds to the elegance of the main floor and finished basement along with recessed lighting throughout the home. All major components, including windows, furnace, AC, power vent water heater, electrical system, decking, and doors, were updated in 2021. The fully finished lower-level basement (walk-out) includes a large living space, an additional third bedroom, and a bathroom, along with a bonus laundry/utility room that is spacious enough for a large side-by-side washer and dryer. Did I mention tons of closet/ storage space! The home was waterproofed in 2023. The unfinished walk-up attic is ready for your ideas and is large enough for a primary bedroom suite. This property also boasts a two-car garage and a comfortable backyard with a stamped concrete patio and new fence in 2023. Light and bright, this home is truly a delight! It is conveniently located near parks, North Branch Trails, Brickyard Mall, transportation, and more! Come make this your home today!

    Zillow last checked:

    Listing updated:

    Listing courtesy of:

    Brittany Strale 312-836-4263,

    Redfin Corporation

    Bought with:

    Darryl Toney

    RE/MAX Premier

    Source: MRED as distributed by MLS GRID,MLS#: 12299833MLS Logo

    Facts & features

    Interior

    Bedrooms & bathrooms
    • Bedrooms: 3
    • Bathrooms: 3
    • Full bathrooms: 2
    • 1/2 bathrooms: 1
    Primary bedroom
    • Features: Flooring (Vinyl), Bathroom (Full)
    • Level: Main
    • Area: 120 Square Feet
    • Dimensions: 12X10
    Bedroom 2
    • Features: Flooring (Vinyl)
    • Level: Main
    • Area: 110 Square Feet
    • Dimensions: 11X10
    Bedroom 3
    • Features: Flooring (Vinyl)
    • Level: Basement
    • Area: 140 Square Feet
    • Dimensions: 14X10
    Dining room
    • Features: Flooring (Vinyl)
    • Level: Main
    • Area: 108 Square Feet
    • Dimensions: 9X12
    Family room
    • Features: Flooring (Vinyl)
    • Level: Main
    • Area: 160 Square Feet
    • Dimensions: 10X16
    Kitchen
    • Features: Kitchen (Island, Pantry-Closet, Custom Cabinetry, Updated Kitchen), Flooring (Vinyl)
    • Level: Main
    • Area: 204 Square Feet
    • Dimensions: 17X12
    Laundry
    • Features: Flooring (Other)
    • Level: Basement
    • Area: 110 Square Feet
    • Dimensions: 11X10
    Living room
    • Features: Flooring (Vinyl)
    • Level: Main
    • Area: 96 Square Feet
    • Dimensions: 8X12
    Recreation room
    • Features: Flooring (Vinyl)
    • Level: Basement
    • Area: 492 Square Feet
    • Dimensions: 41X12
    Heating
    • Natural Gas, Forced Air
    Cooling
    • Central Air
    Appliances
    • Included: Range, Microwave, Dishwasher, Refrigerator, Washer, Dryer, Cooktop, Range Hood
    • Laundry: In Unit
    Features
    • 1st Floor Bedroom, 1st Floor Full Bath, Built-in Features, Walk-In Closet(s), Open Floorplan
    • Basement: Finished,Full
    • Attic: Unfinished
    • Number of fireplaces: 1
    • Fireplace features: Electric, Living Room
    Interior area
    • Total structure area: 2,964
    • Total interior livable area: 2,964 sqft
    • Finished area below ground: 1,482

    Property

    Parking
    • Total spaces: 2
    • Parking features: Garage Door Opener, On Site, Garage Owned, Detached, Garage
    • Garage spaces: 2
    • Has uncovered spaces: Yes
    Accessibility
    • Accessibility features: No Disability Access
    Features
    • Stories: 1
    • Patio & porch: Porch
    Lot
    • Size: 3,780 sqft
    • Dimensions: 30X126
    Details
    • Parcel number: 13281250080000
    • Special conditions: None
    • Other equipment: Ceiling Fan(s)

    Construction

    Type & style
    • Home type: SingleFamily
    • Property subtype: Single Family Residence
    Materials
    • Brick
    Condition
    • New construction: No
    • Year built: 1930
    • Major remodel year: 2021

    Utilities & green energy

    • Sewer: Public Sewer
    • Water: Public

    Community & neighborhood

    Security
    • Security features: Security System
    Location
    • Region: Chicago

    HOA & financial

    HOA
    • Services included: None

    Other

    Other facts
    • Listing terms: Conventional
    • Ownership: Fee Simple

    Price history

    DateEventPrice
    4/8/2025Sold$440,000$148/sqft
    Source: MRED as distributed by MLS GRID #12299833 Report a problem
    4/7/2025Pending sale$440,000$148/sqft
    Source: MRED as distributed by MLS GRID #12299833 Report a problem
    3/5/2025Contingent$440,000$148/sqft
    Source: MRED as distributed by MLS GRID #12299833 Report a problem
    2/28/2025Listed for sale$440,000+14.3%$148/sqft
    Source: MRED as distributed by MLS GRID #12299833 Report a problem
    4/28/2021Sold$385,000+133.3%$130/sqft
    Source: MRED as distributed by MLS GRID #11021756 Report a problem
    8/24/2020Sold$165,000$56/sqft
    Source: Public Record Report a problem

    Public tax history

    YearProperty taxesTax assessment
    2024-- $43,000 +48.3%
    2023$6,123 +2.6%$29,003
    2022$5,969 +2.3%$29,003
    2021$5,836 +10.8%$29,003 +22.8%
    2020$5,266 -1.3%$23,624 -11%
    2019$5,336 +1.7%$26,544
    2018$5,246 -1.3%$26,544 +7.5%
    2017$5,318 +349.4%$24,688
    2016$1,183 +4%$24,688
    2015$1,137 +0.9%$24,688 +6.3%
    2014$1,128 -0.4%$23,218
    2013$1,132 +6.8%$23,218
    2012$1,059 +4.6%$23,218 -18%
    2011$1,013 +10.6%$28,325
    2010$915 +6.6%$28,325
    2009$859 -6.4%$28,325 -16.3%
    2008$918 -72.5%$33,827
    2007$3,334 +213.3%$33,827
    2006$1,064 -13.5%$33,827 +40.8%
    2005$1,230 -4.8%$24,023
    2004$1,292 -6.9%$24,023
    2003$1,388 -11.6%$24,023 +47.2%
    2002$1,570 -6.7%$16,322
    2001$1,682 -8.8%$16,322
    2000$1,843 -3.8%$16,322 +14.7%
    1999$1,916 $14,235

    Find assessor info on the county website

    Neighborhood: Cragin

    Nearby schools

    GreatSchools rating
    Schools provided by the listing agent
    • District: 299

    Source: MRED as distributed by MLS GRID. This data may not be complete. We recommend contacting the local school district to confirm school assignments for this home.

    Get a cash offer in 3 minutes
    Find out how much your home could sell for in as little as 3 minutes with a no-obligation cash offer.
    Estimated market value
    $470,000
    Get a cash offer in 3 minutes
    Find out how much your home could sell for in as little as 3 minutes with a no-obligation cash offer.
    Estimated market value
    $470,000