Bring your rehab and decorating ideas to this AS-IS Classic Chicago Brick Bungalow. 2 bedrooms on the first floor with a tandem bedroom/Den on the enclosed porch attached to one of the 1st floor bedrooms, 1 full bath with walk in shower on first floor. 1 additional bedroom, 1/2 bathroom and storage room upstairs. Unfinished basement with full bath. 2 car detached garage. Hardwood floors under carpet in living room and dining room, many replacement windows, Boiler new 2023, Water Heater new 2025. Being sold AS-IS. (Dishwasher does not work)
Contingent
$329,900
2839 N Luna Ave, Chicago, IL 60641
3beds
1,195sqft
Single Family Residence
Built in 1928
3,750 Square Feet Lot
$-- Zestimate®
$276/sqft
$-- HOA
What's special
Storage room upstairsMany replacement windows
- --
- 463
- views
- 39
- saves
Zillow last checked:
Listing updated:
Listed by:
Brian Leahy (847)682-9091,
RE/MAX Properties Northwest
Source: MRED as distributed by MLS GRID,MLS#: 12777270
Facts & features
Interior
Bedrooms & bathrooms
- Bedrooms: 3
- Bathrooms: 3
- Full bathrooms: 2
- 1/2 bathrooms: 1
Rooms
- Room types: Tandem Room, Workshop, Storage, Utility Room-Lower Level
Primary bedroom
- Features: Flooring (Hardwood), Window Treatments (Double Pane Windows)
- Level: Main
- Area: 132 Square Feet
- Dimensions: 12X11
Bedroom 2
- Features: Flooring (Hardwood), Window Treatments (Double Pane Windows)
- Level: Main
- Area: 121 Square Feet
- Dimensions: 11X11
Bedroom 3
- Features: Flooring (Vinyl)
- Level: Second
- Area: 348 Square Feet
- Dimensions: 12X29
Dining room
- Features: Flooring (Carpet), Window Treatments (Blinds, Wood Frames)
- Level: Main
- Area: 165 Square Feet
- Dimensions: 15X11
Kitchen
- Features: Kitchen (Eating Area-Table Space), Flooring (Engineered Hardwood), Window Treatments (Double Pane Windows)
- Level: Main
- Area: 165 Square Feet
- Dimensions: 11X15
Living room
- Features: Flooring (Carpet), Window Treatments (Blinds, Double Pane Windows, Screens)
- Level: Main
- Area: 208 Square Feet
- Dimensions: 16X13
Storage
- Features: Flooring (Vinyl)
- Level: Second
- Area: 264 Square Feet
- Dimensions: 12X22
Other
- Features: Flooring (Vinyl)
- Level: Main
- Area: 88 Square Feet
- Dimensions: 11X8
Other
- Level: Basement
- Area: 224 Square Feet
- Dimensions: 16X14
Other
- Level: Basement
- Area: 72 Square Feet
- Dimensions: 6X12
Heating
- Natural Gas, Forced Air, Steam, Baseboard, Radiator(s), Sep Heating Systems - 2+
Cooling
- Window Unit(s)
Appliances
- Included: Range, Refrigerator, Washer, Dryer
- Laundry: In Unit
Features
- 1st Floor Bedroom, 1st Floor Full Bath
- Flooring: Hardwood, Laminate, Carpet
- Windows: Drapes
- Basement: Unfinished,Full
- Attic: Finished,Interior Stair
Interior area
- Total structure area: 0
- Total interior livable area: 1,195 sqft
Property
Parking
- Total spaces: 2
- Parking features: Garage Door Opener, Yes, Detached, Garage
- Garage spaces: 2
- Has uncovered spaces: Yes
Accessibility
- Accessibility features: No Disability Access
Features
- Stories: 1.5
Lot
- Size: 3,750 Square Feet
- Dimensions: 30x125
Details
- Parcel number: 13281250070000
- Special conditions: None
Construction
Type & style
- Home type: SingleFamily
- Architectural style: Bungalow
- Property subtype: Single Family Residence
Materials
- Brick
- Foundation: Concrete Perimeter
Condition
- New construction: No
- Year built: 1928
Details
- Builder model: Bungalow
Utilities & green energy
- Electric: Circuit Breakers, 100 Amp Service
- Sewer: Public Sewer
- Water: Lake Michigan
Community & HOA
Community
- Subdivision: Belmont Central
HOA
- Services included: None
Location
- Region: Chicago
Financial & listing details
- Price per square foot: $276/sqft
- Tax assessed value: $280,000
- Annual tax amount: $4,582
- Date on market: 10/8/2026
- Ownership: Fee Simple
Estimated market value
Not available
Estimated sales range
Not available
Not available
Price history
Price history is unavailable.
Public tax history
| Year | Property taxes | Tax assessment |
|---|---|---|
| 2024 | $4,436 +31% | $28,000 +27.3% |
| 2023 | $3,385 +3.8% | $22,003 |
| 2022 | $3,261 +48.5% | $22,003 |
| 2021 | $2,197 -10.6% | $22,003 -7.1% |
| 2020 | $2,456 +0.3% | $23,693 -11% |
| 2019 | $2,449 +1.5% | $26,622 |
| 2018 | $2,412 -6.6% | $26,622 +26.9% |
| 2017 | $2,582 -13% | $20,984 |
| 2016 | $2,968 +4% | $20,984 |
| 2015 | $2,853 +4.7% | $20,984 +10% |
| 2014 | $2,724 -21.5% | $19,076 |
| 2013 | $3,472 +30.6% | $19,076 |
| 2012 | $2,658 -17.8% | $19,076 -24.7% |
| 2011 | $3,235 +22.9% | $25,332 |
| 2010 | $2,632 +14.6% | $25,332 |
| 2009 | $2,297 +3.4% | $25,332 -17.3% |
| 2008 | $2,221 +2.6% | $30,649 |
| 2007 | $2,165 +1.4% | $30,649 |
| 2006 | $2,135 -5.8% | $30,649 +48.4% |
| 2005 | $2,268 +2.5% | $20,658 |
| 2004 | $2,213 +3.5% | $20,658 |
| 2003 | $2,138 -4.9% | $20,658 +34.7% |
| 2002 | $2,249 -2.7% | $15,340 |
| 2001 | $2,310 +8.1% | $15,340 |
| 2000 | $2,138 +0% | $15,340 +17.1% |
| 1999 | $2,138 | $13,105 |
Find assessor info on the county website
Monthly payment
Est. payment
Payment breakdown
Explore the cost of this home by adjusting the details. Changes won't be saved.Climate risks
Neighborhood: Cragin
Nearby schools
Schools provided by the listing agent
- District: 299
Source: MRED as distributed by MLS GRID. This data may not be complete. We recommend contacting the local school district to confirm school assignments for this home.

Similar homes
- $339,0003 bd2 ba800 sqft3134 N Long Ave, Chicago, IL 60641Price Change
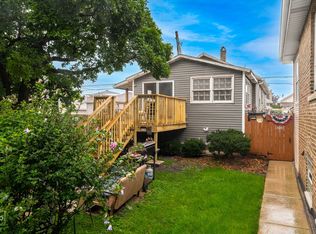 MLS ID #12765660, Ernie Raulli, Realistic Realty LLC. MRED as distributed by MLS GRID
 - $319,0005 bd3 ba900 sqft5512 W Wrightwood Ave, Chicago, IL 60639Re-activated
 MLS ID #12674667, Miriam Devries, ABR, Century 21 New Beginnings. MRED as distributed by MLS GRID
 - $318,0003 bd2 ba1.5k sqft4355 W Potomac Ave, Chicago, IL 60651New
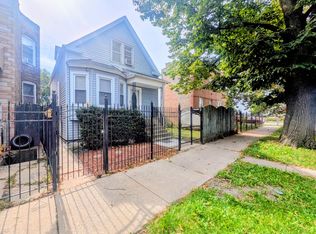 MLS ID #12741323, Sonia Habibovic, ABR, Koral Realty. MRED as distributed by MLS GRID
 - $--3 bd1 ba1.2k sqft1840 N Natoma Ave, Chicago, IL 60707Auction
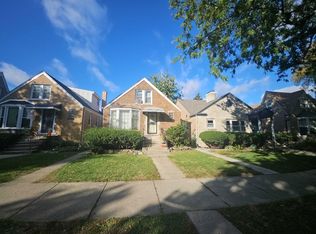 ServiceLink Auction
