Priced to sell and packed with value, this 4-bedroom, 2-bathroom home offers 1,521 square feet in one of Strasburg's favorite small-town communities, all at one of the most approachable price points in the neighborhood. Built in 2012, this two-story home gives buyers a rare combination of size, location, and affordability in today's market.
Step inside to find a bright, functional layout with fresh interior paint throughout, giving every room a clean, welcoming feel. The kitchen is equipped with a newer range/oven and dishwasher, and a newer water heater adds peace of mind for years to come, meaning your investment goes further from day one. New double-pane windows, installed within the last year, add energy efficiency and comfort you'll notice right away. Outside, brand-new exterior paint rounds out the value with great curb appeal and low-maintenance upkeep.
Situated on a 7,750 square foot lot in the desirable Wolf Creek Run neighborhood, residents enjoy access to a community park, pool, and walking trails, all just minutes from local shops and dining in Strasburg. With convenient access to I-70, commuting to the greater Denver metro area and DIA is a breeze, all while enjoying a quieter, small-town pace of life.
Homes at this size and in this neighborhood don't often come available at this price. Whether you're a first-time buyer looking to maximize your budget or simply want to build equity in a growing community, this is the value opportunity you've been waiting for.
Priced to move. Schedule your showing today before it's gone!
For sale
$329,900
2837 Rose Hill Street, Strasburg, CO 80136
4beds
1,521sqft
Single Family Residence
Built in 2012
7,750 Square Feet Lot
$329,700 Zestimate®
$217/sqft
$155/mo HOA
What's special
- 7 days
- 247
- 23
Zillow last checked:
Listing updated:
Listed by:
Chad Thompson 720-277-7485,
Compass - Denver,
Jason McGregor 303-589-6548,
Compass - Denver
Source: REcolorado as distributed by MLS GRID,MLS#: 5726354
Facts & features
Interior
Bedrooms & bathrooms
- Bedrooms: 4
- Bathrooms: 2
- Full bathrooms: 1
- 3/4 bathrooms: 1
- Main level bathrooms: 1
- Main level bedrooms: 2
Bedroom
- Description: See Floor Plan Within Photos For Dimensions Of Each Room.
- Level: Upper
Bedroom
- Level: Upper
Bedroom
- Features: Primary Suite
- Level: Main
Bedroom
- Level: Main
Bathroom
- Level: Upper
Bathroom
- Level: Main
Kitchen
- Level: Main
Living room
- Level: Main
Heating
- Forced Air
Cooling
- Central Air
Appliances
- Included: Dishwasher, Dryer, Microwave, Oven, Range, Refrigerator, Washer
- Laundry: In Unit
Features
- Laminate Counters, Pantry, Walk-In Closet(s)
- Flooring: Carpet, Tile
- Windows: Double Pane Windows
- Has basement: No
Interior area
- Total structure area: 1,521
- Total interior livable area: 1,521 sqft
- Finished area above ground: 1,521
Video & virtual tour
Property
Parking
- Total spaces: 3
- Parking features: Concrete, Guest
- Details: Off Street Spaces: 3
Features
- Levels: Two
- Stories: 2
- Patio & porch: Covered, Front Porch
- Exterior features: Private Yard, Rain Gutters
- Fencing: Full
Lot
- Size: 7,750 Square Feet
- Features: Sprinklers In Front, Sprinklers In Rear
Details
- Parcel number: R0166808
- Zoning: P-U-D
- Special conditions: Standard
Construction
Type & style
- Home type: SingleFamily
- Property subtype: Single Family Residence
Materials
- Frame
- Roof: Composition
Condition
- Year built: 2012
Utilities & green energy
- Sewer: Public Sewer
- Water: Public
- Utilities for property: Cable Available, Electricity Connected, Phone Available, Phone Connected
Community & HOA
Community
- Security: Carbon Monoxide Detector(s), Smoke Detector(s)
- Subdivision: Wolf Creek Run
HOA
- Has HOA: Yes
- Amenities included: Park, Playground, Pool
- Services included: Maintenance Grounds, Snow Removal, Trash
- HOA fee: $155 monthly
- HOA name: Wolf Creek Run at Strasburg
- HOA phone: 866-611-5864
Location
- Region: Strasburg
Financial & listing details
- Price per square foot: $217/sqft
- Tax assessed value: $386,000
- Annual tax amount: $2,227
- Date on market: 8/21/2026
- Listing terms: Cash,Conventional,FHA,VA Loan
- Exclusions: Seller's Personal Property
- Ownership: Individual
- Electric utility on property: Yes
- Road surface type: Paved
Estimated market value
$329,700
$313,000 - $346,000
$2,553/mo
Price history
| Date | Event | Price |
|---|---|---|
| 8/21/2026 | Listed for sale | $329,900+121.4%$217/sqft |
Source:  REcolorado as distributed by MLS GRID #5726354 Report a problem REcolorado as distributed by MLS GRID #5726354 Report a problem | ||
| 5/21/2013 | Sold | $149,000$98/sqft |
Source: Public Record Report a problem | ||
Public tax history
| Year | Property taxes | Tax assessment |
|---|---|---|
| 2025 | $2,094 -0.1% | $24,130 -12.2% |
| 2024 | $2,095 +12.3% | $27,470 |
| 2023 | $1,865 -2.9% | $27,470 +36.1% |
| 2022 | $1,920 | $20,190 -2.8% |
| 2021 | -- | $20,770 +6.2% |
| 2020 | $1,574 | $19,560 -0.2% |
| 2019 | $1,574 +21.8% | $19,590 +23.6% |
| 2018 | $1,293 | $15,850 |
| 2017 | $1,293 | $15,850 +22.8% |
| 2016 | -- | $12,910 |
| 2015 | $1,054 | $12,910 +31.9% |
| 2014 | -- | $9,790 |
| 2013 | -- | $9,790 +636.1% |
| 2012 | -- | $1,330 |
| 2011 | -- | $1,330 -77.3% |
| 2010 | -- | $5,860 |
| 2009 | -- | $5,860 -22.9% |
| 2008 | -- | $7,600 -12.8% |
| 2007 | -- | $8,720 +3% |
| 2006 | -- | $8,470 |
Find assessor info on the county website
Monthly payment
Est. payment
Payment breakdown
Explore the cost of this home by adjusting the details. Changes won't be saved.Climate risks
Neighborhood: 80136
Nearby schools
Schools provided by the listing agent
- Elementary: Strasburg
- Middle: Hemphill
- High: Strasburg
- District: Strasburg 31-J
Source: REcolorado as distributed by MLS GRID. This data may not be complete. We recommend contacting the local school district to confirm school assignments for this home.


Similar homes
- $--4 bd2 ba1.3k sqft55410 E 27th Pl, Strasburg, CO 80136Auction
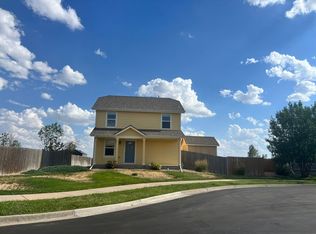 ServiceLink Auction
 - $--4 bd2 ba1.4k sqft55404 E 28th Pl, Strasburg, CO 80136Auction
 Auction.com 1
 - $--3 bd1 ba1k sqft3035 Quarterland St, Strasburg, CO 80136Auction
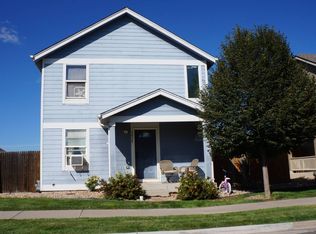 Auction.com 2
 - $390,0004 bd2 ba1.5k sqft55699 E 31st Avenue, Strasburg, CO 80136For Sale

 MLS ID #8954880, Irma Cardona, Success Realty Experts, LLC. REcolorado as distributed by MLS GRID
 - $384,9003 bd2 ba1k sqft2703 Rose Hill Street, Strasburg, CO 80136For SaleMLS ID #7576266, Tania Stephens, Look East Realty. REcolorado as distributed by MLS GRID
- $450,0004 bd2 ba1.3k sqft3046 Rose Hill Street, Strasburg, CO 80136For SaleMLS ID #5259974, Pam Nunez, Dynasty Homes, LLC. REcolorado as distributed by MLS GRID
- $462,0004 bd2 ba1.9k sqft1624 Longbranch Street, Strasburg, CO 80136For SaleMLS ID #4122249, Connie Lybarger, RE/MAX Full House Inc.. REcolorado as distributed by MLS GRID
- $477,5004 bd2 ba1.9k sqft56352 Sunset Avenue, Strasburg, CO 80136For SaleMLS ID #9345755, Melissa Brugh, eXp Realty, LLC. REcolorado as distributed by MLS GRID
- $430,0003 bd2 ba1.2k sqft1467 N Main Street, Strasburg, CO 80136For SaleMLS ID #1761458, Kim Bales, ELM Realty. REcolorado as distributed by MLS GRID
- $424,9903 bd2 ba1.7k sqft2727 Nantucket Street, Strasburg, CO 80136New ConstructionREcolorado as distributed by MLS GRID
- $439,9903 bd2 ba1.7k sqft55015 E 28th Place, Strasburg, CO 80136New ConstructionREcolorado as distributed by MLS GRID
- $439,0003 bd2 ba2k sqft2022 Ance Street, Strasburg, CO 80136For SaleMLS ID #5896379, Parker Loveless, Compass - Denver. REcolorado as distributed by MLS GRID
- $449,9003 bd2 ba1.6k sqft2865 Oxley Street, Strasburg, CO 80136For SaleMLS ID #6816535, Connie Lybarger, RE/MAX Full House Inc.. REcolorado as distributed by MLS GRID
- $479,9903 bd3 ba2.1k sqft54968 E 28th Avenue, Strasburg, CO 80136New ConstructionREcolorado as distributed by MLS GRID
- $459,9903 bd2 ba1.8k sqft54973 E 28th Place, Strasburg, CO 80136New ConstructionREcolorado as distributed by MLS GRID
- $448,5903 bd2 ba1.7k sqft2827 Mosker Street, Strasburg, CO 80136New ConstructionREcolorado as distributed by MLS GRID
- $477,0804 bd3 ba2.2k sqft2817 Mosker Street, Strasburg, CO 80136New ConstructionREcolorado as distributed by MLS GRID
