Location, location, location! This coveted Blackhawk Townhome is in the heart of the Mountain Area (allowing for short-term rentals) but feels more like a quiet neighborhood that is sheltered from the base area bustle. It is a premier winter ski spot, situated just a 6-minute walk from the slopes. If Steamboat summers are more your speed, this residence is perfect for long-term stays in the warmer months and highly rentable during ski season while you’re away. This South-facing end unit, basked in sunlight, promises elevated and urban-style living. With 3-bedroom/2.5-bathrooms and a uniquely longer floor plan than its neighbors, this residence offers a 2-car garage, a generous storage closet, and spacious living areas. The warm embrace of wood finishes is juxtaposed with modern steel and industrial accents, creating an inviting atmosphere that feels like home. The updated kitchen boasts high-end appliances, eat-in center island, granite countertops and a chic backsplash. Step outside to one of the three decks, perfect for year-round entertainment with views of the ski area. Convenience is key with a two-car tandem garage providing ample space for vehicles and mountain gear alike. With exterior maintenance, including a heated driveway and parking lot, managed by the HOA, your focus remains on living the mountain dream. Appreciate the best of both worlds with this versatile and homey Steamboat retreat.
Sold for $2,305,000
$2,305,000
2838 Blackhawk Court UNIT 2838, Steamboat Springs, CO 80487
3beds
2,374sqft
Townhouse
Built in 2005
-- sqft lot
$2,265,600 Zestimate®
$971/sqft
$6,554 Estimated rent
Home value
$2,265,600
$1.97M - $2.61M
$6,554/mo
Zestimate® history
Owner options
List your home for rent
$6,554/mo
Rent Zestimate®
Find your next renter with Zillow Rental Manager. Plus, with online applications, you can quickly screen prospective tenants – for free.
$6,554/mo
Rent Zestimate®
Refinance and save
$27,160/mo
Est. payment
Refinancing to a lower rate could help reduce your monthly payments and save thousands over the life of the loan.
$27,160/mo
Est. payment
Explore your selling options
Work with a Zillow partner agent
Leverage their expertise and Zillow's premium Showcase listings to get your home seen by more buyers.
Get startedList with your own agent
Get your home in front of millions of buyers by listing it on Zillow.
Learn how to do itSell it yourself
Take full control of how buyers see your home on Zillow by listing For Sale by Owner (FSBO).
List your homeWhat's special
Zillow last checked:
Listing updated:
Listed by:
Hodson Fisher Team 970-879-0879,
The Steamboat Group
Bought with:
Charlie Dresen, FA100002623
The Group Real Estate, LLC
Source: Altitude Realtors,MLS#: S1056514 Originating MLS: Steamboat Springs Board of Realtors
Originating MLS: Steamboat Springs Board of RealtorsFacts & features
Interior
Bedrooms & bathrooms
- Bedrooms: 3
- Bathrooms: 3
- Full bathrooms: 2
- 1/2 bathrooms: 1
Primary bedroom
- Description: 3rd floor
- Level: Upper
Bedroom
- Description: 3rd floor
- Level: Upper
Bedroom
- Description: 3rd floor
- Level: Upper
Other
- Description: 3rd floor
- Level: Upper
Half bath
- Description: 1st floor
- Level: Main
Kitchen
- Level: Upper
Laundry
- Description: 1st floor
- Level: Main
Living room
- Description: 2nd floor
- Level: Upper
Other
- Description: 3rd floor
- Level: Upper
Utility room
- Description: 1st floor
- Level: Main
Heating
- Baseboard, Hot Water, Natural Gas, Radiant Floor, Radiant
Appliances
- Included: Dryer, Dishwasher, Disposal, Gas Range, Microwave, Oven, Refrigerator, Range Hood, Washer, Washer/Dryer
- Laundry: In Unit
Features
- Eat-in Kitchen, Fireplace, High Ceilings, Kitchen Island, Open Floorplan, Utility Room
- Flooring: Carpet, Tile, Wood
- Basement: Exterior Entry,Full,Finished
- Number of fireplaces: 2
- Fireplace features: Gas
- Furnished: Yes
Interior area
- Total interior livable area: 2,374 sqft
Property
Parking
- Total spaces: 2
- Parking features: Attached, Garage, Off Street, Tandem, Unassigned
- Attached garage spaces: 2
Features
- Levels: Three Or More
- Patio & porch: Deck
- Has view: Yes
- View description: Mountain(s), Ski Area, Southern Exposure
Lot
- Features: Near Ski Area, Near Public Transit
Details
- Parcel number: R8168432
- Zoning description: Multi-Family
Construction
Type & style
- Home type: Townhouse
- Property subtype: Townhouse
Materials
- Block, Frame, Wood Siding
- Roof: Composition
Condition
- Resale
- Year built: 2005
Utilities & green energy
- Sewer: Connected, Public Sewer
- Water: Public
- Utilities for property: Cable Available, Electricity Available, Natural Gas Available, Sewer Available, Trash Collection, Water Available, Sewer Connected
Community & HOA
Community
- Features: Public Transportation
- Subdivision: Blackhawk Townhomes
HOA
- Has HOA: Yes
- HOA fee: $14,096 annually
- HOA name: Blackhawk Townhome Association
Location
- Region: Steamboat Springs
Financial & listing details
- Price per square foot: $971/sqft
- Annual tax amount: $5,656
- Date on market: 3/5/2025
- Cumulative days on market: 252 days
- Listing agreement: Exclusive Right To Sell
- Exclusions: No
- Ownership type: Sole Proprietor
- Road surface type: Paved
Price history
| Date | Event | Price |
|---|---|---|
| 3/5/2025 | Sold | $2,305,000$971/sqft |
Source:  Altitude Realtors #S1056514 Report a problem Altitude Realtors #S1056514 Report a problem | ||
Public tax history
Tax history is unavailable.
Neighborhood: 80487
Nearby homes
- $2,305,0003 bd3 ba2.3k sqft2838 Blackhawk Ct, Steamboat Springs, CO 80487Sold
- $2,697,2003 bd4 ba2.6k sqft2834 Blackhawk Ct, Steamboat Springs, CO 80487Off Market
- $2,487,9203 bd4 ba2.3k sqft2830 Blackhawk Ct, Steamboat Springs, CO 80487Sold

- $2,264,8004 bd4 ba2.5k sqft2887 Blackhawk Ct #UNIT 10, Steamboat Springs, CO 80487Off Market
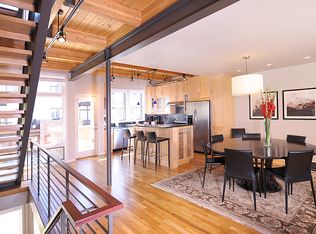
- $2,216,5004 bd4 ba2.5k sqft2899 Blackhawk Ct #12, Steamboat Springs, CO 80487Off Market
- $2,013,1003 bd3 ba2.3k sqft2912 Blackhawk Ct #16, Steamboat Springs, CO 80487Off Market
- $---- bd-- ba-- sqft2840 Blackhawk Ct, Steamboat Springs, CO 80487Off Market
- $2,600,0004 bd4 ba2.6k sqft2886 Blackhawk Ct #0, Steamboat Springs, CO 80487Sold
Nearby schools
GreatSchools rating
- 9/10Strawberry Park Elementary SchoolGrades: PK-5Distance: 3.1 mi
- 8/10Steamboat Springs Middle SchoolGrades: 6-8Distance: 3 mi
- 7/10Steamboat Springs High SchoolGrades: 9-12Distance: 2.5 mi
Schools provided by the listing agent
- Elementary: Strawberry Park
- Middle: Steamboat Springs
- High: Steamboat Springs
Source: Altitude Realtors. This data may not be complete. We recommend contacting the local school district to confirm school assignments for this home.
- Colorado
- Routt County
- Steamboat Springs
- 80487
- 2838 Blackhawk Court Unit 2838
Nearby cities
Nearby zip codes
Other Steamboat Springs Topics
- Apartments for Rent in 80487
- Houses for Sale in 80487
- Houses for Rent in 80487
- 80487 Real Estate
- Steamboat Springs Condos
- Houses for Sale in Steamboat Springs
- Newest Listings in Steamboat Springs
- Steamboat Springs Home Values
- Steamboat Springs Real Estate Agents
- Steamboat Springs Refinance
- Steamboat Springs Mortgage Rates
