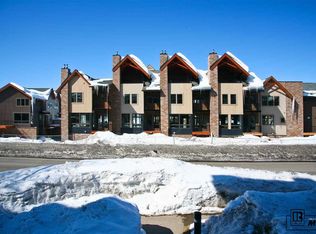
Nestled within the coveted Blackhawk Townhomes, this beautifully crafted end-unit townhome presents an ideal blend of mountain-lifestyle luxury and day-to-day comfort. This loft-style residence spans approximately 2,620 square feet and includes four bedrooms and three full baths, with a powder room on the main level. Prepare to be greeted by a lofty open-plan living space with large windows that draw in a ton of natural light and frame sweeping views of the surrounding peaks. A sleek gas fireplace anchors the main gathering zone, while doors lead out to a private balcony with a hot tub —perfect for sipping morning coffee or relaxing after a day on the slopes. The kitchen is thoughtfully appointed with stainless-steel appliances, granite countertops, and a center island that encourages casual dining or entertaining. A dining area nearby comfortably accommodates family and friends, making it a warm and inviting setting for shared meals. Upstairs, the primary suite enjoys generous proportions, and 2 additional guest bedrooms are arranged to provide privacy and flexibility. The floor plan supports both comfortable family living and vacation-rental potential, indicated by the short-term rental license held by the unit. Outside, the home benefits from a one-car attached garage and extra parking space, a heated driveway/parking setup helps minimize winter cleanup, and a location just two blocks from the ski area offers exceptional convenience. In short, this home delivers a polished, mountain-style home in one of Steamboat’s most desirable zones (the GREEN zone) — a strong combination of style, location, and lifestyle appeal.
Sold for $2,600,000
$2,600,000
2886 Blackhawk Court UNIT 0, Steamboat Springs, CO 80487
4beds
2,620sqft
Townhouse
Built in 2007
1,886 Square Feet Lot
$2,508,400 Zestimate®
$992/sqft
$5,936 Estimated rent
Home value
$2,508,400
$2.28M - $2.76M
$5,936/mo
Zestimate® history
Owner options
List your home for rent
$5,936/mo
Rent Zestimate®
Find your next renter with Zillow Rental Manager. Plus, with online applications, you can quickly screen prospective tenants – for free.
$5,936/mo
Rent Zestimate®
Refinance and save
$29,388/mo
Est. payment
Refinancing to a lower rate could help reduce your monthly payments and save thousands over the life of the loan.
$29,388/mo
Est. payment
Explore your selling options
Work with a Zillow partner agent
Leverage their expertise and Zillow's premium Showcase listings to get your home seen by more buyers.
Get startedList with your own agent
Get your home in front of millions of buyers by listing it on Zillow.
Learn how to do itSell it yourself
Take full control of how buyers see your home on Zillow by listing For Sale by Owner (FSBO).
List your homeWhat's special
End-unit townhomeOne-car attached garageExtra parking spaceGranite countertopsCenter islandLarge windowsLofty open-plan living space
Zillow last checked:
Listing updated:
Listed by:
Kim Kreissig Kim@LiveinSteamboat.com,
RE/MAX Partners
Bought with:
Darlinda Baldinger, EA296351
Steamboat Sotheby's International Realty
Chloe Lawrence, FA100000921
Steamboat Sotheby's International Realty
Source: Altitude Realtors,MLS#: S1064156 Originating MLS: Steamboat Springs Board of Realtors
Originating MLS: Steamboat Springs Board of RealtorsFacts & features
Interior
Bedrooms & bathrooms
- Bedrooms: 4
- Bathrooms: 4
- Full bathrooms: 3
- 1/2 bathrooms: 1
Primary bedroom
- Level: Upper
Bedroom
- Level: Upper
Bedroom
- Level: Upper
Bedroom
- Level: Lower
Dining room
- Level: Main
Other
- Level: Upper
Other
- Level: Lower
Half bath
- Level: Main
Kitchen
- Level: Main
Living room
- Level: Main
Other
- Level: Upper
Heating
- Natural Gas, Radiant
Appliances
- Included: Dishwasher, Disposal, Gas Range, Microwave, Refrigerator, Dryer, Washer
- Laundry: Laundry Closet, In Unit
Features
- Fireplace
- Flooring: Carpet, Tile, Wood
- Has fireplace: Yes
- Fireplace features: Gas
- Furnished: Yes
Interior area
- Total interior livable area: 2,620 sqft
Property
Parking
- Total spaces: 1
- Parking features: Attached, Driveway, Garage, See Remarks
- Attached garage spaces: 1
Features
- Levels: Three Or More,Multi/Split
- Has view: Yes
- View description: Mountain(s), Ski Area
Lot
- Size: 1,886 Square Feet
- Features: Near Ski Area, Near Public Transit
Details
- Parcel number: R8172078
- Zoning description: Planned Unit Development
Construction
Type & style
- Home type: Townhouse
- Architectural style: Contemporary,Mountain
- Property subtype: Townhouse
Materials
- Frame, Wood Siding, Wood Frame
- Roof: Composition
Condition
- Resale
- Year built: 2007
Utilities & green energy
- Sewer: Connected, Public Sewer
- Water: Public
- Utilities for property: Electricity Available, Natural Gas Available, High Speed Internet Available, Sewer Available, Water Available, Sewer Connected
Community & HOA
Community
- Features: Public Transportation
- Subdivision: Blackhawk Townhomes
HOA
- Has HOA: Yes
- HOA fee: $14,652 annually
Location
- Region: Steamboat Springs
Financial & listing details
- Price per square foot: $992/sqft
- Annual tax amount: $6,907
- Date on market: 11/5/2025
- Exclusions: No
- Road surface type: Paved
Price history
| Date | Event | Price |
|---|---|---|
| 1/28/2026 | Sold | $2,600,000-5.5%$992/sqft |
Source:  Altitude Realtors #S1064156 Report a problem Altitude Realtors #S1064156 Report a problem | ||
| 1/2/2026 | Pending sale | $2,750,000$1,050/sqft |
Source: Altitude Realtors #S1064156 Report a problem | ||
| 11/5/2025 | Listed for sale | $2,750,000$1,050/sqft |
Source: Altitude Realtors #S1064156 Report a problem | ||
Public tax history
Tax history is unavailable.
Neighborhood: 80487
Nearby homes
- $2,600,0004 bd3 ba2.6k sqft2886 Blackhawk Ct, Steamboat Springs, CO 80487Sold
- $2,647,6004 bd4 ba2.5k sqft2894 Blackhawk Ct, Steamboat Springs, CO 80487Off Market
- $2,490,3003 bd4 ba2.4k sqft2900 Blackhawk Ct, Steamboat Springs, CO 80487Off Market

- $--3 bd3 ba-- sqft2900 Blackhawk Ct #ID1564269P, Steamboat Springs, CO 80487Off Market

- $---- bd-- ba-- sqft2840 Blackhawk Ct, Steamboat Springs, CO 80487Off Market
- $2,775,0004 bd4 ba2.5k sqft2906 Blackhawk Ct, Steamboat Springs, CO 80487Sold
- $2,305,0003 bd3 ba2.3k sqft2838 Blackhawk Ct #2838, Steamboat Springs, CO 80487Sold
- $2,512,7003 bd3 ba2.3k sqft2881 Blackhawk Ct, Steamboat Springs, CO 80487Off Market
Nearby schools
GreatSchools rating
- 9/10Strawberry Park Elementary SchoolGrades: PK-5Distance: 3.1 mi
- 8/10Steamboat Springs Middle SchoolGrades: 6-8Distance: 3 mi
- 7/10Steamboat Springs High SchoolGrades: 9-12Distance: 2.5 mi
- Colorado
- Routt County
- Steamboat Springs
- 80487
- 2886 Blackhawk Court Unit 0
Nearby cities
Nearby zip codes
Other Steamboat Springs Topics
- Apartments for Rent in 80487
- Houses for Sale in 80487
- Houses for Rent in 80487
- 80487 Real Estate
- Steamboat Springs Condos
- Houses for Sale in Steamboat Springs
- Newest Listings in Steamboat Springs
- Steamboat Springs Home Values
- Steamboat Springs Real Estate Agents
- Steamboat Springs Refinance
- Steamboat Springs Mortgage Rates
