Extraordinary 5-bed, 3.5-bath custom-built luxury estate on 10 acres in Pace’s gated Diamond Creek Subdivision. This 4100-square-foot home makes a distinguished first impression with the brick, dormer windows, professional landscaping, and welcoming stone entryway flanked by stately wood columns. Inside, the living room’s vaulted ceilings with custom overhead wood beams and natural light add to its bright and airy feel, while wood look floors and a gas fireplace with tile surround add coziness and warmth. The state-of-the- art chef’s kitchen is outfitted with beautiful white cabinetry, quartz countertops, a large center island with seating for four, and stainless-steel Electrolux and Miele appliances including a double fridge, wall oven and microwave, attractive custom hood vent, and gas range with pot filler. The formal dining room is adjacent to the kitchen and can easily accommodate dinner parties and holiday gatherings. A separate espresso and wine bar located just off the kitchen is perfect for a late night or early morning indulgence. The spacious primary bedroom glows in the afternoon sunlight and features a fireplace and coffered ceilings. The on-suite bathroom with transom windows, free-standing tub, and roomy walk-in shower with three showerheads provide a spa-like experience. The outdoor kitchen is an entertainer’s dream with ample room for family and friends to mingle. It boasts a wood-burning fireplace and gas range with grill and griddle, hood vent, smokers, dishwasher, ice machine and more. Follow the pavestone to the enclosed and heated saltwater gunite pool with sun shelf and 4-person hot tub. A poolside bathroom means no wet footprints tracked through the house. The generous laundry room delights with granite countertops perfect for sorting and folding, a tiled pet shower, and custom built-in dog kennel. An expansive upstairs bonus room makes a perfect movie room or guest suite and features its own full bath. Additional features schedule today.
Sold for $1,350,000
$1,350,000
2838 Diamond Creek Dr, Pace, FL 32571
5beds
4,144sqft
Single Family Residence
Built in 2020
10.09 Acres Lot
$1,444,100 Zestimate®
$326/sqft
$4,268 Estimated rent
Home value
$1,444,100
$1.34M - $1.57M
$4,268/mo
Zestimate® history
Owner options
List your home for rent
$4,268/mo
Rent Zestimate®
Find your next renter with Zillow Rental Manager. Plus, with online applications, you can quickly screen prospective tenants – for free.
$4,268/mo
Rent Zestimate®
Refinance and save
$9,344/mo
Est. payment
Refinancing to a lower rate could help reduce your monthly payments and save thousands over the life of the loan.
$9,344/mo
Est. payment
Explore your selling options
Work with a Zillow partner agent
Leverage their expertise and Zillow's premium Showcase listings to get your home seen by more buyers.
Get startedList with your own agent
Get your home in front of millions of buyers by listing it on Zillow.
Learn how to do itSell it yourself
Take full control of how buyers see your home on Zillow by listing For Sale by Owner (FSBO).
List your homeWhat's special
Gas fireplaceLarge center islandOutdoor kitchenGas rangeGenerous laundry roomExpansive upstairs bonus roomPerfect movie room
Zillow last checked:
Listing updated:
Listed by:
Chrissy Perry 850-287-9082,
Perry House of Realty LLC
Bought with:
Outside Area Selling Agent
PAR Outside Area Listing Office
Source: PAR,MLS#: 641080
Facts & features
Interior
Bedrooms & bathrooms
- Bedrooms: 5
- Bathrooms: 4
- Full bathrooms: 3
- 1/2 bathrooms: 1
Rooms
- Room types: Bonus Room, Office, Media Room
Primary bedroom
- Level: First
Kitchen
- Level: First
Living room
- Level: First
Heating
- Multi Units, Natural Gas
Cooling
- Multi Units, Central Air, Ceiling Fan(s)
Appliances
- Included: Tankless Water Heater, Dishwasher, Refrigerator, Oven
- Laundry: Inside
Features
- Crown Molding, Sound System, Vaulted Ceiling(s), Wet Bar
- Flooring: Simulated Wood
- Has basement: No
- Has fireplace: Yes
Interior area
- Total structure area: 4,144
- Total interior livable area: 4,144 sqft
Property
Parking
- Total spaces: 3
- Parking features: 3 Car Garage, Oversized, Courtyard Entrance, Garage Door Opener
- Garage spaces: 3
Features
- Levels: Two
- Stories: 2
- Patio & porch: Covered
- Exterior features: Outdoor Kitchen, Rain Gutters
- Has private pool: Yes
- Pool features: Gunite, In Ground, Pool/Spa Combo, Screen Enclosure, Salt Water
Lot
- Size: 10.09 Acres
- Features: Central Access, Sprinkler
Details
- Parcel number: 242n300000001240000
- Zoning description: Res Single
Construction
Type & style
- Home type: SingleFamily
- Architectural style: Craftsman
- Property subtype: Single Family Residence
Materials
- Brick
- Foundation: Slab
- Roof: Shingle
Condition
- Resale
- New construction: No
- Year built: 2020
Utilities & green energy
- Electric: Circuit Breakers
- Sewer: Septic Tank
- Water: Private
- Utilities for property: Underground Utilities
Community & HOA
Community
- Features: Gated
- Subdivision: Diamond Creek
HOA
- Has HOA: Yes
- Services included: Association
- HOA fee: $600 annually
Location
- Region: Pace
Financial & listing details
- Price per square foot: $326/sqft
- Tax assessed value: $802,064
- Annual tax amount: $1,111
- Date on market: 2/29/2024
- Cumulative days on market: 1 day
- Road surface type: Paved
Price history
| Date | Event | Price |
|---|---|---|
| 3/20/2024 | Sold | $1,350,000+17.4%$326/sqft |
Source:  PAR #641080 Report a problem PAR #641080 Report a problem | ||
| 3/15/2024 | Pending sale | $1,150,000$278/sqft |
Source: PAR #641080 Report a problem | ||
| 3/1/2024 | Contingent | $1,150,000$278/sqft |
Source: PAR #641080 Report a problem | ||
| 2/29/2024 | Listed for sale | $1,150,000+677%$278/sqft |
Source: PAR #641080 Report a problem | ||
| 11/29/2018 | Sold | $148,000+13.8%$36/sqft |
Source: Public Record Report a problem | ||
| 7/6/2018 | Sold | $130,000$31/sqft |
Source: Public Record Report a problem | ||
Public tax history
| Year | Property taxes | Tax assessment |
|---|---|---|
| 2024 | $1,111 +228.8% | $701,216 +3% |
| 2023 | $338 | $680,792 +3% |
| 2022 | $338 -96% | $660,963 +3% |
| 2021 | $8,397 +423.4% | $641,712 +562.5% |
| 2020 | $1,604 -11.4% | $96,864 -15.8% |
| 2019 | $1,810 | $115,026 +6234% |
| 2018 | $1,810 +1074.9% | $1,816 |
| 2017 | $154 | $1,816 |
| 2016 | $154 +4.8% | $1,816 +2.9% |
| 2015 | $147 +6.7% | $1,765 -97.2% |
| 2014 | $138 | $62,154 |
Find assessor info on the county website
Neighborhood: 32571
Nearby homes
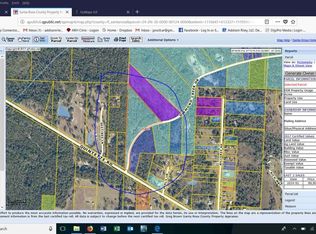
- $--10.09 AcresDiamond Creek Dr, Pace, FL 32571Off Market
- $870,0008 bd4 ba2.6k sqft2874 Diamond Creek Dr, Pace, FL 32571Sold

- $458,8003 bd2 ba3.5k sqft2824 Destinee Ln, Pace, FL 32571Off Market
- $1,052,9003 bd4 ba3.7k sqft2851 Diamond Creek Dr, Pace, FL 32571Off Market
- $--5 AcresDiamond Creek Dr, Pace, FL 32571Off Market
- $467,5003 bd2 ba2.2k sqft6414 Quintette Rd, Pace, FL 32571Off Market
- $366,2003 bd2 ba1.4k sqft2811 Destinee Ln, Pace, FL 32571Off Market
- $767,8005 bd4 ba3k sqft2865 Diamond Creek Dr, Pace, FL 32571Off Market
Nearby schools
GreatSchools rating
- 9/10Pace K-8Grades: PK-8Distance: 1.9 mi
- 1/10HIGH ROAD-1421Grades: K-12Distance: 3.6 mi
Schools provided by the listing agent
- Elementary: Wallace Lake K-8
- Middle: WALLACE LAKE K-8
- High: Central
Source: PAR. This data may not be complete. We recommend contacting the local school district to confirm school assignments for this home.


Get pre-qualified for a loan
At Zillow Home Loans, we can pre-qualify you in as little as 5 minutes with no impact to your credit score.An equal housing lender. NMLS #10287.
Sell for more on Zillow
Get a Zillow Showcase℠ listing at no additional cost and you could sell for .
$1,444,100
2% more
+$28,882
With Zillow Showcase(estimated)
$1,472,982
- Florida
- Santa Rosa County
- Pace
- 32571
- 2838 Diamond Creek Dr
Nearby cities
Nearby zip codes
Other Pace Topics
