Gorgeous 2625 sqft home on 9.98 acres in exclusive, gated community. This home, with long driveway, is totally private with trees providing a beautiful buffer and shielding views of other homes. The 2021 construction feels and looks like a new home. An open floor plan flows effortlessly between the kitchen, dining room and great room. The wonderfully planned kitchen has a generous walk-in pantry, a large island with seating for 5, stainless steel appliances, and quartz countertops. The spacious dining room is light and bright with its volume trey ceiling. Features in the great room include soaring coffered ceiling, stainless steel fan, cozy gas fireplace and French doors to the outside. There are four bedrooms and 3 and 1/2 baths in this split plan family home. The primary bedroom, in a separate wing, has a spacious walk-in closet and sparkling bath with garden tub, separate shower and double vanity. Next to the primary bedroom is an office which could also be used as a nursery or fitness room, etc. The three additional bedrooms include one with private en-suite and two other bedrooms separated by a Jack-and-Jill bath. There is also another half bath which can conveniently be accessed from the pool. The front room, which is currently used as a playroom, could also be used as another office, formal living room, music room, bedroom, etc. There is a lot of flexibility with this room as well as the office adjacent to the primary bedroom. You and your family will spend many hours outside in the inground pool with screen enclosure and there is a pump house There is also an area in the back with playground equipment for your young children to enjoy plus a huge beautiful wooded space. Among the many desirable features included in this home are whole-house generator, tankless gas water heater, gas fireplace, high ceilings, gas plumb by stove if buyer wants to convert to gas. This may be your dream home ready for you in a beautiful and premier subdivision!
Sold for $870,000
$870,000
2874 Diamond Creek Dr, Pace, FL 32571
8beds
2,625sqft
Single Family Residence
Built in 2021
9.98 Acres Lot
$954,000 Zestimate®
$331/sqft
$3,508 Estimated rent
Home value
$954,000
$897,000 - $1.03M
$3,508/mo
Zestimate® history
Owner options
List your home for rent
$3,508/mo
Rent Zestimate®
Find your next renter with Zillow Rental Manager. Plus, with online applications, you can quickly screen prospective tenants – for free.
$3,508/mo
Rent Zestimate®
Refinance and save
$6,107/mo
Est. payment
Refinancing to a lower rate could help reduce your monthly payments and save thousands over the life of the loan.
$6,107/mo
Est. payment
Explore your selling options
Work with a Zillow partner agent
Leverage their expertise and Zillow's premium Showcase listings to get your home seen by more buyers.
Get startedList with your own agent
Get your home in front of millions of buyers by listing it on Zillow.
Learn how to do itSell it yourself
Take full control of how buyers see your home on Zillow by listing For Sale by Owner (FSBO).
List your homeWhat's special
Zillow last checked:
Listing updated:
Listed by:
Janet Collier 850-293-0200,
Coldwell Banker Realty
Bought with:
Mindy Winn
HomeSmart Sunshine Realty
Source: PAR,MLS#: 643939
Facts & features
Interior
Bedrooms & bathrooms
- Bedrooms: 8
- Bathrooms: 4
- Full bathrooms: 3
- 1/2 bathrooms: 1
Rooms
- Room types: Bonus Room
Primary bedroom
- Level: First
- Area: 208
- Dimensions: 16 x 13
Bedroom
- Level: First
- Area: 144
- Dimensions: 12 x 12
Bedroom 1
- Level: First
- Area: 144
- Dimensions: 12 x 12
Bedroom 2
- Level: First
- Area: 121
- Dimensions: 11 x 11
Dining room
- Level: First
- Area: 110
- Dimensions: 11 x 10
Heating
- Central, Fireplace(s)
Cooling
- Central Air, Ceiling Fan(s)
Appliances
- Included: Tankless Water Heater/Gas, Built In Microwave, Dishwasher, Disposal, Refrigerator
Features
- Ceiling Fan(s), High Ceilings
- Windows: Double Pane Windows, Blinds
- Has basement: No
- Has fireplace: Yes
Interior area
- Total structure area: 2,625
- Total interior livable area: 2,625 sqft
Property
Parking
- Total spaces: 2
- Parking features: 2 Car Garage, Garage Door Opener
- Garage spaces: 2
Features
- Levels: One
- Stories: 1
- Patio & porch: Covered
- Has private pool: Yes
- Pool features: In Ground, Screen Enclosure
Lot
- Size: 9.98 Acres
- Features: Interior Lot
Details
- Parcel number: 242n300000001310000
- Zoning description: Deed Restrictions
Construction
Type & style
- Home type: SingleFamily
- Architectural style: Craftsman
- Property subtype: Single Family Residence
Materials
- Brick, Frame
- Foundation: Slab
- Roof: Shingle
Condition
- Resale
- New construction: No
- Year built: 2021
Utilities & green energy
- Electric: Circuit Breakers, Copper Wiring
- Sewer: Septic Tank
- Water: Private
Community & HOA
Community
- Features: Gated
- Security: Smoke Detector(s)
- Subdivision: Diamond Creek
HOA
- Has HOA: Yes
- Services included: Association
- HOA fee: $550 annually
Location
- Region: Pace
Financial & listing details
- Price per square foot: $331/sqft
- Tax assessed value: $488,460
- Annual tax amount: $6,308
- Price range: $870K - $870K
- Date on market: 4/22/2024
- Cumulative days on market: 28 days
Price history
| Date | Event | Price |
|---|---|---|
| 6/26/2024 | Pending sale | $925,000+6.3%$352/sqft |
Source:  PAR #643939 Report a problem PAR #643939 Report a problem | ||
| 6/20/2024 | Sold | $870,000-5.9%$331/sqft |
Source: PAR #643939 Report a problem | ||
| 5/21/2024 | Contingent | $925,000$352/sqft |
Source: PAR #643939 Report a problem | ||
| 4/22/2024 | Listed for sale | $925,000+640%$352/sqft |
Source: PAR #643939 Report a problem | ||
| 1/17/2020 | Sold | $125,000-13.2%$48/sqft |
Source: Public Record Report a problem | ||
| 11/7/2018 | Sold | $144,000$55/sqft |
Source: Public Record Report a problem | ||
Public tax history
| Year | Property taxes | Tax assessment |
|---|---|---|
| 2024 | $6,308 -5.8% | $488,460 +0.6% |
| 2023 | $6,699 +7.7% | $485,775 +9.1% |
| 2022 | $6,222 +220.5% | $445,338 +271.9% |
| 2021 | $1,941 +22.1% | $119,760 +25% |
| 2020 | $1,590 -11.3% | $95,808 -15.8% |
| 2019 | $1,793 | $113,772 |
| 2018 | $1,793 +49% | $113,772 +34.9% |
| 2017 | $1,203 | $84,331 |
| 2016 | $1,203 -1.2% | $84,331 +9.7% |
| 2015 | $1,218 | $76,846 |
Find assessor info on the county website
Neighborhood: 32571
Nearby homes
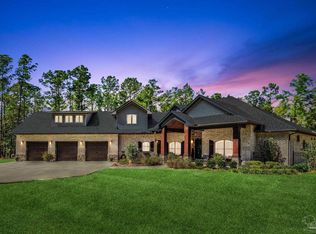
- $1,350,0005 bd4 ba4.1k sqft2838 Diamond Creek Dr, Pace, FL 32571Sold
- $--5 AcresDiamond Creek Dr, Pace, FL 32571Off Market
- $1,014,0003 bd3 ba2.4k sqft2906 Diamond Creek Dr, Pace, FL 32571Off Market
- $--9.98 AcresDiamond Creek Drive, Pace, FL 32571Off Market
- $720,5003 bd2 ba2.7k sqft2881 Diamond Creek Dr, Pace, FL 32571Off Market
- $756,9005 bd4 ba3k sqft2865 Diamond Creek Dr, Pace, FL 32571Off Market
- $115,1014.263 AcresDiamond Creek Dr, Pace, FL 32571Off Market
- $1007.07 AcresDiamond Creek Dr, Pace, FL 32571Off Market
Nearby schools
GreatSchools rating
- 9/10Pace K-8Grades: PK-8Distance: 1.8 mi
- 1/10HIGH ROAD-1421Grades: K-12Distance: 3.5 mi
Schools provided by the listing agent
- Elementary: Wallace Lake K-8
- Middle: WALLACE LAKE K-8
- High: Central
Source: PAR. This data may not be complete. We recommend contacting the local school district to confirm school assignments for this home.


Get pre-qualified for a loan
At Zillow Home Loans, we can pre-qualify you in as little as 5 minutes with no impact to your credit score.An equal housing lender. NMLS #10287.
Sell for more on Zillow
Get a Zillow Showcase℠ listing at no additional cost and you could sell for .
$954,000
2% more
+$19,080
With Zillow Showcase(estimated)
$973,080
- Florida
- Santa Rosa County
- Pace
- 32571
- 2874 Diamond Creek Dr
Nearby cities
Nearby zip codes
Other Pace Topics
