Welcome to 2838 Myra Street, a beautifully updated, low-maintenance home offering modern style and comfortable everyday living. This inviting 3-bedroom, 2-bath residence features durable concrete block construction and a thoughtfully refreshed interior with contemporary finishes throughout. Step inside to discover sleek, large-format tile flooring that flows seamlessly throughout the home, complemented by vinyl windows for added convenience, efficiency, and an abundance of natural light. The stylish kitchen is a standout, featuring crisp white shaker cabinetry, elegant quartz countertops, and stainless steel appliances, creating a fresh, timeless space perfect for both everyday living and entertaining. Both bathrooms have been tastefully updated with stylish modern finishes, adding to the home's move-in-ready appeal. Outside, enjoy a spacious, fully fenced backyard with plenty of room for entertaining, relaxing, gardening, or creating your own outdoor retreat!
Pending
$269,900
2838 MYRA Street, Jacksonville, FL 32205
3beds
1,039sqft
Single Family Residence
Built in 1952
5,662 Square Feet Lot
$267,600 Zestimate®
$260/sqft
$-- HOA
What's special
Contemporary finishes throughoutModern styleBeautifully updatedAbundance of natural lightThoughtfully refreshed interiorElegant quartz countertopsVinyl windows
- 15 days
- 268
- 25
Likely to sell faster than
Zillow last checked:
Listing updated:
Listed by:
CASEY TAFURI 850-766-4016,
COMPASS PROPERTY SERVICES INC 904-398-1044
Source: realMLS,MLS#: 2171930
Facts & features
Interior
Bedrooms & bathrooms
- Bedrooms: 3
- Bathrooms: 2
- Full bathrooms: 2
Heating
- Central
Cooling
- Central Air
Appliances
- Included: Dishwasher, Dryer, Electric Oven, Electric Range, Electric Water Heater, Microwave, Refrigerator, Washer
- Laundry: Electric Dryer Hookup, Washer Hookup
Features
- Ceiling Fan(s)
- Flooring: Tile
Interior area
- Total interior livable area: 1,039 sqft
Property
Parking
- Parking features: Off Street
Features
- Levels: One
- Stories: 1
- Fencing: Back Yard,Chain Link,Wood
Lot
- Size: 5,662 Square Feet
- Features: Cul-De-Sac
Details
- Parcel number: 0630540000
Construction
Type & style
- Home type: SingleFamily
- Property subtype: Single Family Residence
Materials
- Block, Fiber Cement
- Roof: Membrane,Shingle
Condition
- Updated/Remodeled
- New construction: No
- Year built: 1952
Utilities & green energy
- Sewer: Public Sewer
- Water: Public
- Utilities for property: Electricity Connected, Sewer Connected, Water Connected
Community & HOA
Community
- Subdivision: Cherokee Heights
HOA
- Has HOA: No
Location
- Region: Jacksonville
Financial & listing details
- Price per square foot: $260/sqft
- Tax assessed value: $146,881
- Annual tax amount: $2,599
- Date on market: 11/2/2026
- Listing terms: Cash,Conventional,FHA,VA Loan
- Road surface type: Asphalt
Estimated market value
$267,600
$254,000 - $281,000
$1,912/mo
Price history
| Date | Event | Price |
|---|---|---|
| 11/7/2026 | Pending sale | $269,900$260/sqft |
Source:  realMLS #2171930 Report a problem | ||
| 11/2/2026 | Listed for sale | $269,900+1291.2%$260/sqft |
Source: realMLS #2171930 Report a problem | ||
| 9/15/2023 | Listing removed | -- |
Source: Zillow Rentals Report a problem | ||
| 8/31/2023 | Listed for rent | $1,850-7.5%$2/sqft |
Source: Zillow Rentals Report a problem | ||
| 11/16/2022 | Listed for rent | $2,000$2/sqft |
Source: Zillow Rental Manager Report a problem | ||
| 11/13/2013 | Sold | $19,400$19/sqft |
Source: Public Record Report a problem | ||
Public tax history
| Year | Property taxes | Tax assessment |
|---|---|---|
| 2025 | $2,599 +12% | $115,234 +10% |
| 2024 | $2,321 +16.9% | $104,759 +10% |
| 2023 | $1,984 +12.3% | $95,236 +10% |
| 2022 | $1,767 +9% | $86,579 +10% |
| 2021 | $1,622 +12.5% | $78,709 +10% |
| 2020 | $1,442 -3.3% | $71,554 0% |
| 2019 | $1,490 -6.2% | $71,556 -6.3% |
| 2018 | $1,588 | $76,375 +5.4% |
| 2017 | $1,588 +4.8% | $72,468 +16.3% |
| 2016 | $1,515 +12.8% | $62,320 +13.9% |
| 2015 | $1,343 +7.9% | $54,699 +5.5% |
| 2014 | $1,245 | $51,843 +5.9% |
| 2013 | -- | $48,932 -2.9% |
| 2012 | -- | $50,386 +2.4% |
| 2011 | -- | $49,201 -7.1% |
| 2010 | -- | $52,975 +2.7% |
| 2009 | -- | $51,583 +5.7% |
| 2006 | -- | $48,812 +3% |
| 2005 | $416 | $47,390 +3% |
| 2004 | -- | $46,010 +1.9% |
| 2003 | $391 | $45,152 +2.4% |
| 2002 | -- | $44,094 +1.6% |
| 2001 | -- | $43,400 +3% |
| 2000 | -- | $42,136 +2.7% |
| 1999 | -- | $41,028 |
Find assessor info on the county website
Monthly payment
Est. payment
Payment breakdown
Explore the cost of this home by adjusting the details. Changes won't be saved.Climate risks
Neighborhood: Murray Hill
Nearby schools
Schools provided by the listing agent
- Elementary: Central Riverside
- Middle: Lake Shore
- High: Riverside
Source: realMLS. This data may not be complete. We recommend contacting the local school district to confirm school assignments for this home.

Similar homes
- $--4 bd2 ba1.5k sqft3129 Phyllis St, Jacksonville, FL 32205Auction
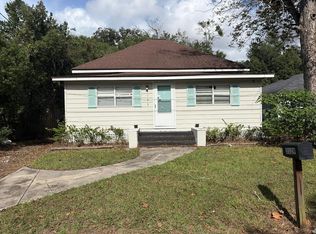 Auction.com 2
- $275,0003 bd1 ba976 sqft2839 MYRA Street, Jacksonville, FL 32205For Sale
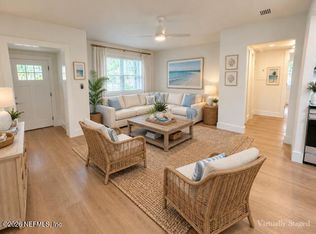 MLS ID #2168589, CASEY TAFURI. realMLS
- $255,0004 bd2 ba1.2k sqft644 WILLOW BRANCH AVENUE, JACKSONVILLE, FL 32205For Sale
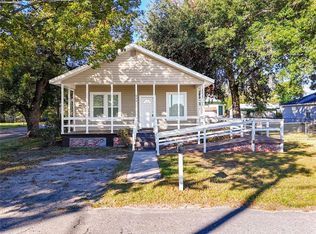
 MLS ID #N6146407, Deborah Harris, SELLSTATE ADVANTAGE REALTY. Stellar MLS
- $224,9003 bd1 ba1.1k sqft2851 DELLWOOD Avenue, Jacksonville, FL 32205For Sale
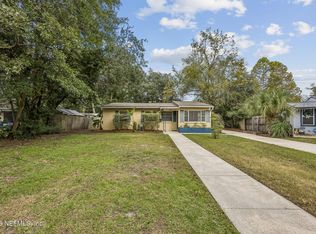 MLS ID #2172422, BRADY POCERNIK. realMLS
