Charming and low-maintenance, this inviting 3-bedroom, 1-bath home offers a comfortable blend of style and practicality. Inside, tile flooring flows throughout the home for easy upkeep, while the kitchen features beautiful white shaker cabinets and quartz countertops with new appliances for a clean, timeless look. Vinyl windows add to the home's efficiency and ease of maintenance and offers an abundance of natural light throughout the home. Outside, enjoy a large paver driveway, a detached shed with plenty of storage space, and a private hot tub—perfect for relaxing at the end of the day. With its functional layout, attractive updates, and convenient low-maintenance features, this home is ready to welcome its next owner!
Active
$275,000
2839 MYRA Street, Jacksonville, FL 32205
3beds
976sqft
Single Family Residence
Built in 1951
7,405 Square Feet Lot
$267,600 Zestimate®
$282/sqft
$-- HOA
What's special
Quartz countertopsNew appliancesVinyl windowsPrivate hot tubBeautiful white shaker cabinetsLarge paver driveway
- 42 days
- 119
- 5
Zillow last checked:
Listing updated:
Listed by:
CASEY TAFURI 850-766-4016,
COMPASS PROPERTY SERVICES INC 904-398-1044
Source: realMLS,MLS#: 2168589
Facts & features
Interior
Bedrooms & bathrooms
- Bedrooms: 3
- Bathrooms: 1
- Full bathrooms: 1
Heating
- Central
Cooling
- Central Air
Appliances
- Included: Dishwasher, Disposal, Electric Oven, Electric Water Heater, Microwave, Refrigerator
- Laundry: Electric Dryer Hookup, Washer Hookup
Features
- Ceiling Fan(s)
- Flooring: Tile
Interior area
- Total interior livable area: 976 sqft
Property
Parking
- Parking features: Off Street
Features
- Levels: One
- Stories: 1
- Fencing: Fenced,Chain Link,Wood
Lot
- Size: 7,405 Square Feet
- Features: Cul-De-Sac
Details
- Additional structures: Shed(s)
- Parcel number: 0630770000
Construction
Type & style
- Home type: SingleFamily
- Property subtype: Single Family Residence
Materials
- Block
- Roof: Membrane,Shingle
Condition
- Updated/Remodeled
- New construction: No
- Year built: 1951
Utilities & green energy
- Sewer: Public Sewer
- Water: Public
- Utilities for property: Electricity Connected, Sewer Connected, Water Connected
Community & HOA
Community
- Subdivision: Cherokee Heights
HOA
- Has HOA: No
Location
- Region: Jacksonville
Financial & listing details
- Price per square foot: $282/sqft
- Tax assessed value: $195,852
- Annual tax amount: $3,170
- Date on market: 10/9/2026
- Listing terms: Cash,Conventional,FHA,VA Loan
- Road surface type: Asphalt
Estimated market value
$267,600
$254,000 - $281,000
$1,577/mo
Price history
| Date | Event | Price |
|---|---|---|
| 10/9/2026 | Listed for sale | $275,000+1268.2%$282/sqft |
Source:  realMLS #2168589 Report a problem | ||
| 9/10/2014 | Sold | $20,100$21/sqft |
Source: Public Record Report a problem | ||
Public tax history
| Year | Property taxes | Tax assessment |
|---|---|---|
| 2025 | $3,170 +9.8% | $135,447 +10% |
| 2024 | $2,886 +21.5% | $123,134 +10% |
| 2023 | $2,375 +12.2% | $111,940 +10% |
| 2022 | $2,116 +8.6% | $101,764 +10% |
| 2021 | $1,949 +15.1% | $92,513 +10% |
| 2020 | $1,693 -1.2% | $84,103 +0.1% |
| 2019 | $1,712 +0.2% | $83,998 +1.2% |
| 2018 | $1,709 | $83,020 +9.8% |
| 2017 | $1,709 +7.6% | $75,607 +9.1% |
| 2016 | $1,589 +7% | $69,274 +11.8% |
| 2015 | $1,485 +7.4% | $61,959 +4.6% |
| 2014 | $1,382 | $59,218 +4.9% |
| 2013 | -- | $56,425 -2.4% |
| 2012 | -- | $57,824 -3.6% |
| 2011 | -- | $59,979 -30.9% |
| 2010 | -- | $86,859 -6.1% |
| 2009 | -- | $92,492 +141.8% |
| 2006 | -- | $38,253 +3% |
| 2005 | $225 | $37,139 +3% |
| 2004 | -- | $36,057 +1.9% |
| 2003 | $201 | $35,385 +2.4% |
| 2002 | -- | $34,556 +1.6% |
| 2001 | -- | $34,012 +3% |
| 2000 | -- | $33,021 +2.7% |
| 1999 | -- | $32,153 |
Find assessor info on the county website
Monthly payment
Est. payment
Payment breakdown
Explore the cost of this home by adjusting the details. Changes won't be saved.Climate risks
Neighborhood: Murray Hill
Nearby schools
Schools provided by the listing agent
- Elementary: Central Riverside
- Middle: Lake Shore
- High: Riverside
Source: realMLS. This data may not be complete. We recommend contacting the local school district to confirm school assignments for this home.

Similar homes
- $279,0002 bd1 ba988 sqft719 CHEROKEE Street, Jacksonville, FL 32205For Sale
 MLS ID #2167866, SETH KIMBALL. realMLS
- $260,0002 bd1 ba867 sqft714 Acosta St, Jacksonville, FL 32204For Sale
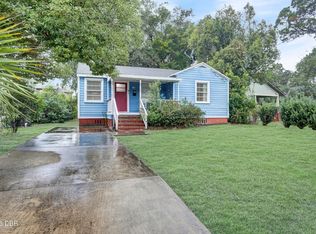
 MLS ID #1232988, Chevon M Eaton, Chevon Eaton. DBAMLS
- $224,9003 bd1 ba1.1k sqft2851 DELLWOOD Avenue, Jacksonville, FL 32205For Sale
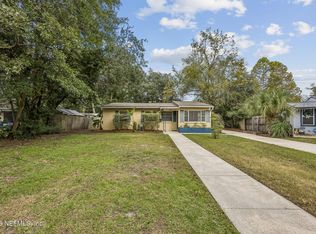 MLS ID #2172422, BRADY POCERNIK. realMLS
- $249,9003 bd2 ba1.1k sqft4833 ROYAL Avenue, Jacksonville, FL 32205For Sale
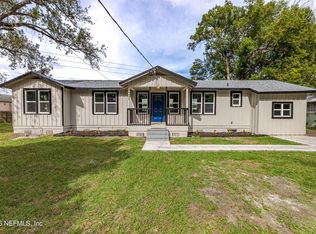 MLS ID #2173166, HERBERT ERNEST MCKINNEY. realMLS
- $255,0004 bd2 ba1.2k sqft644 WILLOW BRANCH AVENUE, JACKSONVILLE, FL 32205For Sale
 MLS ID #N6146407, Deborah Harris, SELLSTATE ADVANTAGE REALTY. Stellar MLS
