Indulge in refined Florida living at 2838 Sunnyledge Court, a former model home offering exceptional space, quality, and thoughtful upgrades throughout. Located in the sought-after gated Stonegate community with no CDD fees and zoned for all A rated schools, this expansive residence features four bedrooms, a large executive office, an oversized bonus room, three full bathrooms, two half bathrooms, and a versatile three-car garage with separate two-car and one-car bays. Major updates provide long-term peace of mind, including a new roof (2025), whole-house water softener (2025), water heater (2020), and dual HVAC systems with a Trane unit (2020) and Lennox unit (2017). From the moment you arrive, updated landscaping with enhanced stonework, refreshed planting design, and new exterior lighting (2024–2025) create impressive curb appeal. Enter through the 8-foot leaded glass front door to soaring ceilings, art niches, crown molding, arched entryways, and architectural columns that define the home’s grand scale. The interior was fully repainted in designer-selected colors (2024–2025) and enhanced with Restoration Hardware chandeliers, fixtures, and fans inside and out for a cohesive, elevated finish. At the heart of the home, the chef’s kitchen has been upgraded with fully leveled quartz countertops (2026), a new sink, GE Kitchen Series appliances including a gas range, and a newer Bosch dishwasher. The kitchen opens to the grand room featuring a coffered ceiling, creating seamless flow for everyday living and entertaining. The downstairs layout offers exceptional functionality. A private executive office includes a custom granite desk and leather accent wall. A well-appointed bedroom and bath provide ideal guest or multigenerational accommodations. The owner’s retreat, also located on the first floor, offers direct access to the screened pool and lanai, dual custom walk-in closets, and a spa-style bath with garden tub, oversized shower, dual vanities, and Corian countertops. Upstairs, the expansive bonus room features private balcony access, a built-in wet bar with sink, and custom sunshades, offering flexible space for media, recreation, or additional living. Three oversized bedrooms and two full bathrooms complete the second level. The screened pool and spa create a private outdoor retreat ideal for year-round Florida living. The pool and lanai have been recently pressure washed, palms trimmed, and the yard is maintained by a smart weather-adjusting irrigation system. Stonegate residents enjoy gated security and HOA benefits that include internet, cable, private road maintenance, and common areas. Community amenities include a resort-style pool, clubhouse, fitness center, fishing dock (no boating), and playground. Conveniently located near shopping, dining, and major roadways, this former model home offers a rare combination of scale, upgrades, and lifestyle.
Sold for $724,000
$724,000
2838 SUNNY LEDGE COURT, LAND O LAKES, FL 34638
4beds
3,269sqft
Single Family Residence
Built in 2006
8,125 Square Feet Lot
$721,300 Zestimate®
$221/sqft
$3,990 Estimated rent
Home value
$721,300
$656,000 - $793,000
$3,990/mo
Zestimate® history
Owner options
List your home for rent
$3,990/mo
Rent Zestimate®
Find your next renter with Zillow Rental Manager. Plus, with online applications, you can quickly screen prospective tenants – for free.
$3,990/mo
Rent Zestimate®
Refinance and save
$5,198/mo
Est. payment
Refinancing to a lower rate could help reduce your monthly payments and save thousands over the life of the loan.
$5,198/mo
Est. payment
Explore your selling options
Work with a Zillow partner agent
Leverage their expertise and Zillow's premium Showcase listings to get your home seen by more buyers.
Get startedList with your own agent
Get your home in front of millions of buyers by listing it on Zillow.
Learn how to do itSell it yourself
Take full control of how buyers see your home on Zillow by listing For Sale by Owner (FSBO).
List your homeWhat's special
Two half bathroomsWell-appointed bedroom and bathFour bedroomsLarge executive officeOversized bonus roomPalms trimmedExceptional space
Zillow last checked:
Listing updated:
Listed by:
Carsten Prause 727-871-6686,
CHARLES RUTENBERG REALTY INC 727-538-9200
Bought with:
Marissa Verbel, 3614717
LPT REALTY, LLC
Source: Stellar MLS,MLS#: TB8476893 Originating MLS: Suncoast Tampa
Originating MLS: Suncoast Tampa
Facts & features
Interior
Bedrooms & bathrooms
- Bedrooms: 4
- Bathrooms: 5
- Full bathrooms: 3
- 1/2 bathrooms: 2
Rooms
- Room types: Bonus Room, Breakfast Room Separate, Den/Library/Office, Dining Room, Living Room, Utility Room
Primary bedroom
- Features: Ceiling Fan(s), En Suite Bathroom, Walk-In Closet(s)
- Level: First
- Area: 273 Square Feet
- Dimensions: 21x13
Bedroom 2
- Features: Built-in Closet
- Level: Second
- Area: 168 Square Feet
- Dimensions: 14x12
Bedroom 3
- Features: Built-in Closet
- Level: Second
- Area: 165 Square Feet
- Dimensions: 11x15
Bedroom 4
- Features: Built-in Closet
- Level: Second
- Area: 140 Square Feet
- Dimensions: 14x10
Primary bathroom
- Features: Dual Sinks, Garden Bath, Tub with Separate Shower Stall, Water Closet/Priv Toilet, Window/Skylight in Bath
- Level: First
- Area: 150 Square Feet
- Dimensions: 15x10
Bathroom 2
- Features: Tub With Shower
- Level: Second
- Area: 40 Square Feet
- Dimensions: 8x5
Bathroom 3
- Features: Jack & Jill Bathroom, Tub With Shower
- Level: Second
- Area: 55 Square Feet
- Dimensions: 5x11
Bonus room
- Features: Wet Bar, No Closet
- Level: Second
- Area: 340 Square Feet
- Dimensions: 20x17
Dining room
- Level: First
- Area: 110 Square Feet
- Dimensions: 10x11
Family room
- Features: Ceiling Fan(s)
- Level: First
- Area: 252 Square Feet
- Dimensions: 18x14
Kitchen
- Features: Kitchen Island, Pantry, Walk-In Closet(s)
- Level: First
- Area: 169 Square Feet
- Dimensions: 13x13
Living room
- Level: First
- Area: 210 Square Feet
- Dimensions: 15x14
Office
- Features: Built-In Shelving
- Level: First
- Area: 165 Square Feet
- Dimensions: 15x11
Heating
- Central, Natural Gas
Cooling
- Central Air
Appliances
- Included: Bar Fridge, Dishwasher, Microwave, Range, Refrigerator, Water Softener
- Laundry: Inside, Laundry Room
Features
- Built-in Features, Ceiling Fan(s), Coffered Ceiling(s), Crown Molding, Eating Space In Kitchen, High Ceilings, Kitchen/Family Room Combo, Living Room/Dining Room Combo, Open Floorplan, Primary Bedroom Main Floor, Solid Wood Cabinets, Split Bedroom, Stone Counters, Thermostat, Tray Ceiling(s), Walk-In Closet(s), Wet Bar
- Flooring: Carpet, Tile, Hardwood
- Doors: Sliding Doors
- Windows: Shutters, Window Treatments
- Has fireplace: No
Interior area
- Total structure area: 4,358
- Total interior livable area: 3,269 sqft
Property
Parking
- Total spaces: 3
- Parking features: Garage - Attached
- Attached garage spaces: 3
Features
- Levels: Two
- Stories: 2
- Exterior features: Lighting, Private Mailbox, Sprinkler Metered
- Has private pool: Yes
- Pool features: In Ground, Screen Enclosure
- Has spa: Yes
- Has view: Yes
- View description: Pool
Lot
- Size: 8,125 Square Feet
Details
- Parcel number: 2626180080001000130
- Zoning: MPUD
- Special conditions: None
Construction
Type & style
- Home type: SingleFamily
- Property subtype: Single Family Residence
Materials
- Block, Stucco, Wood Frame
- Foundation: Slab
- Roof: Shingle
Condition
- New construction: No
- Year built: 2006
Utilities & green energy
- Sewer: Public Sewer
- Water: Public
- Utilities for property: BB/HS Internet Available, Cable Available, Electricity Connected, Public, Sewer Connected, Sprinkler Meter, Street Lights, Water Connected
Community & HOA
Community
- Features: Fishing, Deed Restrictions, Fitness Center, Gated Community - No Guard, Playground
- Security: Gated Community
- Pet fee: $0 monthly
- Subdivision: STONEGATE PH 01
HOA
- Has HOA: Yes
- Amenities included: Fitness Center, Gated, Playground, Recreation Facilities
- Services included: Cable TV, Internet, Security
- HOA fee: $265 monthly
- HOA name: Greenacre Property Jeff D'Amours
- HOA phone: 813-936-4146
Location
- Region: Land O Lakes
Financial & listing details
- Price per square foot: $221/sqft
- Tax assessed value: $596,313
- Annual tax amount: $9,159
- Date on market: 2/19/2026
- Cumulative days on market: 21 days
- Listing terms: Cash,Conventional,VA Loan
- Ownership: Fee Simple
- Total actual rent: 0
- Electric utility on property: Yes
- Road surface type: Asphalt
Price history
| Date | Event | Price |
|---|---|---|
| 4/29/2026 | Sold | $724,000-0.7%$221/sqft |
Source:  Stellar MLS #TB8476893 Report a problem Stellar MLS #TB8476893 Report a problem | ||
| 3/23/2026 | Pending sale | $729,000$223/sqft |
Source: Stellar MLS #TB8476893 Report a problem | ||
| 3/19/2026 | Listed for sale | $729,000$223/sqft |
Source: Stellar MLS #TB8476893 Report a problem | ||
| 3/11/2026 | Pending sale | $729,000$223/sqft |
Source: Stellar MLS #TB8476893 Report a problem | ||
| 2/19/2026 | Listed for sale | $729,000+6.4%$223/sqft |
Source: Stellar MLS #TB8476893 Report a problem | ||
| 7/29/2021 | Sold | $685,000+1.5%$210/sqft |
Source: Public Record Report a problem | ||
| 6/19/2021 | Pending sale | $675,000$206/sqft |
Source: Stellar MLS #T3309776 Report a problem | ||
| 6/17/2021 | Listed for sale | $675,000+58.8%$206/sqft |
Source: Stellar MLS #T3309776 Report a problem | ||
| 4/7/2015 | Sold | $425,000-0.9%$130/sqft |
Source: Stellar MLS #T2735675 Report a problem | ||
| 3/26/2015 | Pending sale | $429,000$131/sqft |
Source: FLORIDA EXECUTIVE REALTY #T2735675 Report a problem | ||
| 3/26/2015 | Listed for sale | $429,000$131/sqft |
Source: FLORIDA EXECUTIVE REALTY #T2735675 Report a problem | ||
| 2/16/2015 | Listing removed | $429,000$131/sqft |
Source: Florida Executive Realty #T2735675 Report a problem | ||
| 2/4/2015 | Price change | $429,000-4.5%$131/sqft |
Source: Florida Executive Realty #T2735675 Report a problem | ||
| 9/4/2014 | Price change | $449,000-4.3%$137/sqft |
Source: SFL Investment Group, LLC dba Keller Williams Realty New Tampa #T2616118 Report a problem | ||
| 6/4/2014 | Price change | $469,000-2.1%$143/sqft |
Source: SFL Investment Group, LLC dba Keller Williams Realty New Tampa #T2616118 Report a problem | ||
| 2/22/2014 | Listed for sale | $479,000+219.3%$147/sqft |
Source: SFL Investment Group, LLC dba Keller Williams Realty New Tampa #T2616118 Report a problem | ||
| 7/4/2011 | Listing removed | $150,000$46/sqft |
Source: TNC Report a problem | ||
| 6/4/2011 | Listed for sale | $150,000-68.1%$46/sqft |
Source: TNC Report a problem | ||
| 4/20/2011 | Listing removed | $469,900$144/sqft |
Source: SFL Investment Group, LLC dba Keller Williams Realty New Tampa #T2459666 Report a problem | ||
| 2/24/2011 | Listed for sale | $469,900$144/sqft |
Source: KELLER WILLIAMS REALTY,NEW TPA #T2459666 Report a problem | ||
Public tax history
| Year | Property taxes | Tax assessment |
|---|---|---|
| 2024 | $8,954 +3.6% | $557,190 |
| 2023 | $8,640 +11% | $557,190 +6.6% |
| 2022 | $7,781 +79% | $522,694 +72.9% |
| 2021 | $4,348 +1.6% | $302,320 +1.4% |
| 2020 | $4,281 +1.6% | $298,150 +2.3% |
| 2019 | $4,213 | $291,450 +1.9% |
| 2018 | $4,213 +1.8% | $286,018 |
| 2017 | $4,138 +0.4% | $286,018 +4.2% |
| 2016 | $4,122 -26.6% | $274,373 -14.6% |
| 2015 | $5,615 +3.6% | $321,354 +1.8% |
| 2014 | $5,419 | $315,782 +7.1% |
| 2013 | -- | $294,903 -0.7% |
| 2012 | -- | $297,103 -5.9% |
| 2011 | -- | $315,650 -1.2% |
| 2010 | -- | $319,404 -14.7% |
| 2009 | -- | $374,286 -10.4% |
| 2008 | -- | $417,773 +4.5% |
| 2007 | -- | $399,945 +19.3% |
| 2006 | -- | $335,113 |
Find assessor info on the county website
Neighborhood: Stonegate
Nearby homes
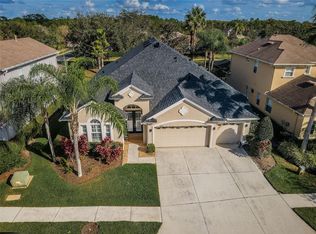
- $769,0004 bd4 ba3.3k sqft2844 Sunny Ledge Ct, Land O Lakes, FL 34638Sold
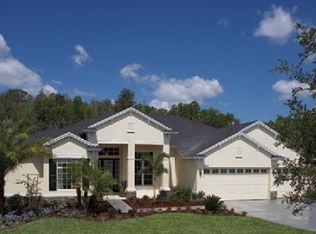
- $567,100-- bd3 ba2.6k sqft2830 Sunny Ledge Ct, Land O Lakes, FL 34638Off Market
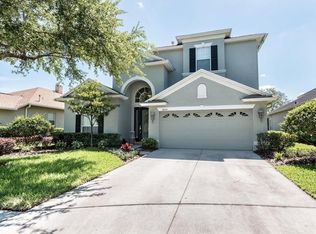
- $545,8003 bd3 ba2.5k sqft2850 Sunny Ledge Ct, Land O Lakes, FL 34638Off Market
- $708,000-- bd3 ba3.3k sqft2824 Sunny Ledge Ct, Land O Lakes, FL 34638Off Market
- $757,9005 bd4 ba3.3k sqft2835 Sunny Ledge Ct, Land O Lakes, FL 34638Off Market
- $476,3003 bd2 ba1.8k sqft2856 Sunny Ledge Ct, Land O Lakes, FL 34638Off Market
- $712,4004 bd4 ba3.2k sqft2816 Sunny Ledge Ct, Land O Lakes, FL 34638Off Market
- $711,8004 bd4 ba3.2k sqft2827 Sunny Ledge Ct, Land O Lakes, FL 34638Off Market
Nearby schools
GreatSchools rating
- 7/10Oakstead Elementary SchoolGrades: PK-5Distance: 1 mi
- 7/10Charles S. Rushe Middle SchoolGrades: 6-8Distance: 1.4 mi
- 7/10Sunlake High SchoolGrades: 9-12Distance: 1.5 mi
Schools provided by the listing agent
- Elementary: Oakstead Elementary-PO
- Middle: Charles S. Rushe Middle-PO
- High: Sunlake High School-PO
Source: Stellar MLS. This data may not be complete. We recommend contacting the local school district to confirm school assignments for this home.
Get a cash offer in 3 minutes
Find out how much your home could sell for in as little as 3 minutes with a no-obligation cash offer.
Estimated market value
$721,300
Get a cash offer in 3 minutes
Find out how much your home could sell for in as little as 3 minutes with a no-obligation cash offer.
Estimated market value
$721,300
- Florida
- Pasco County
- Land O Lakes
- 34638
- Stonegate
- 2838 SUNNY LEDGE COURT
Nearby cities
Nearby neighborhoods
Nearby zip codes
Other Land O Lakes Topics
