Welcome to the prestigious, gated community of Stonegate. SO MANY UPDATES have been done to this stunning property. NEW 2024 Water Softener & Whole Home Water Purifier! 10/2023 NEW Water Heater, 2022 NEW Interior Paint- 2021-NEW Roof, Plantation Shutters & Carpeting, NEW Pool upgrades including - LED Lighting, Pump & Digital Controls - 2019-NEW Kitchen Appliances, Lanai Screen- 2018 - NEW AC installed (MFG dates 2016), Pavers - 2017 Wood Floors Resurfaced and Stained, Exterior Paint. This masterpiece features 4 bedrooms, 4 bathrooms, a spacious living room and dining room area, gourmet kitchen including GE Profile, stainless steel appliances, granite, 5 burner gas range, double ovens, island, upgraded cabinets and hardware, bar seating and breakfast nook built-in seating. So many upgrades and special details abound in this former model home! Plantation shutters are throughout the home, crown molding, gleaming hardwood floors throughout the home - kitchen, living room, family room and dining room, smart landscape lighting controls, smart controls for the front door and thermostats. An extra spacious master bedroom suite is located on the first floor, featuring two walk-in closets overlooking the pool area. The master bath highlights include his/her vanities with granite countertops, storage, upgraded tile, shower and a separate soaking tub to relax in after a long day. Three additional bedrooms are downstairs and two additional baths including a convenient pool bath. Upstairs is a haven of its own with a full bath, open bonus room (can easily be used as a 5th bedroom) with a covered balcony PLUS a massive media room with full Dolby surround sound in-home movie theater that conveys with a projector and all media equipment. The backyard is a private oasis with brick pavers, screened pool, updated pump, smart phone operated controls and LED lighting surrounded by festoon lighting and landscape lighting on the palms. This outdoor area is an ideal area to unwind or to host guests. This community features a clubhouse, fitness center, playground and a pier for fishing overlooking the tranquil lake. Only 307 homes with automated gate-controlled access. Conveniently located right off SR-54 less than 10 minutes to both Middle and Sunlake HS. There is a plethora of shopping, restaurants, Publix, malls and so much more. Easy access to the interstate with Tampa International and downtown within an easy 20 min drive as well as access to gorgeous beaches. This exceptional location is a quiet enclave and a true hidden gem while still being close enough to verything!
Sold for $769,000
$769,000
2844 Sunny Ledge Ct, Land O Lakes, FL 34638
4beds
3,378sqft
Single Family Residence
Built in 2006
8,125 Square Feet Lot
$759,700 Zestimate®
$228/sqft
$3,857 Estimated rent
Home value
$759,700
$722,000 - $798,000
$3,857/mo
Zestimate® history
Owner options
List your home for rent
$3,857/mo
Rent Zestimate®
Find your next renter with Zillow Rental Manager. Plus, with online applications, you can quickly screen prospective tenants – for free.
$3,857/mo
Rent Zestimate®
Refinance and save
$5,457/mo
Est. payment
Refinancing to a lower rate could help reduce your monthly payments and save thousands over the life of the loan.
$5,457/mo
Est. payment
Explore your selling options
Work with a Zillow partner agent
Leverage their expertise and Zillow's premium Showcase listings to get your home seen by more buyers.
Get startedList with your own agent
Get your home in front of millions of buyers by listing it on Zillow.
Learn how to do itSell it yourself
Take full control of how buyers see your home on Zillow by listing For Sale by Owner (FSBO).
List your homeWhat's special
Screened poolLandscape lightingSeparate soaking tubMaster bathNew ac installedOpen bonus roomLanai screen
Zillow last checked:
Listing updated:
Listed by:
Lea Haverstock 727-243-2000,
LE REAL ESTATE GROUP 727-243-2000
Bought with:
Dee Strom, 3314190
FLORIDA EXECUTIVE REALTY
Source: Stellar MLS,MLS#: T3469851 Originating MLS: Tampa
Originating MLS: Tampa
Facts & features
Interior
Bedrooms & bathrooms
- Bedrooms: 4
- Bathrooms: 4
- Full bathrooms: 4
Rooms
- Room types: Bonus Room, Great Room, Utility Room, Media Room
Primary bedroom
- Features: Walk-In Closet(s)
- Level: First
- Dimensions: 13x19
Kitchen
- Level: First
- Dimensions: 13x16
Living room
- Level: First
- Dimensions: 13x15
Heating
- Central
Cooling
- Central Air
Appliances
- Included: Cooktop, Dishwasher, Disposal, Dryer, Gas Water Heater, Microwave, Range, Refrigerator, Washer, Water Softener
- Laundry: Inside, Laundry Room
Features
- Built-in Features, Ceiling Fan(s), High Ceilings, Primary Bedroom Main Floor, Open Floorplan, Stone Counters, Tray Ceiling(s), Walk-In Closet(s)
- Flooring: Engineered Hardwood, Tile
- Doors: Sliding Doors
- Windows: Blinds, Shutters
- Has fireplace: No
Interior area
- Total structure area: 4,413
- Total interior livable area: 3,378 sqft
Property
Parking
- Total spaces: 3
- Parking features: Oversized
- Attached garage spaces: 3
- Details: Garage Dimensions: 26x23
Features
- Levels: Two
- Stories: 2
- Patio & porch: Patio, Porch, Rear Porch, Screened
- Exterior features: Balcony, Irrigation System, Lighting, Sidewalk
- Has private pool: Yes
- Pool features: Heated, In Ground, Screen Enclosure
- Has spa: Yes
- Spa features: In Ground
Lot
- Size: 8,125 Square Feet
- Features: Cul-De-Sac, Landscaped, Sidewalk, Street Dead-End
Details
- Parcel number: 182626008.0001.000120
- Zoning: MPUD
- Special conditions: None
Construction
Type & style
- Home type: SingleFamily
- Property subtype: Single Family Residence
Materials
- Stone, Wood Frame
- Foundation: Slab
- Roof: Shingle
Condition
- New construction: No
- Year built: 2006
Utilities & green energy
- Sewer: Public Sewer
- Water: Public
- Utilities for property: BB/HS Internet Available, Cable Available, Electricity Available, Electricity Connected, Natural Gas Connected, Public, Sewer Available, Sewer Connected, Street Lights, Water Available, Water Connected
Community & HOA
Community
- Features: Clubhouse, Deed Restrictions, Fitness Center, Gated Community - No Guard, Playground, Pool, Sidewalks
- Security: Security Gate, Smoke Detector(s)
- Pet fee: $0 monthly
- Subdivision: STONEGATE PH 01
HOA
- Has HOA: Yes
- Amenities included: Clubhouse, Fitness Center, Gated
- HOA fee: $265 monthly
- HOA name: Jeff D'Amours - Greenacre Property
- HOA phone: 813-936-4146
Location
- Region: Land O Lakes
Financial & listing details
- Price per square foot: $228/sqft
- Tax assessed value: $613,633
- Annual tax amount: $8,027
- Date on market: 9/2/2023
- Cumulative days on market: 172 days
- Listing terms: Cash,Conventional,FHA,VA Loan
- Ownership: Fee Simple
- Total actual rent: 0
- Electric utility on property: Yes
- Road surface type: Paved
Price history
| Date | Event | Price |
|---|---|---|
| 7/12/2024 | Listing removed | $675,000-12.2%$200/sqft |
Source:  Stellar MLS #T3306116 Report a problem Stellar MLS #T3306116 Report a problem | ||
| 3/25/2024 | Sold | $769,000$228/sqft |
Source: Stellar MLS #T3469851 Report a problem | ||
| 2/22/2024 | Pending sale | $769,000$228/sqft |
Source: Stellar MLS #T3469851 Report a problem | ||
| 2/11/2024 | Price change | $769,000-1.3%$228/sqft |
Source: Stellar MLS #T3469851 Report a problem | ||
| 1/25/2024 | Price change | $779,000-2%$231/sqft |
Source: Stellar MLS #T3469851 Report a problem | ||
| 11/10/2023 | Price change | $795,000+3.3%$235/sqft |
Source: Stellar MLS #T3469851 Report a problem | ||
| 10/17/2023 | Price change | $769,900-2.5%$228/sqft |
Source: Stellar MLS #T3469851 Report a problem | ||
| 10/5/2023 | Price change | $789,900-1.3%$234/sqft |
Source: Stellar MLS #T3469851 Report a problem | ||
| 9/21/2023 | Price change | $799,900-3%$237/sqft |
Source: Stellar MLS #T3469851 Report a problem | ||
| 9/15/2023 | Price change | $824,999-1.7%$244/sqft |
Source: Stellar MLS #T3469851 Report a problem | ||
| 9/2/2023 | Listed for sale | $839,000+22.5%$248/sqft |
Source: Stellar MLS #T3469851 Report a problem | ||
| 6/15/2021 | Sold | $685,000+1.5%$203/sqft |
Source: Public Record Report a problem | ||
| 5/17/2021 | Pending sale | $675,000$200/sqft |
Source: Stellar MLS #T3306116 Report a problem | ||
| 5/15/2021 | Listed for sale | $675,000+60.3%$200/sqft |
Source: Stellar MLS #T3306116 Report a problem | ||
| 4/10/2017 | Sold | $421,000-2.7%$125/sqft |
Source: Public Record Report a problem | ||
| 3/7/2017 | Price change | $432,900-0.5%$128/sqft |
Source: MIHARA & ASSOCIATES INC. #T2859895 Report a problem | ||
| 2/7/2017 | Price change | $435,000-1.1%$129/sqft |
Source: MIHARA & ASSOCIATES INC. #T2859895 Report a problem | ||
| 1/18/2017 | Price change | $439,900-2%$130/sqft |
Source: MIHARA & ASSOCIATES INC. #T2859895 Report a problem | ||
| 12/15/2016 | Listed for sale | $449,000+1.1%$133/sqft |
Source: Owner Report a problem | ||
| 10/3/2016 | Listing removed | $443,900-1.2%$131/sqft |
Source: Owner Report a problem | ||
| 10/1/2016 | Price change | $449,300+1%$133/sqft |
Source: Owner Report a problem | ||
| 8/23/2016 | Price change | $444,900-1.1%$132/sqft |
Source: EXIT PRIME REALTY #T2820198 Report a problem | ||
| 6/17/2016 | Price change | $449,900-2.2%$133/sqft |
Source: EXIT PRIME REALTY #T2820198 Report a problem | ||
| 5/23/2016 | Listed for sale | $459,900+2.2%$136/sqft |
Source: EXIT PRIME REALTY #T2820198 Report a problem | ||
| 1/12/2016 | Listing removed | $449,900$133/sqft |
Source: SIGNATURE REALTY ASSOCIATES #T2784274 Report a problem | ||
| 11/6/2015 | Price change | $449,900-2.2%$133/sqft |
Source: Coldwell Banker Residential Real Estate - Southwest Orlando #T2784274 Report a problem | ||
| 10/16/2015 | Listed for sale | $459,900+2.6%$136/sqft |
Source: SIGNATURE REALTY ASSOCIATES #T2784274 Report a problem | ||
| 6/4/2014 | Sold | $448,300$133/sqft |
Source: Public Record Report a problem | ||
Public tax history
| Year | Property taxes | Tax assessment |
|---|---|---|
| 2024 | $9,235 +3.6% | $573,800 |
| 2023 | $8,912 +11% | $573,800 +6.6% |
| 2022 | $8,027 +49.5% | $538,304 +46.9% |
| 2021 | $5,369 +1.5% | $366,360 +1.4% |
| 2020 | $5,289 +1.5% | $361,310 +2.3% |
| 2019 | $5,209 | $353,190 +1.9% |
| 2018 | $5,209 +1.8% | $346,605 +17.4% |
| 2017 | $5,119 +19.8% | $295,301 +4.2% |
| 2016 | $4,272 +0.5% | $283,278 +0.7% |
| 2015 | $4,253 -23.8% | $281,309 -13.6% |
| 2014 | $5,582 | $325,486 +7.2% |
| 2013 | -- | $303,759 -0.6% |
| 2012 | -- | $305,694 -5.8% |
| 2011 | -- | $324,631 -1.1% |
| 2010 | -- | $328,310 -14.6% |
| 2009 | -- | $384,602 -10.4% |
| 2008 | -- | $429,101 +4.5% |
| 2007 | -- | $410,524 +19.5% |
| 2006 | -- | $343,666 |
Find assessor info on the county website
Neighborhood: Stonegate
Nearby homes
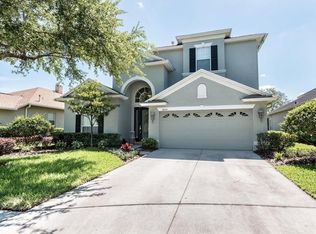
- $548,6003 bd3 ba2.5k sqft2850 Sunny Ledge Ct, Land O Lakes, FL 34638Off Market
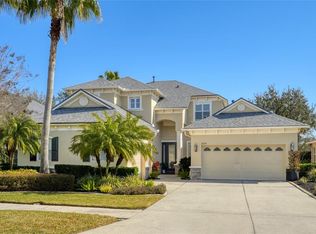
- $724,0004 bd5 ba3.2k sqft2838 Sunny Ledge Ct, Land O Lakes, FL 34638Sold
- $477,9003 bd2 ba1.8k sqft2856 Sunny Ledge Ct, Land O Lakes, FL 34638Off Market

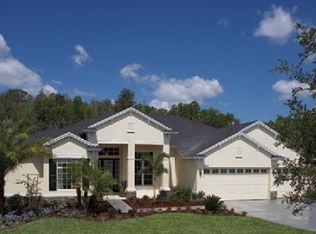
- $568,100-- bd3 ba2.6k sqft2830 Sunny Ledge Ct, Land O Lakes, FL 34638Off Market
- $713,200-- bd3 ba3.3k sqft2824 Sunny Ledge Ct, Land O Lakes, FL 34638Off Market
- $764,5005 bd4 ba3.3k sqft2835 Sunny Ledge Ct, Land O Lakes, FL 34638Off Market
- $786,0004 bd4 ba3.4k sqft2843 Sunny Ledge Ct, Land O Lakes, FL 34638Off Market
- $561,9004 bd3 ba2.6k sqft2845 Blueslate Ct, Land O Lakes, FL 34638Off Market
Nearby schools
GreatSchools rating
- 7/10Oakstead Elementary SchoolGrades: PK-5Distance: 1 mi
- 7/10Charles S. Rushe Middle SchoolGrades: 6-8Distance: 1.4 mi
- 7/10Sunlake High SchoolGrades: 9-12Distance: 1.5 mi
Schools provided by the listing agent
- Elementary: Oakstead Elementary-PO
- Middle: Charles S. Rushe Middle-PO
- High: Sunlake High School-PO
Source: Stellar MLS. This data may not be complete. We recommend contacting the local school district to confirm school assignments for this home.
Get a cash offer in 3 minutes
Find out how much your home could sell for in as little as 3 minutes with a no-obligation cash offer.
Estimated market value
$759,700
Get a cash offer in 3 minutes
Find out how much your home could sell for in as little as 3 minutes with a no-obligation cash offer.
Estimated market value
$759,700
- Florida
- Pasco County
- Land O Lakes
- 34638
- Stonegate
- 2844 Sunny Ledge Ct
Nearby cities
Nearby neighborhoods
Nearby zip codes
Other Land O Lakes Topics
