This exquisite 6-bedroom, 3.5-bathroom luxury home spans approximately 4,000 sq. ft. on a 14,484 sq. ft. lot and is perfectly situated on a single-loaded street surrounded by stately homes. Enjoy breathtaking panoramic views stretching to the ocean, with picturesque sunset skies and twinkling city lights as your daily backdrop. As you enter through the custom front door with a built-in screen, a grand foyer welcomes you to the thoughtfully designed interior. The main floor boasts a formal dining room with a wine room, an inside laundry room, and two bedrooms—one currently used as an office. The spacious kitchen is a chef’s dream, featuring two new KitchenAid 360-degree Max Jets dishwashers with Pro Dry System, a wine refrigerator, and a professional-grade Viking gas range with six burners, a griddle, and double ovens. Upstairs, the generously sized primary suite offers a private retreat with a sitting room, stunning beamed ceiling, and French doors leading to a balcony with sweeping views. The spa-like bathroom includes a soaking tub, a walk-in shower, dual vanities, and a large walk-in closet. Three additional bedrooms and a full bathroom with a dual-sink vanity complete the upper level. The home’s expansive family room includes a gas fireplace and opens to the incredible backyard, designed for entertaining or relaxing. Highlights include premium artificial turf, custom Brazilian Tigerwood decks, and a custom 12-person swim spa with resistance jets, water ropes, and more. The backyard also features a variety of fruit trees, a storage shed, and bistro lighting. Additional amenities include freshly painted interiors, new light fixtures, dual-zoned air conditioning, plantation shutters, and three new Milguard French doors. The 3-car garage boasts brand-new commercial-grade epoxy flooring with a water barrier. The property also includes two Noritz tankless water heaters, recently installed driveway pavers, and more. Located in an unbeatable area, with the lowest HOA around, close to award winning schools, a wide variety of shopping, restaurants, charming Downtown San Clemente, the Pier, Outlet Mall, Dana Point Harbor, and some of the best beaches along the coast. This home offers luxury, comfort, a great lifestyle and stunning views.
Sold for $3,100,000
Listed by: Berkshire Hathaway HomeService • Laura Ginn • Contact: 949-370-1678
Bought with: Berkshire Hathaway HomeService
$3,100,000
2838 Via Amapola, San Clemente, CA 92673
6beds
3,983sqft
Single Family Residence
Built in 1984
0.33 Acres Lot
$3,375,300 Zestimate®
$778/sqft
$7,838 Estimated rent
Home value
$3,375,300
$3.11M - $3.68M
$7,838/mo
Zestimate® history
Owner options
List your home for rent
$7,838/mo
Rent Zestimate®
Find your next renter with Zillow Rental Manager. Plus, with online applications, you can quickly screen prospective tenants – for free.
$7,838/mo
Rent Zestimate®
Refinance and save
$19,686/mo
Est. payment
Refinancing to a lower rate could help reduce your monthly payments and save thousands over the life of the loan.
$19,686/mo
Est. payment
Explore your selling options
Work with a Zillow partner agent
Leverage their expertise and Zillow's premium Showcase listings to get your home seen by more buyers.
Get startedList with your own agent
Get your home in front of millions of buyers by listing it on Zillow.
Learn how to do itSell it yourself
Take full control of how buyers see your home on Zillow by listing For Sale by Owner (FSBO).
List your homeWhat's special
Gas fireplaceWine roomIncredible backyardNew light fixturesVariety of fruit treesTwinkling city lightsGenerously sized primary suite
Zillow last checked:
Listing updated:
Listed by:
Laura Ginn DRE #01352570 949-370-1678,
Berkshire Hathaway HomeService
Bought with:
John Ginn, DRE #01726959
Berkshire Hathaway HomeService
Source: CRMLS,MLS#: OC25000037 Originating MLS: California Regional MLS
Originating MLS: California Regional MLSFacts & features
Interior
Bedrooms & bathrooms
- Bedrooms: 6
- Bathrooms: 4
- Full bathrooms: 3
- 1/2 bathrooms: 1
- Main level bathrooms: 2
- Main level bedrooms: 2
Rooms
- Room types: Bedroom, Center Hall, Entry/Foyer, Family Room, Foyer, Kitchen, Laundry, Primary Bathroom, Primary Bedroom, Other, Pantry, Dining Room
Primary bedroom
- Features: Primary Suite
Bedroom
- Features: Bedroom on Main Level
Bathroom
- Features: Bathtub, Dual Sinks, Full Bath on Main Level, Multiple Shower Heads, Separate Shower, Tub Shower, Walk-In Shower
Kitchen
- Features: Kitchen Island, Kitchen/Family Room Combo, Walk-In Pantry
Heating
- Central, Heat Pump
Cooling
- Central Air, Dual, Heat Pump
Appliances
- Included: 6 Burner Stove, Double Oven, Dishwasher, Gas Cooktop, Microwave, Refrigerator, Tankless Water Heater, Dryer, Washer
- Laundry: Inside, Laundry Room
Features
- Breakfast Bar, Balcony, Breakfast Area, Ceiling Fan(s), Separate/Formal Dining Room, High Ceilings, Pantry, Two Story Ceilings, Bedroom on Main Level, Entrance Foyer, Primary Suite, Walk-In Pantry, Walk-In Closet(s)
- Flooring: Carpet, Stone, Wood
- Doors: French Doors
- Windows: Plantation Shutters
- Has fireplace: Yes
- Fireplace features: Family Room, Gas, Gas Starter
- Common walls with other units/homes: No Common Walls
Interior area
- Total interior livable area: 3,983 sqft
Property
Parking
- Total spaces: 3
- Parking features: Direct Access, Driveway Level, Driveway, Garage Faces Front, Garage, Side By Side
- Attached garage spaces: 3
Accessibility
- Accessibility features: See Remarks
Features
- Levels: Two
- Stories: 2
- Entry location: 1
- Patio & porch: Covered, Deck, Patio, Wood
- Exterior features: Brick Driveway
- Pool features: None
- Has spa: Yes
- Spa features: Private, See Remarks
- Has view: Yes
- View description: Catalina, City Lights, Hills, Ocean, Panoramic, Water
- Has water view: Yes
- Water view: Ocean,Water
Lot
- Size: 0.33 Acres
- Features: 0-1 Unit/Acre, Back Yard, Front Yard, Garden, Sprinklers In Rear, Sprinklers In Front, Lawn, Landscaped, Sprinkler System, Yard
Details
- Additional structures: Shed(s)
- Parcel number: 68027108
- Special conditions: Standard
Construction
Type & style
- Home type: SingleFamily
- Property subtype: Single Family Residence
Materials
- Stucco
- Foundation: Raised
- Roof: Metal
Condition
- New construction: No
- Year built: 1984
Utilities & green energy
- Sewer: Public Sewer
- Water: Public
- Utilities for property: Cable Connected, Electricity Connected, Natural Gas Connected, Sewer Connected, Water Connected
Community & HOA
Community
- Features: Curbs, Gutter(s), Storm Drain(s), Street Lights, Sidewalks
- Security: Carbon Monoxide Detector(s), Smoke Detector(s)
- Subdivision: Normandie Ridge (Nr)
HOA
- Has HOA: Yes
- Amenities included: Maintenance Grounds
- HOA fee: $75 annually
- HOA name: Normandy Ridge
- HOA phone: 949-374-3174
Location
- Region: San Clemente
Financial & listing details
- Price per square foot: $778/sqft
- Tax assessed value: $1,682,586
- Annual tax amount: $17,098
- Date on market: 1/6/2025
- Cumulative days on market: 14 days
- Listing terms: Cash,Cash to New Loan,Conventional,Submit
- Inclusions: Washer and Dryer
- Road surface type: Paved
Price history
| Date | Event | Price |
|---|---|---|
| 3/7/2025 | Sold | $3,100,000-5.9%$778/sqft |
Source:  CRMLS #OC25000037 Report a problem CRMLS #OC25000037 Report a problem | ||
| 2/7/2025 | Pending sale | $3,295,000$827/sqft |
Source: CRMLS #OC25000037 Report a problem | ||
| 1/22/2025 | Contingent | $3,295,000$827/sqft |
Source: CRMLS #OC25000037 Report a problem | ||
| 1/6/2025 | Listed for sale | $3,295,000+135.4%$827/sqft |
Source: CRMLS #OC25000037 Report a problem | ||
| 5/21/2015 | Sold | $1,400,000-3.4%$351/sqft |
Source: Public Record Report a problem | ||
| 4/28/2015 | Pending sale | $1,449,000$364/sqft |
Source: Berkshire Hathaway HomeServic #OC15047436 Report a problem | ||
| 3/8/2015 | Listed for sale | $1,449,000$364/sqft |
Source: Berkshire Hathaway HomeServic #OC15047436 Report a problem | ||
| 3/7/2015 | Pending sale | $1,449,000$364/sqft |
Source: Berkshire Hathaway HomeServic #OC15047436 Report a problem | ||
| 3/6/2015 | Listed for sale | $1,449,000+62.8%$364/sqft |
Source: Berkshire Hathaway HomeServic #OC15047436 Report a problem | ||
| 11/21/2012 | Sold | $890,000-10%$223/sqft |
Source: Public Record Report a problem | ||
| 10/28/2011 | Listed for sale | $989,000$248/sqft |
Source: Prudential California Realty #S678104 Report a problem | ||
Public tax history
| Year | Property taxes | Tax assessment |
|---|---|---|
| 2025 | $17,098 +2.8% | $1,682,586 +2% |
| 2024 | $16,636 +2.2% | $1,649,595 +2% |
| 2023 | $16,283 +1.9% | $1,617,250 +2% |
| 2022 | $15,972 +2% | $1,585,540 +2% |
| 2021 | $15,662 +1% | $1,554,451 +1% |
| 2020 | $15,506 | $1,538,513 +2% |
| 2019 | $15,506 +2% | $1,508,347 +2% |
| 2018 | $15,199 +4% | $1,478,772 +2% |
| 2017 | $14,614 | $1,449,777 +2% |
| 2016 | $14,614 +2% | $1,421,350 +55.9% |
| 2015 | $14,332 +58% | $911,902 +2% |
| 2014 | $9,071 | $894,040 +0.5% |
| 2013 | -- | $890,000 +67.3% |
| 2012 | -- | $532,118 +2% |
| 2011 | -- | $521,685 +0.8% |
| 2010 | -- | $517,787 -0.2% |
| 2009 | -- | $519,018 +2% |
| 2008 | -- | $508,842 +2% |
| 2007 | -- | $498,865 +2% |
| 2006 | -- | $489,084 +2% |
| 2005 | -- | $479,495 +2% |
| 2004 | -- | $470,094 +1.9% |
| 2003 | -- | $461,479 +2% |
| 2002 | -- | $452,431 +2% |
| 2001 | $4,610 +1.8% | $443,560 +2% |
| 2000 | $4,528 | $434,863 |
Find assessor info on the county website
Neighborhood: 92673
Nearby homes
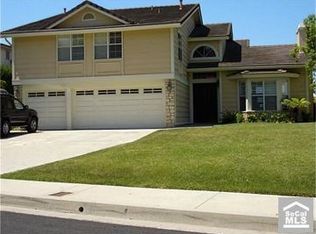
- $2,352,3004 bd2 ba3.2k sqft2836 Via Amapola, San Clemente, CA 92673Off Market

- $2,659,6004 bd3 ba3.1k sqft2840 Via Amapola, San Clemente, CA 92673Off Market
- $2,508,0004 bd3 ba4.5k sqft2834 Via Amapola, San Clemente, CA 92673Off Market
- $3,139,3002 bd2 ba3.3k sqft2842 Via Amapola, San Clemente, CA 92673Off Market
- $2,264,1003 bd2 ba2.2k sqft2832 Via Amapola, San Clemente, CA 92673Off Market
- $2,451,0003 bd3 ba2.5k sqft2844 Via Amapola, San Clemente, CA 92673Off Market
- $2,115,0003 bd-- ba2.1k sqft2840 Calle Guadalajara, San Clemente, CA 92673Off Market
- $1,935,0004 bd3 ba2.4k sqft2838 Calle Guadalajara, San Clemente, CA 92673Sold
Nearby schools
GreatSchools rating
- 10/10Truman Benedict Elementary SchoolGrades: K-5Distance: 0.6 mi
- 10/10Bernice Ayer Middle SchoolGrades: 6-8Distance: 0.6 mi
- 9/10San Clemente High SchoolGrades: 9-12Distance: 1.9 mi
Schools provided by the listing agent
- Elementary: Truman Benedict
- Middle: Bernice
- High: San Clemente
Source: CRMLS. This data may not be complete. We recommend contacting the local school district to confirm school assignments for this home.
Get a cash offer in 3 minutes
Find out how much your home could sell for in as little as 3 minutes with a no-obligation cash offer.
Estimated market value
$3,375,300
Get a cash offer in 3 minutes
Find out how much your home could sell for in as little as 3 minutes with a no-obligation cash offer.
Estimated market value
$3,375,300
- California
- Orange County
- San Clemente
- 92673
- 2838 Via Amapola
Nearby cities
Nearby zip codes
Other San Clemente Topics
