Skip main navigation
Sold for $1,573,100
  • $1,573,100

    28385 Corbara Pl, Wesley Chapel, FL 33543

    5beds
    5,657sqft
    Single Family Residence
    Built in 2015
    0.35 Acres Lot
    $1,755,900 Zestimate®
    $278/sqft
    $7,654 Estimated rent

    Home value

    $1,755,900

    $1.62M - $1.91M

    $7,654/mo

    Zestimate® history
    Loading
    Loading...

    Owner options

    List your home for rent

    $7,654/mo

    Rent Zestimate®

    Find your next renter with Zillow Rental Manager. Plus, with online applications, you can quickly screen prospective tenants – for free.

    Learn more

    $7,654/mo

    Rent Zestimate®

    Refinance and save

    $10,815/mo

    Est. payment

    Refinancing to a lower rate could help reduce your monthly payments and save thousands over the life of the loan.

    See today's rates

    $10,815/mo

    Est. payment

    Explore your selling options

    Work with a Zillow partner agent

    Leverage their expertise and Zillow's premium Showcase listings to get your home seen by more buyers.

    Get started

    List with your own agent

    Get your home in front of millions of buyers by listing it on Zillow.

    Learn how to do it

    Sell it yourself

    Take full control of how buyers see your home on Zillow by listing For Sale by Owner (FSBO).

    List your home

    What's special

    Two-story screen enclosurePrivate balconyExpansive islandBasketball courtsWalk-in pantryGuest half bathMarble tile floors
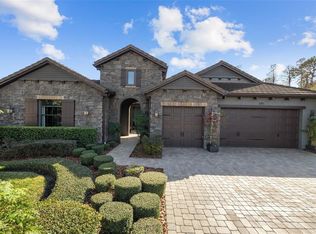
    Nestled within the Estancia community in the heart of the Wiregrass Ranch area, this BARRINGTON by Standard Pacific is a true masterpiece of modern living. Boasting 5 bedrooms and 5.5 baths, this floor plan offers and enhanced sense of floor providing an indoor to outdoor connectivity that fills the home with natural light. Upon entering, you're greeted by a grand two-story foyer adorned with a sweeping staircase, setting the tone for the peaceful elegance that lies within. The front living and dining areas effortlessly connect to the gourmet kitchen through a convenient Butler's Pantry complete with a walk-in pantry. The kitchen is a culinary delight with its quartz countertops, expansive island with seating, gas cooktop, and double ovens with convection. This culinary haven opens to the spacious great room featuring a fireplace and casual dining area with a built-in buffet, perfect for entertaining guests. The main level is thoughtfully designed to include an office space, a bedroom with an ensuite bath, a pool bath, and a guest half bath, ensuring comfort and convenience for both residents and visitors alike. Upstairs, the luxurious living continues as double doors welcome you to the dreamy Master Suite. The generously sized bedroom area is adorned with large windows that offer stunning views of the private back lawn and lead to a charming balcony. The Master Bath is an oasis of relaxation, featuring marble tile floors, double vanities, a claw foot tub, a walk-in shower, and strategically placed windows that invite the outdoors in. The Dressing Room boasts his and her walk-in closets, ensuring ample storage space for all your needs. Bedroom 3 features its own ensuite bath and walk-in closet, while Bedroom 4 offers a private balcony and walk-in closet. Unwind in the expanded upstairs Bonus Room, complete with a wet bar and fridge, providing the perfect space for leisure and entertainment. This space opens rear balcony within the two-story screened lanai and overlooks the pool. From the Casual Dining and Great Room step outside to the pool lanai area adorned with Travertine, embraced by a two-story screen enclosure that overlooks the serene back lawn and flows adjacent to a tranquil creek, creating an idyllic outdoor retreat. The residence showcases timeless wood floors throughout and is equipped with two tankless gas water heaters, ensuring modern efficiency. Indulge in the coveted Estancia lifestyle, with access to the resort-style clubhouse, inviting pool, tennis and basketball courts, nature trails, playgrounds, and dog parks, making every day a true vacation at home. Experience luxury living at its finest in this Barrington masterpiece, perfectly situated within the esteemed Wiregrass school district and the thriving Wiregrass Ranch area. Don't miss the opportunity to make this exceptional residence your forever home. Contact us today for an exclusive tour.

    Zillow last checked:

    Listing updated:

    Listing Provided by:

    Katherine Britton 813-714-1152,

    BHHS FLORIDA PROPERTIES GROUP 813-907-8200

    Bought with:

    Tami Taylor, 3505218

    EXP REALTY LLC

    Source: Stellar MLS,MLS#: T3467877MLS LogoOriginating MLS: Tampa

    Facts & features

    Interior

    Bedrooms & bathrooms
    • Bedrooms: 5
    • Bathrooms: 6
    • Full bathrooms: 5
    • 1/2 bathrooms: 1
    Primary bedroom
    • Features: Claw Foot Tub, Dual Sinks, En Suite Bathroom, Exhaust Fan, Multiple Shower Heads, Rain Shower Head, Split Vanities, Water Closet/Priv Toilet, Walk-In Closet(s)
    • Level: Second
    • Dimensions: 18x20
    Bedroom 2
    • Features: Shower No Tub, Built-in Closet
    • Level: First
    • Dimensions: 10x11
    Bedroom 3
    • Features: Tub With Shower, Walk-In Closet(s)
    • Level: Second
    • Dimensions: 14x14
    Bedroom 4
    • Features: Walk-In Closet(s)
    • Level: Second
    • Dimensions: 13x15
    Bedroom 5
    • Features: Built-in Closet
    • Level: Second
    • Dimensions: 12x13
    Bonus room
    • Features: Built-In Shelving
    • Level: Second
    • Dimensions: 23x28
    Dining room
    • Features: Built-In Shelving
    • Level: First
    • Dimensions: 14x18
    Great room
    • Features: Built-In Shelving
    • Level: First
    • Dimensions: 17x19
    Kitchen
    • Features: Breakfast Bar, Pantry
    • Level: First
    • Dimensions: 14x17
    Living room
    • Features: Built-In Shelving
    • Level: First
    • Dimensions: 14x24
    Office
    • Level: First
    • Dimensions: 10x12
    Heating
    • Central, Electric
    Cooling
    • Central Air
    Appliances
    • Included: Oven, Convection Oven, Cooktop, Dishwasher, Disposal, Dryer, Gas Water Heater, Microwave, Range Hood, Refrigerator, Tankless Water Heater, Washer, Wine Refrigerator
    • Laundry: Inside, Laundry Room
    Features
    • Built-in Features, Coffered Ceiling(s), Crown Molding, High Ceilings, Kitchen/Family Room Combo, Living Room/Dining Room Combo, PrimaryBedroom Upstairs, Open Floorplan, Solid Surface Counters, Tray Ceiling(s), Walk-In Closet(s)
    • Flooring: Marble, Hardwood
    • Doors: Outdoor Kitchen, Sliding Doors
    • Has fireplace: Yes
    Interior area
    • Total structure area: 7,303
    • Total interior livable area: 5,657 sqft

    Property

    Parking
    • Total spaces: 3
    • Parking features: Garage Door Opener
    • Attached garage spaces: 3
    • Details: Garage Dimensions: 31x22
    Features
    • Levels: Two
    • Stories: 2
    • Patio & porch: Covered, Patio, Screened
    • Exterior features: Balcony, Irrigation System, Lighting, Outdoor Kitchen, Sidewalk
    • Has private pool: Yes
    • Pool features: Auto Cleaner, Heated, In Ground, Lighting, Outside Bath Access, Screen Enclosure
    • Spa features: Heated
    • Has view: Yes
    • View description: Trees/Woods, Creek/Stream
    • Has water view: Yes
    • Water view: Creek/Stream
    • Waterfront features: Creek, Creek Access
    Lot
    • Size: 0.35 Acres
    • Features: Cul-De-Sac
    Details
    • Parcel number: 202619003.0003.00014.0
    • Zoning: MPUD
    • Special conditions: None

    Construction

    Type & style
    • Home type: SingleFamily
    • Property subtype: Single Family Residence
    Materials
    • Block, Stone, Stucco, Wood Frame
    • Foundation: Slab
    • Roof: Tile
    Condition
    • New construction: No
    • Year built: 2015

    Utilities & green energy

    • Sewer: Public Sewer
    • Water: Public
    • Utilities for property: BB/HS Internet Available, Cable Connected, Electricity Connected, Public, Sewer Connected, Street Lights, Underground Utilities, Water Connected

    Community & neighborhood

    Security
    • Security features: Gated Community
    Community
    • Community features: Clubhouse, Deed Restrictions, Dog Park, Fitness Center, Park, Playground, Pool, Sidewalks
    Location
    • Region: Wesley Chapel
    • Subdivision: ESTANCIA PH 1C

    HOA & financial

    HOA
    • Has HOA: Yes
    • HOA fee: $97 monthly
    • Amenities included: Clubhouse, Fence Restrictions, Fitness Center, Gated, Park, Playground, Pool, Tennis Court(s), Trail(s)
    • Services included: Common Area Taxes, Community Pool
    • Association name: Elizabet Valentin
    • Association phone: 813-606-4732
    Other fees
    • Pet fee: $0 monthly
    Other financial information
    • Total actual rent: 0

    Other

    Other facts
    • Listing terms: Cash,Conventional,VA Loan
    • Ownership: Fee Simple
    • Road surface type: Asphalt

    Price history

    DateEventPrice
    4/17/2024Listing removed--
    Source: Berkshire Hathaway HomeServices Florida Realty #T3467877 Report a problem
    12/15/2023Sold$1,573,100-7.5%$278/sqft
    Source: Stellar MLS #T3467877 Report a problem
    10/15/2023Pending sale$1,700,000$301/sqft
    Source: Stellar MLS #T3467877 Report a problem
    9/28/2023Price change$1,700,000-5.6%$301/sqft
    Source: Stellar MLS #T3467877 Report a problem
    8/23/2023Listed for sale$1,800,000+51.5%$318/sqft
    Source: Stellar MLS #T3467877 Report a problem
    10/16/2015Listing removed$1,187,738$210/sqft
    Source: Berkshire Hathaway Home Services Report a problem
    7/3/2015Listed for sale$1,187,738$210/sqft
    Source: Berkshire Hathaway Home Services Report a problem
    7/1/2015Sold$1,187,738$210/sqft
    Source: Public Record Report a problem

    Public tax history

    YearProperty taxesTax assessment
    2024$25,679 +547.2%$1,273,012 +3.8%
    2023$3,968 -81.3%$1,226,890 +3%
    2022$21,259 +3.3%$1,191,160 +6.1%
    2021$20,580 +1.9%$1,122,790 +1.4%
    2020$20,203 +1.1%$1,107,290 +2.3%
    2019$19,980 $1,082,400 +1.9%
    2018$19,980 $1,062,227 +0.1%
    2017-- $1,060,718 +4.1%
    2016-- $1,018,980 +1102.8%
    2015-- $84,720 +864.8%
    2014$864 $8,781

    Find assessor info on the county website

    Neighborhood: 33543

    Nearby schools

    GreatSchools rating
    Schools provided by the listing agent
    • Elementary: Wiregrass Elementary
    • Middle: John Long Middle-PO
    • High: Wiregrass Ranch High-PO

    Source: Stellar MLS. This data may not be complete. We recommend contacting the local school district to confirm school assignments for this home.

    Get a cash offer in 3 minutes
    Find out how much your home could sell for in as little as 3 minutes with a no-obligation cash offer.
    Estimated market value
    $1,755,900
    Get a cash offer in 3 minutes
    Find out how much your home could sell for in as little as 3 minutes with a no-obligation cash offer.
    Estimated market value
    $1,755,900