Skip main navigation
Sold for $1,450,000
Street View
  • $1,450,000

    28419 Corbara Pl, Zephyrhills, FL 33543

    5beds
    5,040sqft
    Single Family Residence
    Built in 2015
    0.3 Acres Lot
    $1,378,900 Zestimate®
    $288/sqft
    $6,706 Estimated rent

    Home value

    $1,378,900

    $1.30M - $1.46M

    $6,706/mo

    Zestimate® history
    Loading
    Loading...

    Owner options

    List your home for rent

    $6,706/mo

    Rent Zestimate®

    Find your next renter with Zillow Rental Manager. Plus, with online applications, you can quickly screen prospective tenants – for free.

    Learn more

    $6,706/mo

    Rent Zestimate®

    Refinance and save

    $9,973/mo

    Est. payment

    Refinancing to a lower rate could help reduce your monthly payments and save thousands over the life of the loan.

    See today's rates

    $9,973/mo

    Est. payment

    Explore your selling options

    Work with a Zillow partner agent

    Leverage their expertise and Zillow's premium Showcase listings to get your home seen by more buyers.

    Get started

    List with your own agent

    Get your home in front of millions of buyers by listing it on Zillow.

    Learn how to do it

    Sell it yourself

    Take full control of how buyers see your home on Zillow by listing For Sale by Owner (FSBO).

    List your home

    What's special

    Oversized islandBasketball courtsLarge officeLarge open loft spaceFull bedroomHuge bonus roomFront bedroom
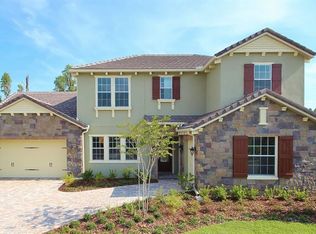
    Welcome home to this beautiful 5 bed + loft + bonus + office, 4.5 bath executive Alexandria model home with over 5,000 sf of living space and an oversized 3 car garage in the gated community of Toscana in popular Estancia. Built on an oversized home site on a private cul-de-sac, this meticulously cared for home is better than new! Lots of versatility and utility with the downstairs full master and upstairs secondary master, plus loft and bonus room. Entering you are immediately greeted with a spacious foyer and inviting entryway. A full bedroom and bathroom are off to one side with a large office to the other. Continuing, you will walk past the dining room that opens to the family room / kitchen / breakfast nook living area, a perfect space for entertaining. Two sliding doors enter into the beautifully appointed screened lanai and pool with heated spa. Pool bath located to the side off the lanai and the breakfast nook. Privacy abounds, with a serene view of the conservation area through the panoramic screens. Mature landscaping includes palm trees and blossoming bougainvillea, all accented with landscape lighting. The kitchen features a large walk in pantry, oversized island, double ovens, and a gas cooktop. Upstairs you will find a large open loft space, a huge bonus room with balcony overlooking the conservation area, the secondary master suite with full bath and walk in closet, and two Jack and Jill bedrooms sharing a bathroom off the other side of the loft. So much natural light abounds throughout. Recent homeowner improvements include water softener, three water spigots with unsoftened water for watering plants (including one on the balcony upstairs), new exterior landscape lighting, new landscaping, new paint inside and out, barrel tile roof cleaned in 2023, wired for surround sound, tankless water heater, crown molding throughout, new hardwood installed on stairs, luxury vinyl plank flooring installed upstairs 2021, and new carpet installed 2023 in bonus room and front bedroom on first floor. As a resident of Estancia, you have access to top level amenities, including a resort style clubhouse and pool, tennis courts, basketball courts, nature trails, playgrounds and dog parks, and much more! Highly rated Wiregrass school districts and central location in the heart of the Wiregrass Ranch area of Wesley Chapel, this is one of the hottest suburbs in the entire Tampa Bay region. You are minutes to the interstate, multiple hospitals, malls, shopping, restaurants, and anything else needed. Don’t miss this rare opportunity!

    Zillow last checked:

    Listing updated:

    Listed by:

    Matt Brookens 813-997-6439,

    AGILE GROUP REALTY 813-569-6294,

    Nick Parrinello 813-469-5602,

    AGILE GROUP REALTY

    Bought with:

    Erica Shireman, 3236412

    KELLER WILLIAMS RLTY NEW TAMPA

    Source: Stellar MLS,MLS#: T3443264MLS LogoOriginating MLS: Tampa

    Facts & features

    Interior

    Bedrooms & bathrooms
    • Bedrooms: 5
    • Bathrooms: 5
    • Full bathrooms: 4
    • 1/2 bathrooms: 1
    Rooms
    • Room types: Bonus Room, Den/Library/Office, Family Room, Loft
    Primary bedroom
    • Level: First
    • Dimensions: 17x20
    Great room
    • Level: First
    • Dimensions: 18x20
    Kitchen
    • Level: First
    • Dimensions: 17x15
    Loft
    • Level: Second
    • Dimensions: 17x20
    Office
    • Level: First
    • Dimensions: 11x14
    Heating
    • Central
    Cooling
    • Central Air, Zoned
    Appliances
    • Included: Oven, Cooktop, Dishwasher, Disposal, Microwave, Range, Range Hood, Refrigerator, Tankless Water Heater
    • Laundry: Laundry Room
    Features
    • Built-in Features, Ceiling Fan(s), Living Room/Dining Room Combo, Primary Bedroom Main Floor, Open Floorplan, Thermostat, Walk-In Closet(s)
    • Flooring: Carpet, Ceramic Tile, Hardwood
    • Doors: Sliding Doors
    • Windows: Window Treatments
    • Basement: Other
    • Has fireplace: No
    Interior area
    • Total structure area: 6,564
    • Total interior livable area: 5,040 sqft

    Property

    Parking
    • Total spaces: 3
    • Parking features: Driveway, Garage Door Opener
    • Attached garage spaces: 3
    • Has uncovered spaces: Yes
    Features
    • Levels: Two
    • Stories: 2
    • Exterior features: Balcony, Irrigation System, Lighting, Rain Gutters
    • Has private pool: Yes
    • Pool features: Gunite, Heated
    • Has spa: Yes
    • Spa features: Heated, In Ground
    • Fencing: Vinyl
    Lot
    • Size: 0.3 Acres
    • Residential vegetation: Mature Landscaping, Trees/Landscaped
    Details
    • Parcel number: 2026190030003000110
    • Zoning: MPUD
    • Special conditions: None

    Construction

    Type & style
    • Home type: SingleFamily
    • Property subtype: Single Family Residence
    Materials
    • Block, Stucco, Wood Frame
    • Foundation: Slab
    • Roof: Tile
    Condition
    • Completed
    • New construction: No
    • Year built: 2015

    Utilities & green energy

    • Sewer: Public Sewer
    • Water: Public
    • Utilities for property: BB/HS Internet Available, Cable Connected, Electricity Connected, Natural Gas Connected, Sewer Connected, Water Connected

    Community & HOA

    Community
    • Features: Deed Restrictions, Fitness Center, Gated, Park, Playground, Pool, Sidewalks
    • Security: Gated Community
    • Pet fee: $0 monthly
    • Subdivision: ESTANCIA PH 1C
    HOA
    • Has HOA: Yes
    • Amenities included: Clubhouse, Fence Restrictions, Fitness Center, Gated, Park, Playground, Pool, Tennis Court(s), Trail(s)
    • Services included: Common Area Taxes, Community Pool
    • HOA fee: $97 monthly
    • HOA name: Associa Gulf Coast / Elizabet Valentin
    • HOA phone: 813-606-4732
    Location
    • Region: Zephyrhills

    Financial & listing details

    • Price per square foot: $288/sqft
    • Tax assessed value: $997,376
    • Annual tax amount: $14,421
    • Date on market: 5/3/2023
    • Cumulative days on market: 53 days
    • Listing terms: Cash,Conventional,VA Loan
    • Ownership: Fee Simple
    • Total actual rent: 0
    • Electric utility on property: Yes
    • Road surface type: Asphalt, Paved

    Price history

    DateEventPrice
    8/8/2023Sold$1,450,000$288/sqft
    Source: Stellar MLS #T3443264 Report a problem
    6/26/2023Pending sale$1,450,000$288/sqft
    Source: Stellar MLS #T3443264 Report a problem
    6/8/2023Price change$1,450,000-3%$288/sqft
    Source: Stellar MLS #T3443264 Report a problem
    5/17/2023Price change$1,495,000-3.5%$297/sqft
    Source: Stellar MLS #T3443264 Report a problem
    5/4/2023Listed for sale$1,550,000+124.3%$308/sqft
    Source: Stellar MLS #T3443264 Report a problem
    8/25/2016Sold$690,990-1%$137/sqft
    Source: Public Record Report a problem
    7/7/2016Pending sale$697,990$138/sqft
    Source: STANDARD PACIFIC OF TAMPA #T2780461 Report a problem
    6/29/2016Price change$697,990-0.3%$138/sqft
    Source: STANDARD PACIFIC OF TAMPA #T2780461 Report a problem
    5/25/2016Price change$699,990-8.2%$139/sqft
    Source: STANDARD PACIFIC OF TAMPA #T2780461 Report a problem
    9/23/2015Listed for sale$762,900$151/sqft
    Source: STANDARD PACIFIC OF TAMPA #T2780461 Report a problem

    Public tax history

    YearProperty taxesTax assessment
    2024$21,698 +38%$997,376 +7.5%
    2023$15,721 +9%$927,934 +25.9%
    2022$14,421 +4.2%$737,040 +6.1%
    2021$13,837 +0.9%$694,747 -0.1%
    2020$13,717 +1.1%$695,720 +2.3%
    2019$13,573 $680,082 +2.6%
    2018$13,573 +2.5%$662,646 +1.4%
    2017$13,246 +0.2%$653,786 +4.1%
    2016$13,218 -2.1%$627,852 +693.1%
    2015$13,497 +1471.7%$79,166 +836.4%
    2014$859 $8,454
    Find assessor info on the county website

    Neighborhood: 33543

    Nearby schools

    GreatSchools rating
    Schools provided by the listing agent
    • Elementary: Wiregrass Elementary
    • Middle: John Long Middle-PO
    • High: Wiregrass Ranch High-PO

    Source: Stellar MLS. This data may not be complete. We recommend contacting the local school district to confirm school assignments for this home.

    Get a cash offer in 3 minutes
    Find out how much your home could sell for in as little as 3 minutes with a no-obligation cash offer.
    Estimated market value
    $1,378,900
    Get a cash offer in 3 minutes
    Find out how much your home could sell for in as little as 3 minutes with a no-obligation cash offer.
    Estimated market value
    $1,378,900