Welcome to Toscana in Estancia at Watergrass — the quiet, gated community you've been searching for, and this stunning home completes that search! The Courtyard entry sets the tone for the privacy and elegance found throughout. Step inside to a light-filled, open floor plan where the Foyer frames breathtaking pond and wooded conservation views. The spacious Great Room flows seamlessly to the front Dining area and a Chef's Kitchen appointed with Quartz countertops, a generous breakfast bar, double ovens, gas cooktop, 42" cabinets, a closet pantry plus the large walk-in pantry. The Dinette captures more gorgeous pond views. A full wall of sliding doors opens to a spectacular 28x52 screened Lanai — perfect for entertaining any style or season! The Primary Suite offers large windows for serene pond and conservation views and access to the lanai. The ensuite features double vanities, a rain-head walk-in shower, soaking tub, and a custom walk-in closet. Bedrooms 2 & 3 each have custom closets and share Bath 2. Bedroom 4 enjoys a private ensuite bath and is placed privately and perfect for long and short term guests. A guest half-bath and a custom laundry room with cabinetry and sink complete the main floor. Upstairs adds a large Bonus Room, the 5th Bedroom and full Bath. Community amenities include a 7,000 sq ft Clubhouse, resort-style junior Olympic pool, fitness center, tennis & basketball courts, playground, dog park, and nature trails. Minutes to top-rated schools, shopping, dining, hospitals, I-75 & I-275. This is the one you've been waiting for — schedule your private showing today!
Sold for $895,000
Street View
Zillow last checked:
Listing updated:
Bought with:
Laura Alliman, 3335485
VERANDA REALTY GROUP
Source: Stellar MLS,MLS#: TB8508626 Originating MLS: Suncoast Tampa
Originating MLS: Suncoast Tampa
Price history
| Date | Event | Price |
|---|---|---|
| 7/27/2026 | Sold | $895,000-3.2%$248/sqft |
Source:  Stellar MLS #TB8508626 Report a problem Stellar MLS #TB8508626 Report a problem | ||
| 7/8/2026 | Contingent | $925,000$257/sqft |
Source: Stellar MLS #TB8508626 Report a problem | ||
| 6/7/2026 | Pending sale | $925,000$257/sqft |
Source: Stellar MLS #TB8508626 Report a problem | ||
| 5/14/2026 | Listed for sale | $925,000+40.2%$257/sqft |
Source: Stellar MLS #TB8508626 Report a problem | ||
| 6/29/2020 | Sold | $660,000-2.2%$183/sqft |
Source: Stellar MLS #T3222396 Report a problem | ||
| 6/9/2020 | Pending sale | $675,000$187/sqft |
Source: Real Living Casa Fina Realty #T3222396 Report a problem | ||
| 5/15/2020 | Price change | $675,000-1.1%$187/sqft |
Source: Real Living Casa Fina Realty #T3222396 Report a problem | ||
| 4/7/2020 | Price change | $682,500-2.4%$189/sqft |
Source: Real Living Casa Fina Realty #T3222396 Report a problem | ||
| 3/12/2020 | Price change | $699,500-3.5%$194/sqft |
Source: Real Living Casa Fina Realty #T3222396 Report a problem | ||
| 1/28/2020 | Listed for sale | $724,500+13.2%$201/sqft |
Source: REAL LIVING CASA FINA REALTY #T3222396 Report a problem | ||
| 11/26/2018 | Sold | $640,000-3%$178/sqft |
Source: Public Record Report a problem | ||
| 10/17/2018 | Pending sale | $659,900$183/sqft |
Source: Keller Williams Realty New Tampa #T3127730 Report a problem | ||
| 9/13/2018 | Listed for sale | $659,900+18.8%$183/sqft |
Source: KELLER WILLIAMS - NEW TAMPA #T3127730 Report a problem | ||
| 9/4/2015 | Sold | $555,250$154/sqft |
Source: Public Record Report a problem | ||
Nearby homes
- $1,083,2004 bd4 ba4.2k sqft28460 Corbara Pl, Zephyrhills, FL 33543Off Market
- $999,6004 bd5 ba4.2k sqft28428 Corbara Pl, Zephyrhills, FL 33543Off Market
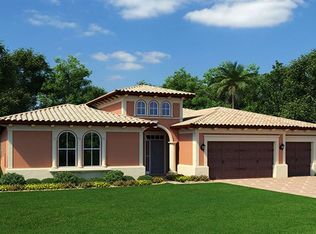
- $1,515,800-- bd5 ba5.8k sqft28474 Corbara Pl, Zephyrhills, FL 33543Off Market
- $1,321,9005 bd6 ba5.8k sqft28459 Corbara Pl, Zephyrhills, FL 33543Off Market
Get a cash offer in 3 minutes
Find out how much your home could sell for in as little as 3 minutes with a no-obligation cash offer.
Estimated market value
$894,300
